Share this with your friends


(419) 740-3225
Harmony Realty Group
111 Pontiac Trl, Montpelier, OH 43543
- $155,000
- 2
- BD
- 2
- BA
- 1,820
- SqFt










- Sold Price
- $155,000
- List Price
- $155,000
- Status
- CLOSED
- Days on Market
- 72
- Closing Date
- Aug 03, 2026
- MLS#
- 10008176
- Subtype
- Residential
- Style
- Split Level
- Year Built
- 2005
- Bedrooms
- 2
- Bathrooms
- 2
- Full Baths
- 2
- Living Area
- 1,820
- Lot Size
- 31,799
- Acres
- 0.73
- Subdivision
- Lake Seneca
Property Description
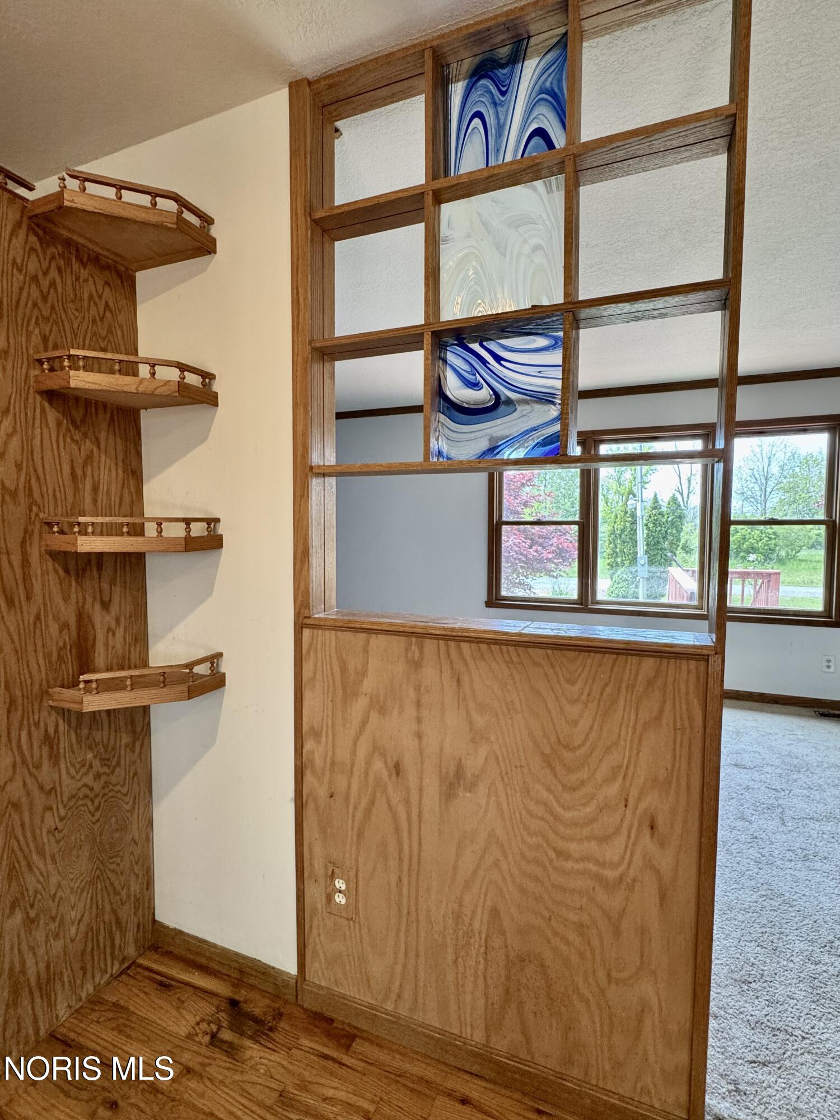
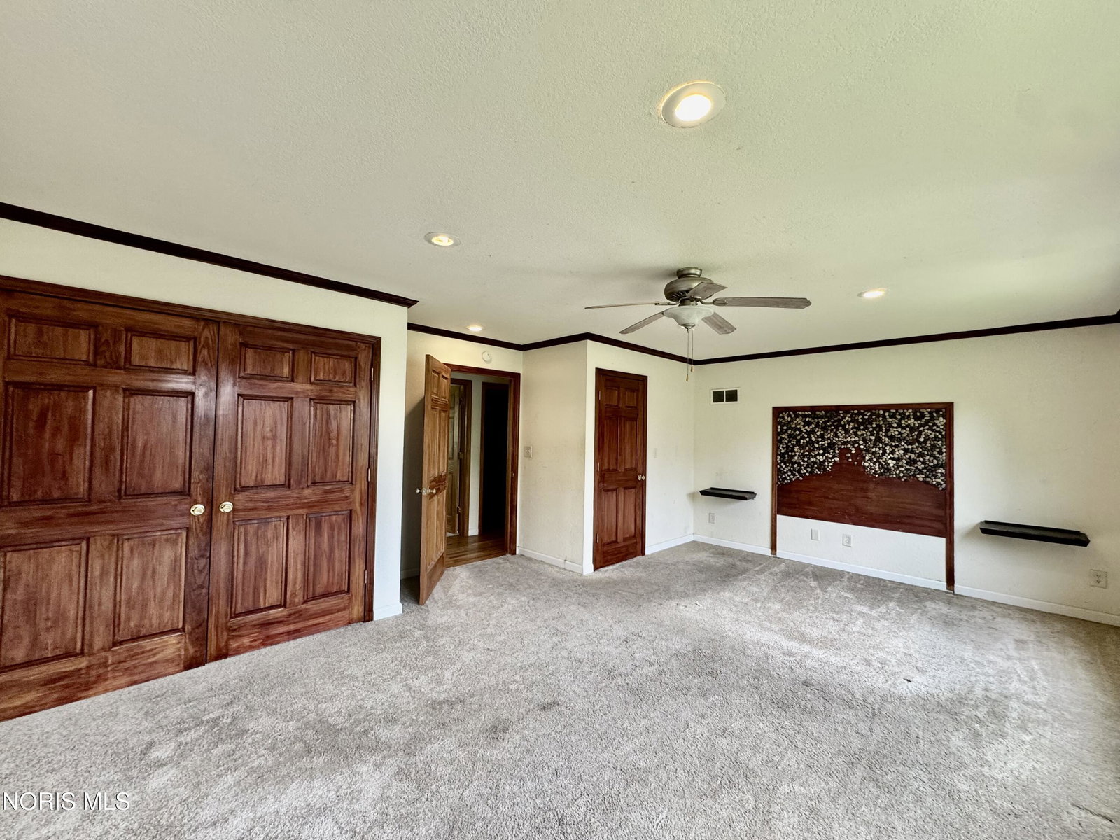
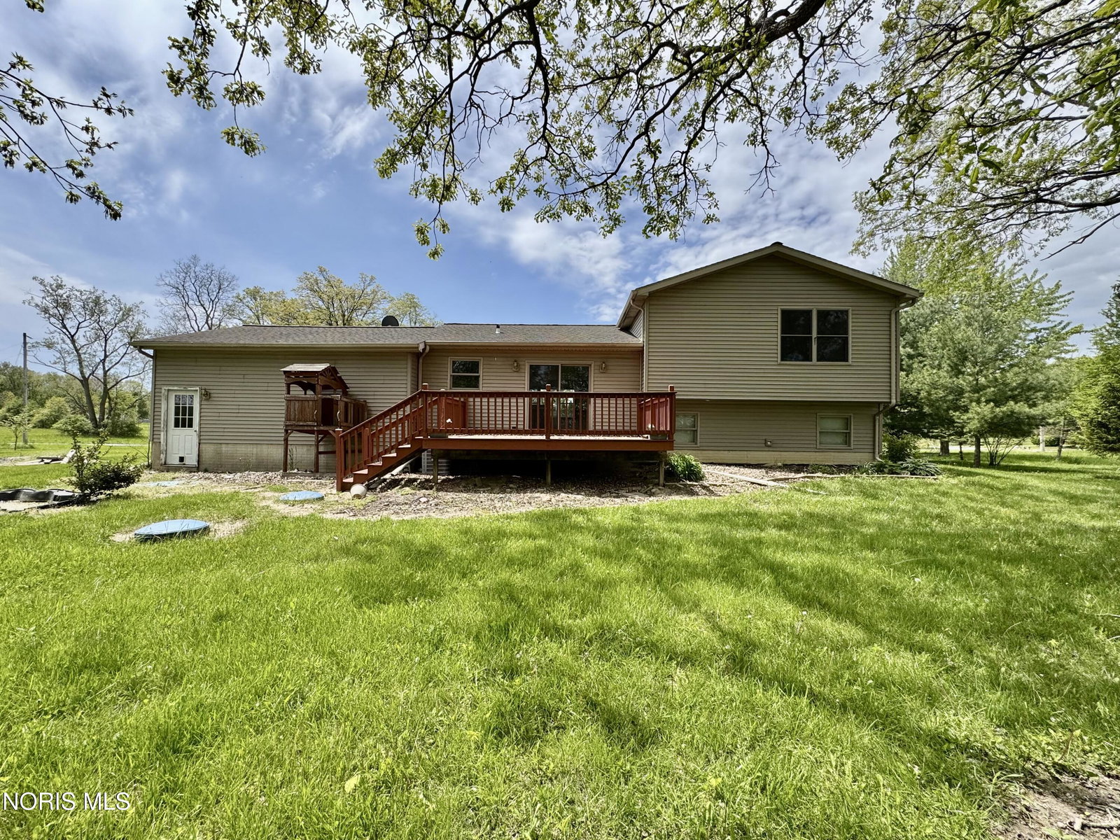
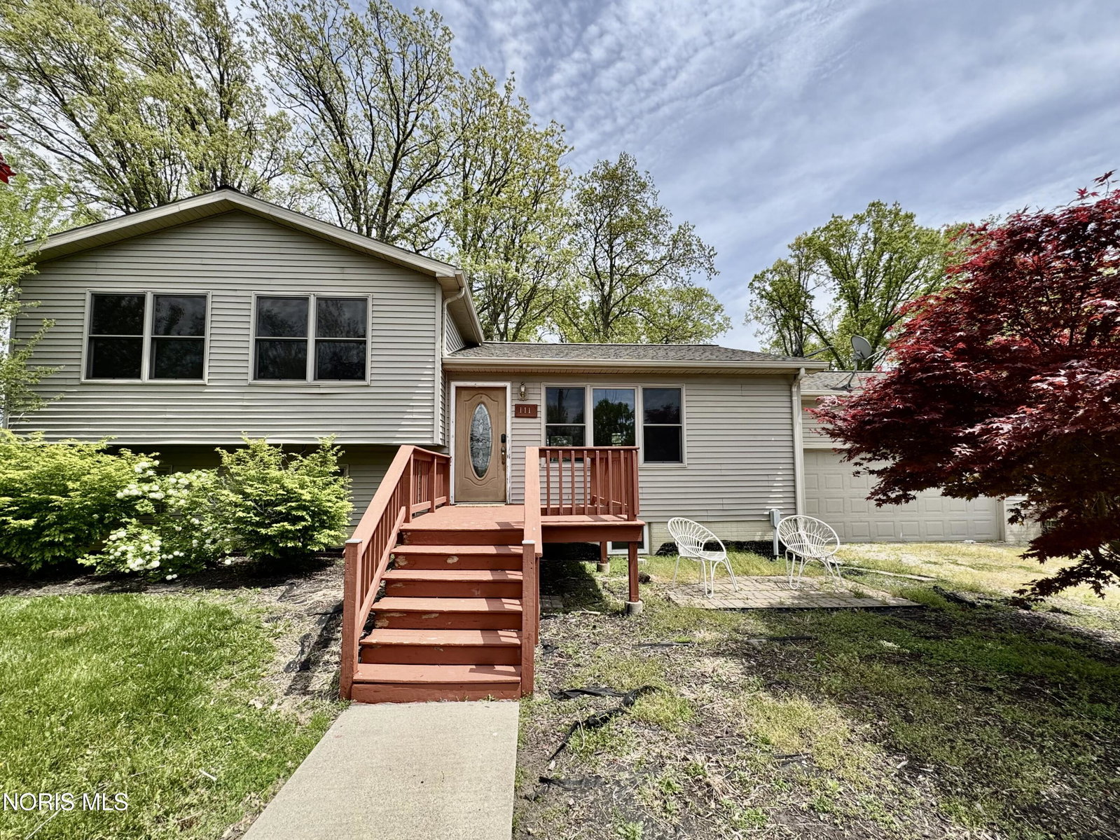
Nestled on a beautifully wooded 0.72-acre lot in the desirable Lake Seneca community, this tri-level home offers privacy, space, and endless potential. Just 5.5 miles from Pioneer Schools and only 4 minutes from the lakefront public beach, playground, pickleball courts, and tennis courts, this property combines peaceful living with convenient recreation. Lake Seneca is a 270-acre lake created by damming the St. Joseph River in northwest Ohio in the late 1960s, offering boating, fishing, swimming, and a welcoming lake lifestyle. Community amenities include a lake lodge and more. This 2-bedroom, 2 full bath home features a spacious layout with a large family room in the lower level, a 561 sq. ft. partial basement, oversized garage, and a serene wooded setting. Whether you're looking for a year-round residence or a weekend retreat, this home is ready for your personal touch and vision. Enjoy full access to all Lake Seneca amenities while tucked away on a peaceful wooded lot away from the main traffic areas, offering the perfect balance of lake living and privacy. HOA dues are approximately $1,200 annually, with an additional $1,000 yearly assessment for the 2026-2027 dredging project. Don't miss this opportunity to enjoy lake living in a beautiful natural setting — call today to schedule your private showing!

Additional Information
- Interior Features
- Ceiling Fans, Open Floor Plan, Storage
- Exterior Features
- Fire Pit, Storage
- Property Description
- Split Level
- Flooring
- Carpet, Wood
- Appliances
- Dishwasher, Electric Range, Refrigerator
- Heating
- Heat Pump
- Air Conditioning
- Ceiling Fan(s), Central Air
- Levels
- Three Or More
- Roof
- Shingle
- Foundation
- Crawl Space
- Parking Features
- Gravel, Off Street, Driveway, Garage Door Opener
- Garage Spaces
- 2
- School District
- North Central
- Elementary School
- North Central
- High School
- North Central
Listing courtesy of Listing Agent: Cheryl Andres (cherylandresbroker@gmail.com) from Listing Office: Coldwell Banker Classic Proper.
Selling Office: .