Share this with your friends


(419) 740-3225
Harmony Realty Group
4225 Thornbury Ct, Perrysburg, OH 43551
- $1,240,000
- 5
- BD
- 5
- BA
- 3,530
- SqFt




- Sold Price
- $1,240,000
- List Price
- $1,275,000
- Status
- CLOSED
- Days on Market
- 72
- Closing Date
- Jul 24, 2026
- MLS#
- 10007714
- Subtype
- Residential
- Style
- Modernist
- Year Built
- 2023
- Bedrooms
- 5
- Bathrooms
- 5
- Full Baths
- 4
- Half Baths
- 1
- Living Area
- 3,530
- Lot Size
- 29,211
- Acres
- 0.67
- Subdivision
- The Sanctuary
Property Description
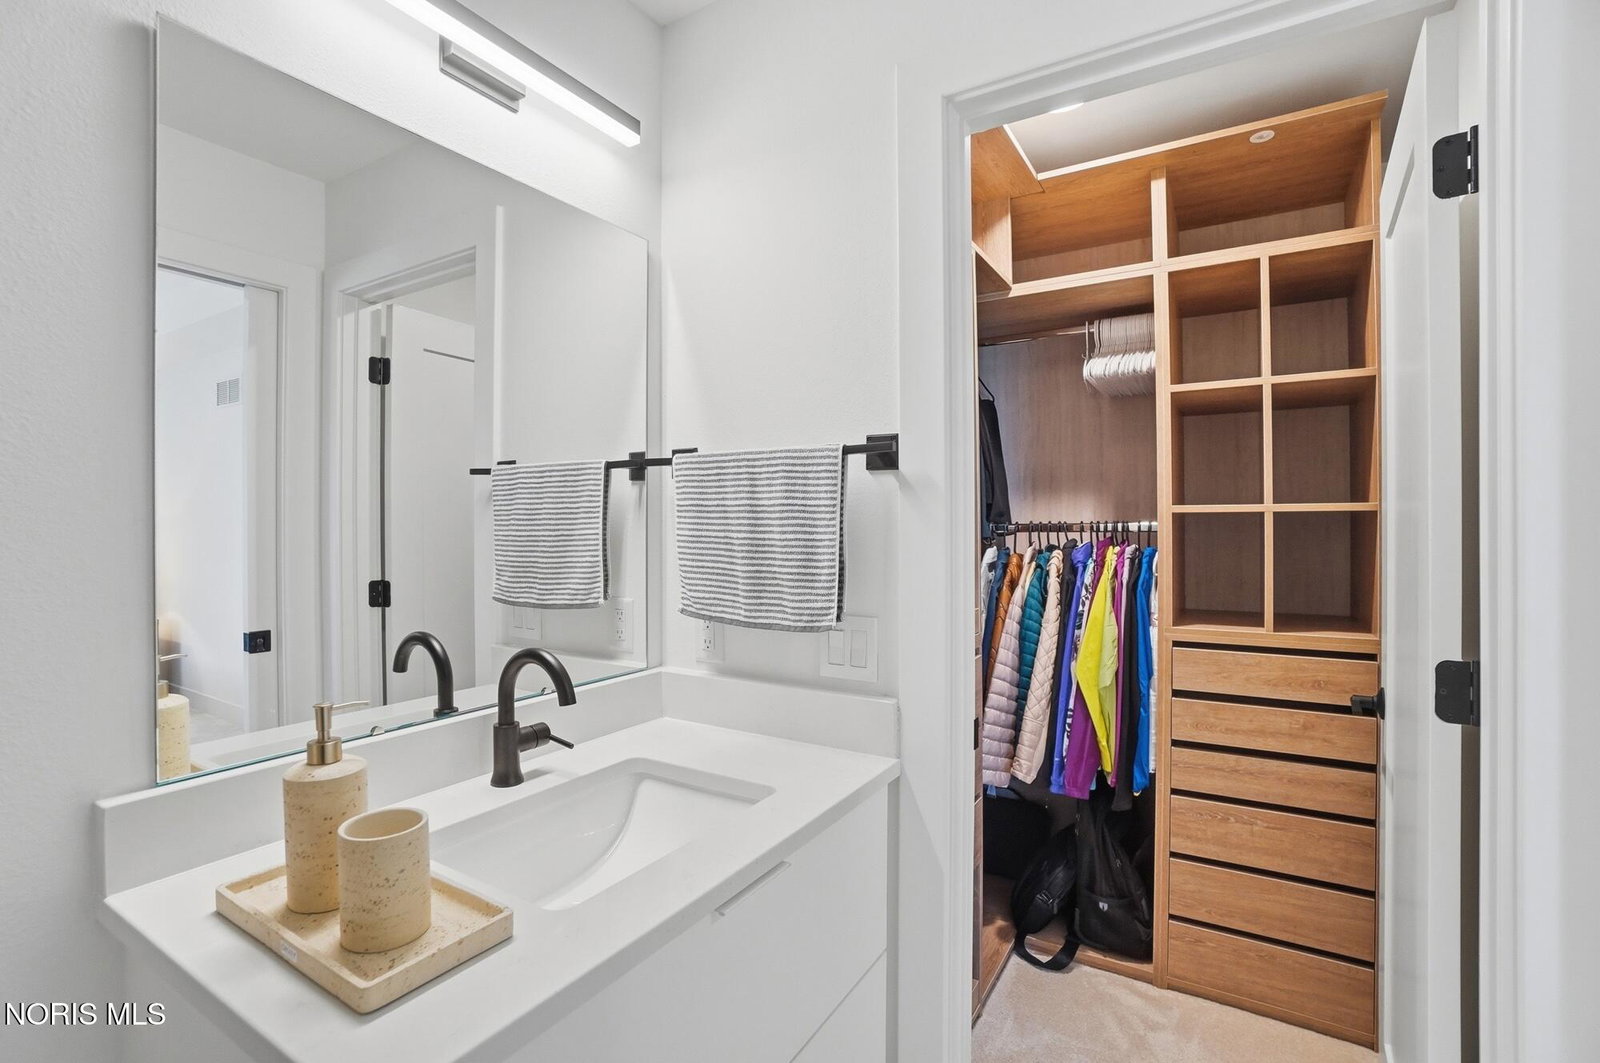
The Sanctuary in Perrysburg is the perfect location for this one-of-a-kind home. The cul-de-sac lot, at just over one-half acre, is close to top rated schools, entertainment and shopping! The open concept layout, highlighted by modern finishes and decor is perfect for entertaining and everyday living! With over 3500 sq ft, this home is built with exceptional quality and designed with attention to every detail! The gourmet kitchen, with sleek modern cabinetry, flows seamlessly into the great room! A walk-in pantry, large island, Bosch appliances, quartz countertops and backsplash are also included! A large breakfast room with built-in buffet completes this space! The 2 story great room showcases a floor to ceiling porcelain tile gas burning fireplace! The primary suite boasts a cozy sitting area and 2 walk-ins complete with exceptional custom closet systems! A private bath with dual vanity, free standing soaking tub and custom 6 ft tile shower complete this ensuite! All secondary bedrooms have access to full bath; 2 with walk-in closets! A den and formal dining room add to the functionality of this home! Custom features include gleaming hardwood floors throughout the first floor, a modern black metal stair rail and 2x6 exterior construction for added efficiency! The finished lower level is amazing, featuring a family room, full bath and 5th bedroom complete with egress window! Enjoy summers in one of the most fantastic backyards in Perrysburg! The outdoor living space, ideal for entertaining and family fun, is the best you'll find! It features a covered porch, a heated inground saltwater pool and a stamped concrete patio! Completing the package is a covered dining and media area! Summer is here...time to relax and enjoy! Irrigation system! 3 car sideload garage!

Additional Information
- Interior Features
- Ceiling Fans, Double Vanity, Dual Primary Closets, Eat-In Kitchen, Entrance Foyer, Open Floor Plan, Pantry, Primary Bathroom, Separate Shower, Tray Ceiling(s), Vaulted/Cathedral Ceilings, Walk-In Closet(s)
- Property Description
- Modernist
- Zoning
- RES
- Flooring
- Carpet, Hardwood, Tile
- Appliances
- Dishwasher, Microwave, Water Heater, Disposal, Double Oven, Gas Cooktop, Refrigerator, Wall Oven, Other
- Heating
- Forced Air, Natural Gas
- Air Conditioning
- Central Air
- Roof
- Shingle
- Foundation
- Poured Concrete
- Pool
- Yes
- Parking Features
- Asphalt, Attached, Driveway, Garage Door Opener, Storage
- Garage Spaces
- 3
- School District
- Perrysburg
- Elementary School
- Fort Meigs
- High School
- Perrysburg
Listing courtesy of Listing Agent: Richard T. Prokup (team43551@gmail.com) from Listing Office: The Danberry Co.
Selling Office: .