Share this with your friends


(419) 740-3225
Harmony Realty Group
43040 Greenway Boulevard Unit 543, Punta Gorda, FL 33982
- $235,000
- 2
- BD
- 2
- BA
- 1,194
- SqFt


- List Price
- $235,000
- Status
- ACTIVE
- Days on Market
- 0
- MLS#
- C7533417
- Subtype
- Residential
- Style
- One Story
- Year Built
- 2022
- Bedrooms
- 2
- Bathrooms
- 2
- Full Baths
- 2
- Living Area
- 1,194
- Subdivision
- Babcock National
- Building Name
- Bld #5 43040
- MLS Area Major
- Punta Gorda
Property Description
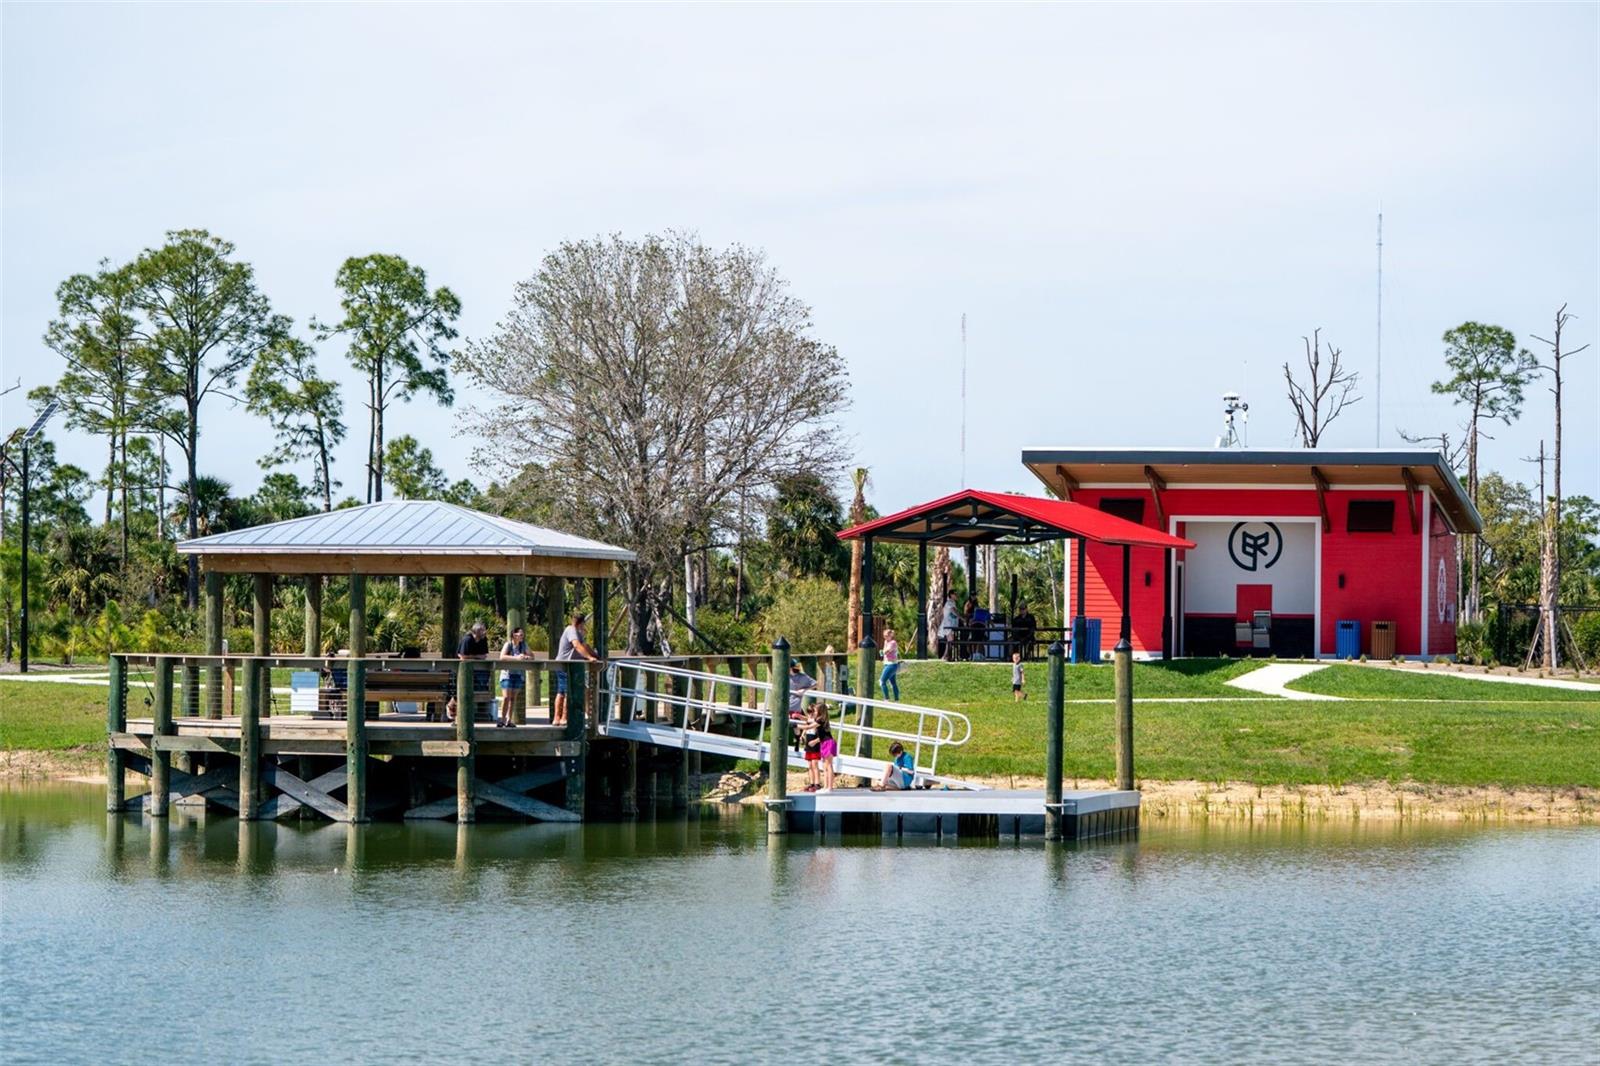
**Experience Luxurious Penthouse Living in Babcock National** Discover the epitome of penthouse living with breathtaking views of the largest lake in Babcock Ranch and the 10th fairway at the Babcock National Golf Course. This top-floor penthouse, fully furnished unit offers exceptional privacy and includes bundled golf, making it a highly sought-after opportunity. Close to the community amenities, too! This light-filled residence features two bedrooms and two full baths, designed with an open-concept floor plan that allows all main living areas to capture stunning water and golf course vistas. The spacious kitchen boasts granite countertops, a center island, a breakfast bar, and a dining area illuminated by natural light streaming through numerous windows, creating a bright and inviting space for everyday living and entertaining. The living area seamlessly opens to a screened lanai, providing the perfect setting for relaxation while overlooking the serene surroundings. Interior finishes include tile flooring in the main living areas, plush carpeting in the bedrooms, stylish lighting throughout, and window treatments that include blinds and some curtains. The primary suite is a true retreat, featuring two generous walk-in closets, a granite sink vanity, a luxurious walk-in shower, and a separate linen closet. The second bedroom, along with an adjacent full bath, is ideal for accommodating guests or family. Additional conveniences include a laundry area and a storage unit located just across the hall. Babcock National is a premier resort-style community anchored by its 18-hole championship golf course, designed to cater to players of all skill levels. Residents enjoy access to tennis and pickleball courts, bocce ball, a lively Tiki Bar, the newly opened Clubhouse and Enclave restaurant, two resort-style pools (including a lap pool), a whirlpool spa, a steam room, on-site spa services, and a state-of-the-art fitness center offering various classes. Community life is vibrant, featuring gourmet food trucks, live music, art shows, and farmers markets. Convenient shopping and dining options are just minutes away at the Publix shopping center, along with popular establishments such as Starbucks, Five Guys, Marshalls, Ace Hardware, Ulta, Panera Bread, Carvel, and various nail and aesthetics studios. The highly regarded Oak & Iron restaurant, along with sushi, Mexican, and pizza options, adds to the culinary diversity. Even more amenities are on the horizon with the B Street Shops set to open in late 2026. Babcock Ranch is more than just a place to live; it’s a lifestyle. This conveniently located terrace condo, with its spectacular views, is an opportunity not to be missed. Welcome home.

Additional Information
- Amenities
- Barbecue, Clubhouse, Elevators, Gated, Golf Course, Pickleball Court(s)
- Interior Features
- Kitchen/Family Room Combo, Split Bedroom, Walk-In Closet(s), Window Treatments
- Exterior Features
- Storage
- Taxes
- $1,945
- HOA Fee
- $939
- HOA Freqency
- Quarterly
- Monthly Condo Fee
- 409
- Condo Fees
- $1226
- Condo Fees Term
- Quarterly
- Other Fees Amount
- 572
- Other Fees Term
- Quarterly
- Pets Allowed
- Yes
- Pets
- Yes
- Pet Size
- Medium (36-60 Lbs.)
- Complex/Comm Name
- Babcock National
- Building Name
- Bld #5 43040
- Financing
- Cash, Conventional
- Location
- On Golf Course
- Community Features
- Barbecue, Clubhouse, Community Mailbox, Deed Restrictions, Dog Park, Fitness Center, Gated Community - Guard, Golf, Irrigation-Reclaimed Water, No Truck/RV/Motorcycle Parking, Playground, Pool, Restaurant, Sidewalks, Tennis Court(s), Street Lights, Golf Community
- Property Description
- One Story
- Zoning
- BOZD
- Appliances
- Convection Oven, Cooktop, Dishwasher, Disposal, Dryer, Electric Cooktop, Electric Water Heater, Microwave, Refrigerator, Washer
- Heating
- Central, Electric
- Air Conditioning
- Central Air
- Exterior Construction
- Stucco
- Exterior Features
- Storage
- Stories
- 1
- Levels
- One
- Roof
- Slate
- Foundation
- Block
- Pool
- Yes
- Garage
- 1 Car Carport
- View
- Golf Course, Water
Listing courtesy of NICKLAUS VANCE. 561-721-2626
How much is your home worth?
...get instant property value now!
Mortgage Calculator
StellarMLS is the source of this information via Internet Data Exchange Program. All listing information is deemed reliable but not guaranteed and should be independently verified through personal inspection by appropriate professionals. Listings displayed on this website may be subject to prior sale or removal from sale. Availability of any listing should always be independently verified. Listing information is provided for consumer personal, non-commercial use, solely to identify potential properties for potential purchase. All other use is strictly prohibited and may violate relevant federal and state law. Data last updated on