Share this with your friends


(419) 740-3225
Harmony Realty Group
3816 Windward Dr, Sylvania, OH 43560
- $490,000
- 3
- BD
- 3
- BA
- 2,163
- SqFt




- List Price
- $490,000
- Status
- COMING SOON
- Days on Market
- 2
- MLS#
- 10014246
- Subtype
- Residential
- Style
- Contemporary
- Year Built
- 2019
- Bedrooms
- 3
- Bathrooms
- 3
- Full Baths
- 2
- Half Baths
- 1
- Living Area
- 2,163
- Lot Size
- 7,482
- Acres
- 0.17
- Subdivision
- Waterside Sylvania
Property Description
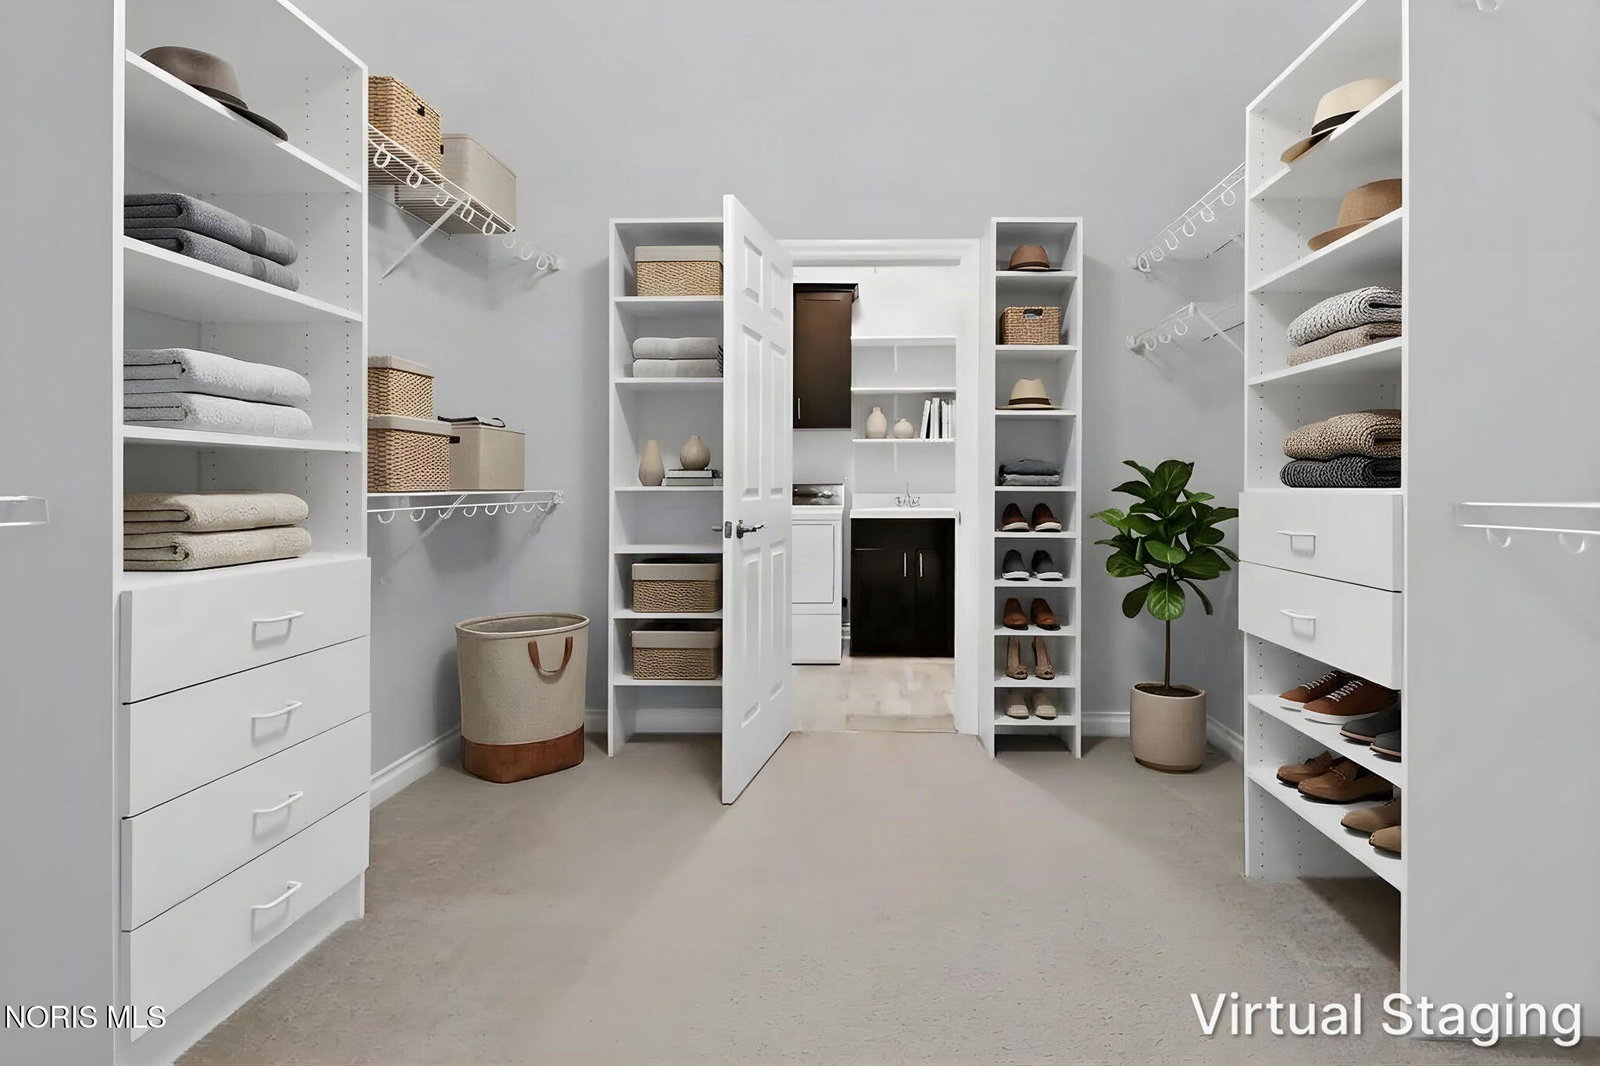
Stunning WATERFRONT LIVING with beautiful lake views and exceptional indoor-outdoor spaces! This ENERGY-STAR RATED home has been meticulously maintained and offers a bright, open layout designed for comfortable everyday living and effortless entertaining. The inviting foyer leads into spacious living areas featuring warm wood flooring, abundant natural light, and a beautiful stone fireplace flanked by custom Amish-built cabinetry and shelving. The gourmet kitchen is a true centerpiece, showcasing rich espresso cabinetry, crisp Quartz countertops, a large center island with seating and sink, stainless-steel appliances, decorative tile backsplash, and stylish pendant lighting. A convenient butler's pantry provides additional cabinetry, counter space, and storage. The adjoining dining area features walls of windows overlooking the picturesque surroundings. The sun-filled enclosed porch is the perfect place to relax while enjoying panoramic views of the water and beautifully landscaped grounds. The mainlevel bedroom spaces are complemented by generous closet storage, while the versatile o ice/3rd bedroom provides an ideal work-from-home space or flex room. The laundry room o ers excellent functionality with cabinetry, countertop workspace, shelving, and utility sink. The finished lower level expands the living space with a large open recreation area, kitchenette/bar area, abundant storage, and additional flexible space for entertaining, hobbies, guests, or a home gym. Outside, the property truly shines with beautifully landscaped grounds, a spacious patio, covered porch/sunroom, and direct water access. Multiple docks provide the perfect setting for boating, fishing, relaxing by the water, or enjoying spectacular sunrises. The expansive lake views create a peaceful backdrop that can be enjoyed from both inside and outside the home. A rare opportunity to enjoy resort-style waterfront living with thoughtful updates, beautiful finishes, abundant living space, and incredible views—all in one exceptional property!
/u.realgeeks.media/harmonyrealtygroupllc/bf190d7cfd01-final3.png)
Additional Information
- Interior Features
- Breakfast Area, Built In Shower Chair, Ceiling Fans, Double Vanity, Entrance Foyer, Open Floor Plan, Pantry, Primary Bathroom, Separate Shower, Smart Thermostat, Storage, Walk-In Closet(s), Wide Interior Halls and Doors
- Exterior Features
- Garden, Lighting, Private Yard, Smart Irrigation, Smart Lock(s), Storage
- HOA Fee
- $645
- Property Description
- Contemporary
- Flooring
- Carpet, Tile, Hardwood
- Appliances
- Built-In Freezer, Dishwasher, ENERGY STAR Qualified Appliances, Ice Maker, Microwave, Water Heater, Convection Oven, Disposal, Dryer, Exhaust Fan, Gas Cooktop, Gas Oven, Gas Range, Gas Range, Humidifier, Range Hood, Refrigerator, Washer
- Heating
- ENERGY STAR Qualified Equipment, Floor Furnace, Forced Air, Natural Gas
- Air Conditioning
- Attic Fan, Ceiling Fan(s), Central Air, Electric, ENERGY STAR Qualified Equipment, House Fans
- Levels
- One
- Roof
- Composition, Shingle
- Foundation
- Block, Crawl Space
- Parking Features
- Paved, Attached, Driveway, Garage Door Opener
- Garage Spaces
- 2
- School District
- Evergreen
- Elementary School
- Evergreen
- Middle School
- Evergreen
- High School
- Evergreen
- View
- Water
Listing courtesy of Listing Agent: Joseph D. Mathias (joe@tyoteam.com) from Listing Office: RE/MAX Preferred Associates.