Share this with your friends


(419) 740-3225
Harmony Realty Group
2051 Northridge Dr, Toledo, OH 43611
- $204,000
- 3
- BD
- 2
- BA
- 1,368
- SqFt




- Sold Price
- $204,000
- List Price
- $214,900
- Status
- CLOSED
- Days on Market
- 52
- Closing Date
- Feb 11, 2026
- MLS#
- 10002488
- Subtype
- Residential
- Style
- Split Level
- Year Built
- 1971
- Bedrooms
- 3
- Bathrooms
- 2
- Full Baths
- 1
- Half Baths
- 1
- Living Area
- 1,368
- Lot Size
- 6,200
- Acres
- 0.14
- Subdivision
- Northwyck
Property Description
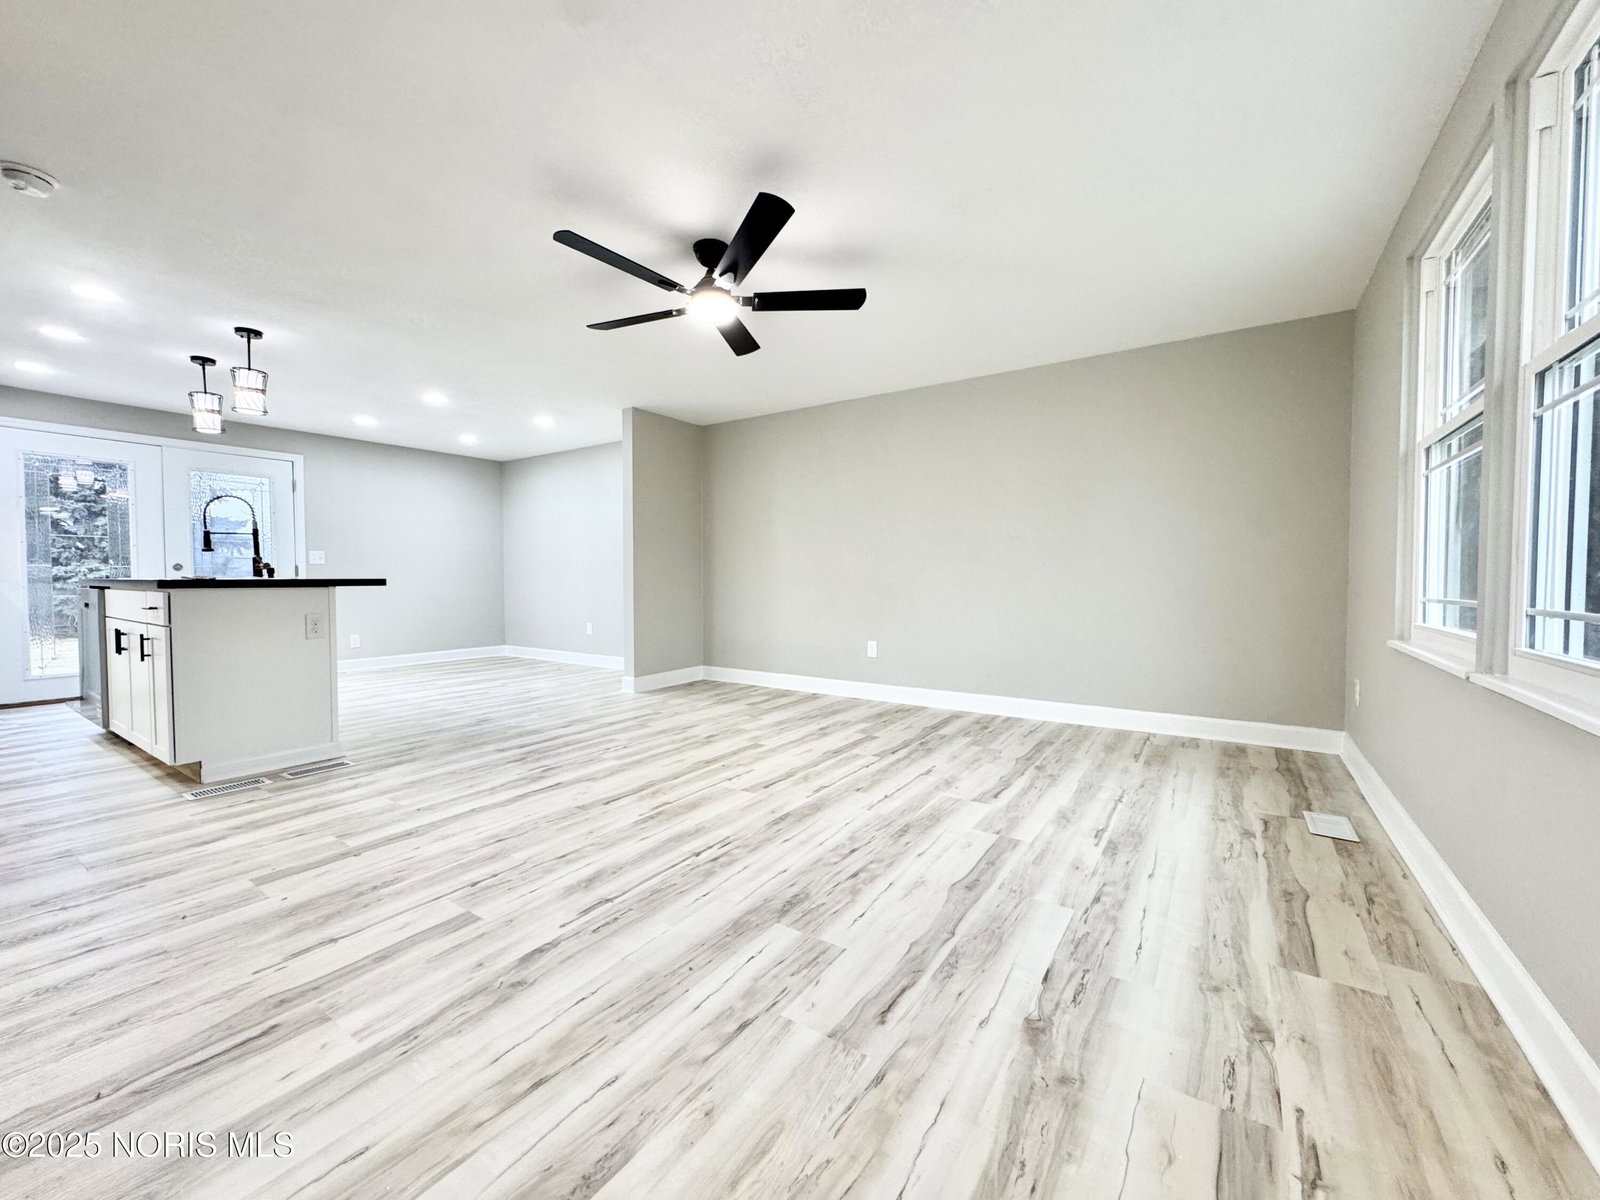
Welcome to this beautifully transformed 3-bedroom, 1.5-bath home located in desirable Point Place! Step inside to a completely remodeled interior where every detail has been thoughtfully addressed. The spacious open-concept layout seamlessly connects the living, dining, and kitchen areas—perfect for entertaining or everyday living. The updated kitchen features new cabinetry, sleek countertops, and contemporary finishes. Both bathrooms have been refreshed with new vanities, tiled showers, and updated flooring. The fully finished lower-level family room adds valuable additional living space and includes a half bath and bar area, ideal for gatherings or relaxing at home. This home offers lasting peace of mind with major upgrades, including a new furnace, central air conditioning, hot water heater, windows, interior doors, trim, fixtures, fresh paint, and new carpet and flooring throughout. Exterior improvements include a new front entry door, striking stone-look vinyl siding on the front elevation, and recently replaced roof and gutters. Located in the Washington Local School District, this move-in-ready home combines modern updates with a functional layout in a convenient location.
/u.realgeeks.media/harmonyrealtygroupllc/bf190d7cfd01-final3.png)
Additional Information
- Interior Features
- Ceiling Fans, Eat-In Kitchen, Open Floor Plan
- Property Description
- Split Level
- Flooring
- Carpet, Vinyl
- Appliances
- Dishwasher, Microwave, Water Heater, Electric Oven, Electric Range
- Heating
- Forced Air, Natural Gas
- Air Conditioning
- Central Air
- Levels
- Two
- Roof
- Asphalt, Shingle
- Foundation
- Crawl Space
- Parking Features
- Paved, On Street, Driveway
- School District
- Washington Local
- Elementary School
- Shoreland
- High School
- Whitmer
Listing courtesy of Listing Agent: Amber Gladieux (ambergladieux@gmail.com) from Listing Office: Key Realty LTD.
Selling Office: .