Share this with your friends


(419) 740-3225
Harmony Realty Group
240 Lewis Circle Unit 29, Punta Gorda, FL 33950
- $290,000
- 2
- BD
- 2
- BA
- 1,146
- SqFt
- Sold Price
- $290,000
- List Price
- $299,900
- Status
- SOLD
- Days on Market
- 144
- Closing Date
- Feb 11, 2026
- MLS#
- C7514161
- Subtype
- Residential
- Style
- One Story
- Architectural Style
- Florida
- Year Built
- 1987
- Bedrooms
- 2
- Bathrooms
- 2
- Full Baths
- 2
- Living Area
- 1,146
- Subdivision
- Sea Isles
- Building Name
- 1
- MLS Area Major
- Punta Gorda
Property Description
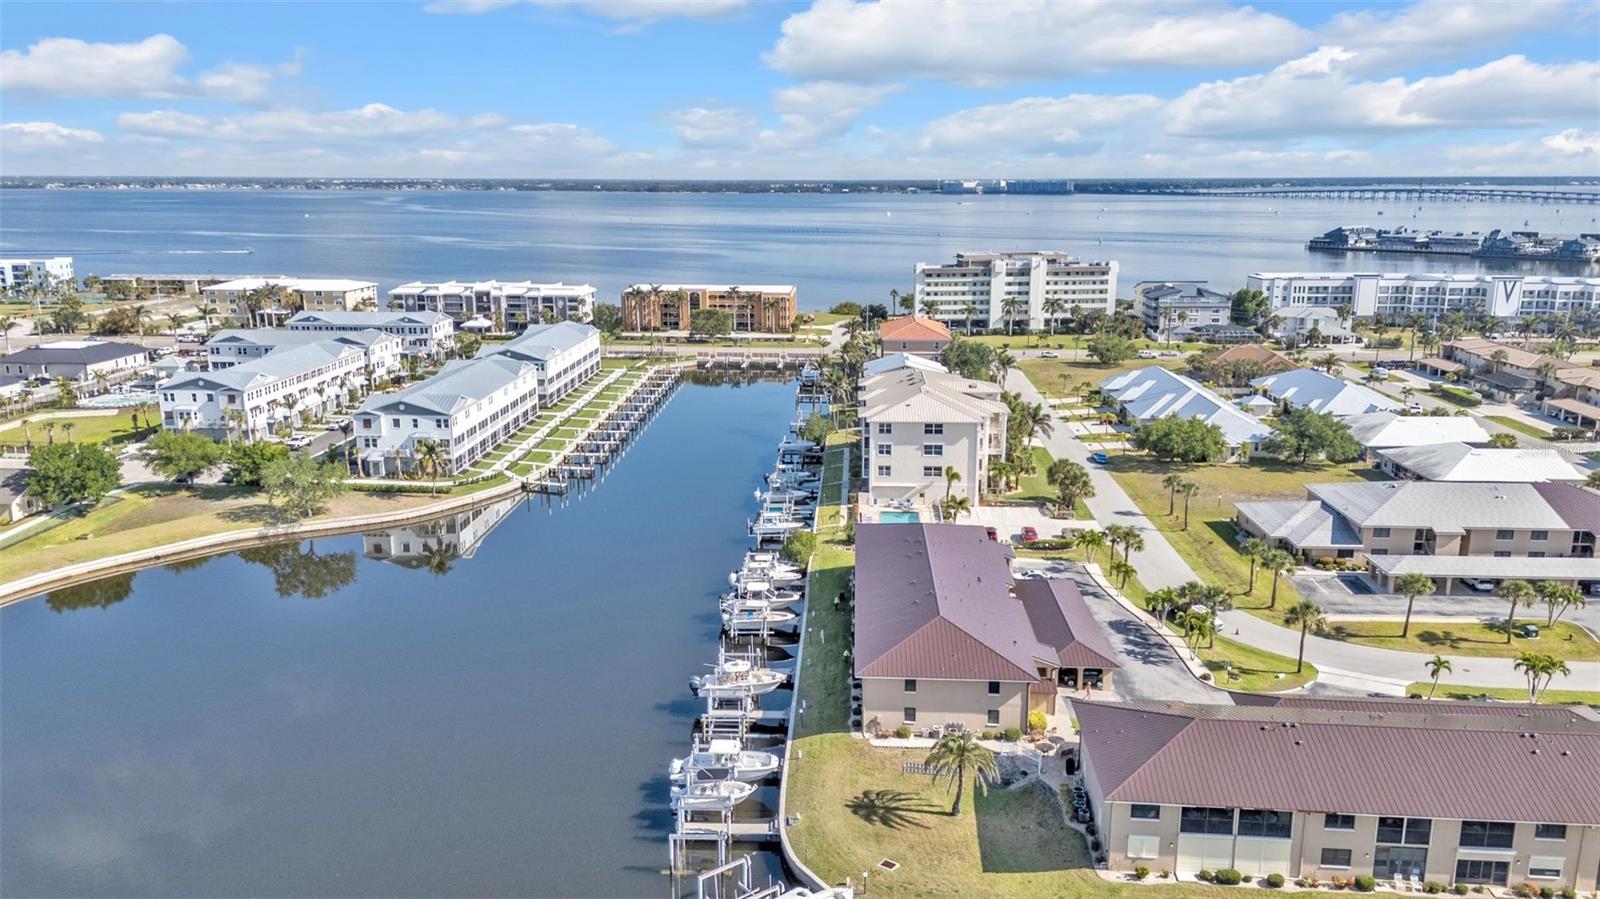
Ground level (NO STEPS), 2 bedroom, 2 bathroom FURNISHED split floor plan and COMPLETELY UPDATED, with a DEEDED BOAT SLIP, concrete dock and 10,000 pound BOAT LIFT with remote outside your back lanai door. NO PET RESTRICTIONS FOR OWNERS. This home is setup as a SMART HOME to control your keyless front door lock and Nest thermostat remotely. All brand new LUXURY VINYL FLOORING, interior paint, cabinets, sinks, countertops, toilets, lighting, and ceiling fans. The great room is connected to the lanai that has two sliders (one from the great room and the other from the master bedroom) to access Florida lifestyle living. The master bathroom has a walk in shower. The lanai has an OVERSIZED DOUBLE DOOR FROM FLOOR TO CEILING STORAGE SPACE that is three feet deep for ample storage. The laundry room has plenty of storage and a full size washer and dryer. The condo has HURRICANE SHUTTERS for all windows and a motorized shutter for the lanai. There is a deeded CARPORT steps away from your front door for added convenience. The complex has a NEW METAL ROOF and NO ASSESSMENTS. WATER IS INCLUDED in your HOA monthly billing. There is a community area that has a sitting space with a grill to cook your favorite foods on. Sea Isles is situated in a prime location with a short walk to Fisherman's Village and downtown Punta Gorda. HOUNDS ON HENRY DOG PARK is less than a mile down the road. Plenty of walking and biking trails surrounding the area. Concrete sea walls are maintained by the City of Punta Gorda. The water out time by power boat is just a few minutes to Charlotte Harbor.
/u.realgeeks.media/harmonyrealtygroupllc/bf190d7cfd01-final3.png)
Additional Information
- Amenities
- Clubhouse, Pool
- Interior Features
- Ceiling Fans(s), Living Room/Dining Room Combo, Open Floorplan, Primary Bedroom Main Floor, Split Bedroom, Thermostat, Walk-In Closet(s), Window Treatments
- Exterior Features
- Courtyard, Hurricane Shutters, Lighting, Sliding Doors, Storage
- Monthly Condo Fee
- 720
- Condo Fees
- $720
- Condo Fees Term
- Monthly
- Pets Allowed
- Yes
- Pets
- Yes
- Max Pet Weight
- 250
- Building Name
- 1
- Financing
- Cash, Conventional, FHA
- Location
- Flood Insurance Required, City Limits, Paved
- Community Features
- Clubhouse, Deed Restrictions, Pool, Street Lights
- Property Description
- One Story
- Zoning
- GM-15
- Appliances
- Dishwasher, Disposal, Dryer, Electric Water Heater, Microwave, Range, Refrigerator, Washer
- Heating
- Central
- Air Conditioning
- Central Air
- Exterior Construction
- Block, Stucco
- Exterior Features
- Courtyard, Hurricane Shutters, Lighting, Sliding Doors, Storage
- Stories
- 2
- Levels
- One
- Roof
- Metal, Tile
- Foundation
- Slab
- Pool
- Yes
- Pool Type
- Gunite, In Ground
- Parking
- Assigned, Covered, Deeded, Guest
- Parking Features
- Assigned, Covered, Deeded, Guest
- Garage
- 1 Car Carport
- Garage Features
- Assigned, Covered, Deeded, Guest
- Elementary School
- Sallie Jones Elementary
- Middle School
- Punta Gorda Middle
- High School
- Charlotte High
- View
- Water
Listing courtesy of KW PEACE RIVER PARTNERS. 941-875-9060
Selling Office: RE/MAX HARBOR REALTY.Mortgage Calculator
StellarMLS is the source of this information via Internet Data Exchange Program. All listing information is deemed reliable but not guaranteed and should be independently verified through personal inspection by appropriate professionals. Listings displayed on this website may be subject to prior sale or removal from sale. Availability of any listing should always be independently verified. Listing information is provided for consumer personal, non-commercial use, solely to identify potential properties for potential purchase. All other use is strictly prohibited and may violate relevant federal and state law. Data last updated on