Share this with your friends


(419) 740-3225
Harmony Realty Group
11581 W Sylvania Ave, Berkey, OH 43504
- $510,000
- 4
- BD
- 2
- BA
- 1,995
- SqFt




- Sold Price
- $510,000
- List Price
- $525,000
- Status
- CLOSED
- Days on Market
- 93
- Closing Date
- Jul 15, 2026
- MLS#
- 10006311
- Subtype
- Residential
- Style
- Other
- New Construction
- Yes
- Year Built
- 2025
- Bedrooms
- 4
- Bathrooms
- 2
- Full Baths
- 2
- Living Area
- 1,995
- Lot Size
- 63,206
- Acres
- 1.45
Property Description
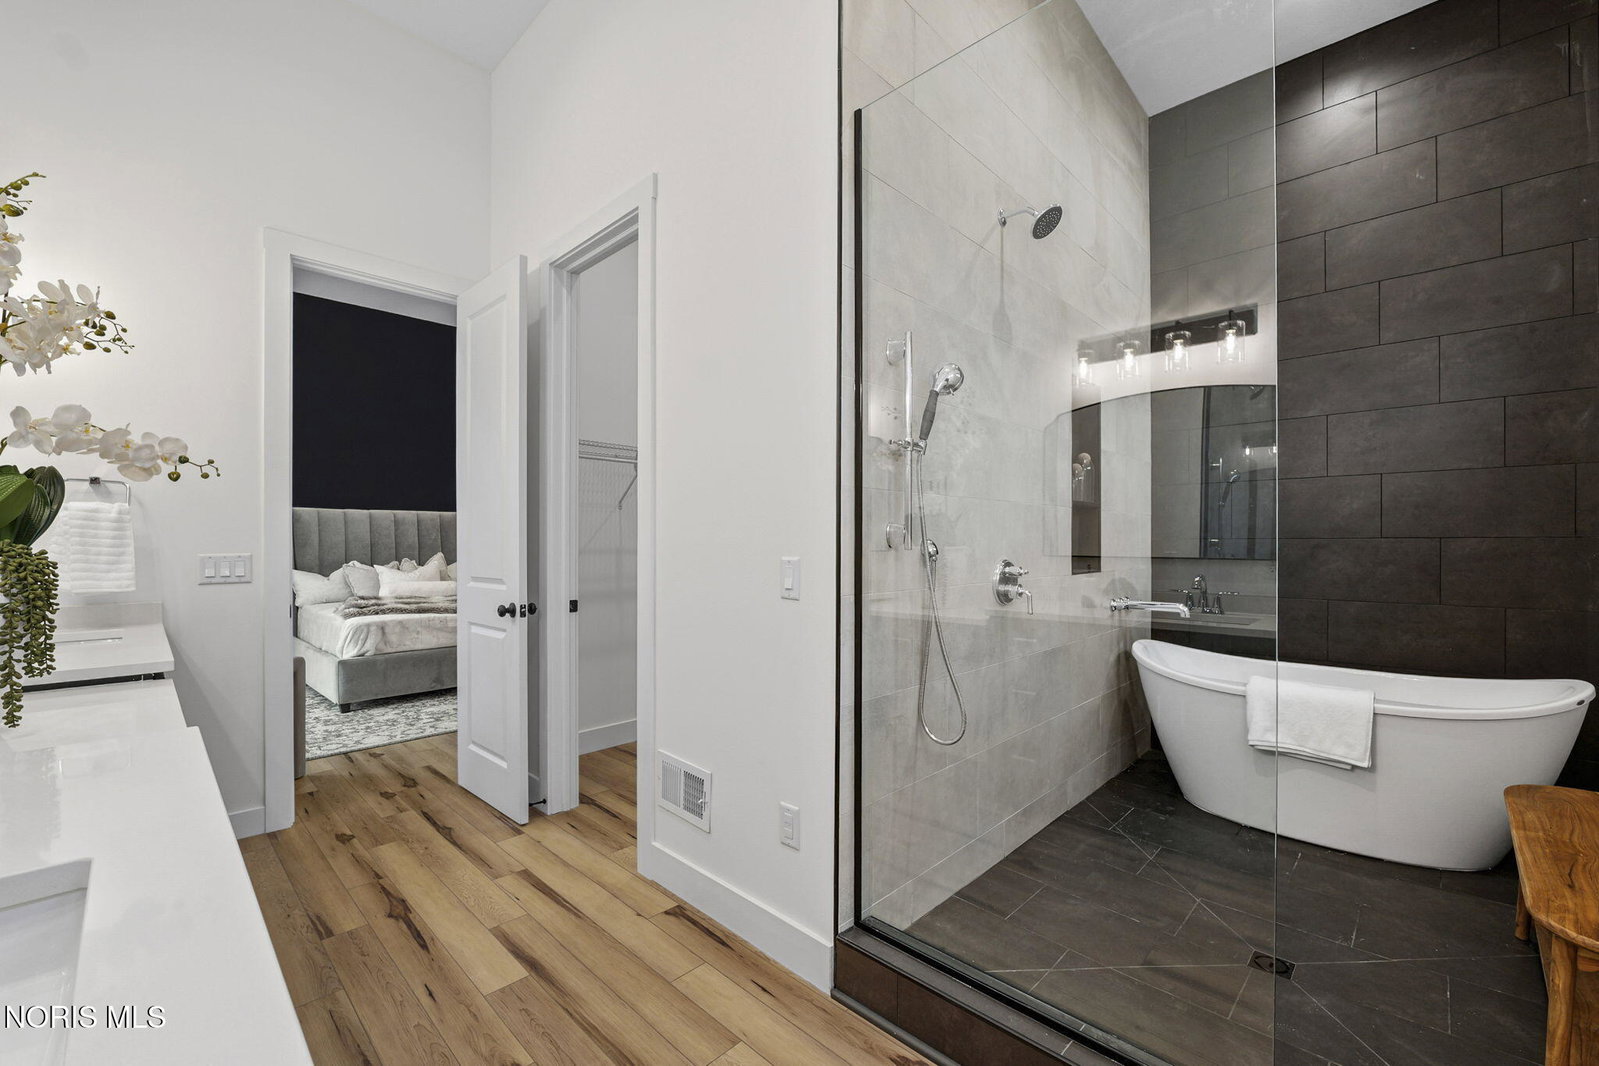
Welcome to your dream home! This stunning newly built barndominium offers the perfect blend of spacious design, high-end finishes & functional living; all set on 1.45 acres of land! You will be amazed by the soaring 21' cathedral ceilings that create a bright, open atmosphere throughout! The great room, dining area and kitchen flow seamlessly together, featuring oversized windows & French doors that flood the home with natural light & provide easy access to both the side patio and covered front porch. Cozy up by the gas fireplace or entertain with ease in this incredible open concept! The chef's kitchen is a true showstopper complete with quartz countertops, soft-close cabinetry, a large island with breakfast bar and plenty of storage & prep space. Enjoy brand new appliances, a walk-in butler's pantry & a convenient pasta pot filler above the stove, making cooking easier than ever! This home features 4 spacious bedrooms and 2 full baths, including a luxurious primary suite designed for relaxation. The suite offers a large ensuite bath with double vanity, a spa like soaking tub room, a walk in closet and private French doors leading to the back patio which is the perfect space to create your own private retreat! You will also enjoy the main level laundry, spacious mudroom off of the garage with ample space for coats, shoes & bags. The attached garage offers almost 800 additional sq ft finished with a commercial grade epoxy floor, utility slop sink and floor drain. This one-of-a-kind property delivers comfort, style & functionality in every detail! Don't miss your change to own this incredible home!

Additional Information
- Interior Features
- Breakfast Area, Vaulted/Cathedral Ceilings, Ceiling Fans, Double Vanity, Eat-In Kitchen, Open Floor Plan, Pantry, Primary Bathroom, Walk-In Closet(s)
- Property Description
- Other
- Zoning
- Residential
- Flooring
- Vinyl
- Appliances
- Dishwasher, Microwave, Dryer, Electric Range, Gas Range, Gas Range, Range Hood, Refrigerator, Washer
- Heating
- Forced Air, Propane
- Air Conditioning
- Ceiling Fan(s), Central Air
- Levels
- One
- Roof
- Metal
- Foundation
- Slab
- Parking Features
- Paved, Gravel, Attached, Driveway, Garage Door Opener, Oversized
- Garage Spaces
- 3
- School District
- Evergreen
- Elementary School
- Evergreen
- Middle School
- Evergreen
- High School
- Evergreen
Listing courtesy of Listing Agent: Kim Zimmerman (kimzimmerman@danberry.com) from Listing Office: The Danberry Co.
Selling Office: .