Share this with your friends


(419) 740-3225
Harmony Realty Group
5969 Arrowhead Dr, Waterville, OH 43566
- $259,900
- 3
- BD
- 2
- BA
- 1,293
- SqFt




- List Price
- $259,900
- Status
- COMING SOON
- Days on Market
- 1
- MLS#
- 10014546
- Subtype
- Residential
- Style
- Ranch, Traditional
- Year Built
- 1965
- Bedrooms
- 3
- Bathrooms
- 2
- Full Baths
- 1
- Half Baths
- 1
- Living Area
- 1,293
- Lot Size
- 14,600
- Acres
- 0.34
- Subdivision
- Canandaigua Heights
Property Description
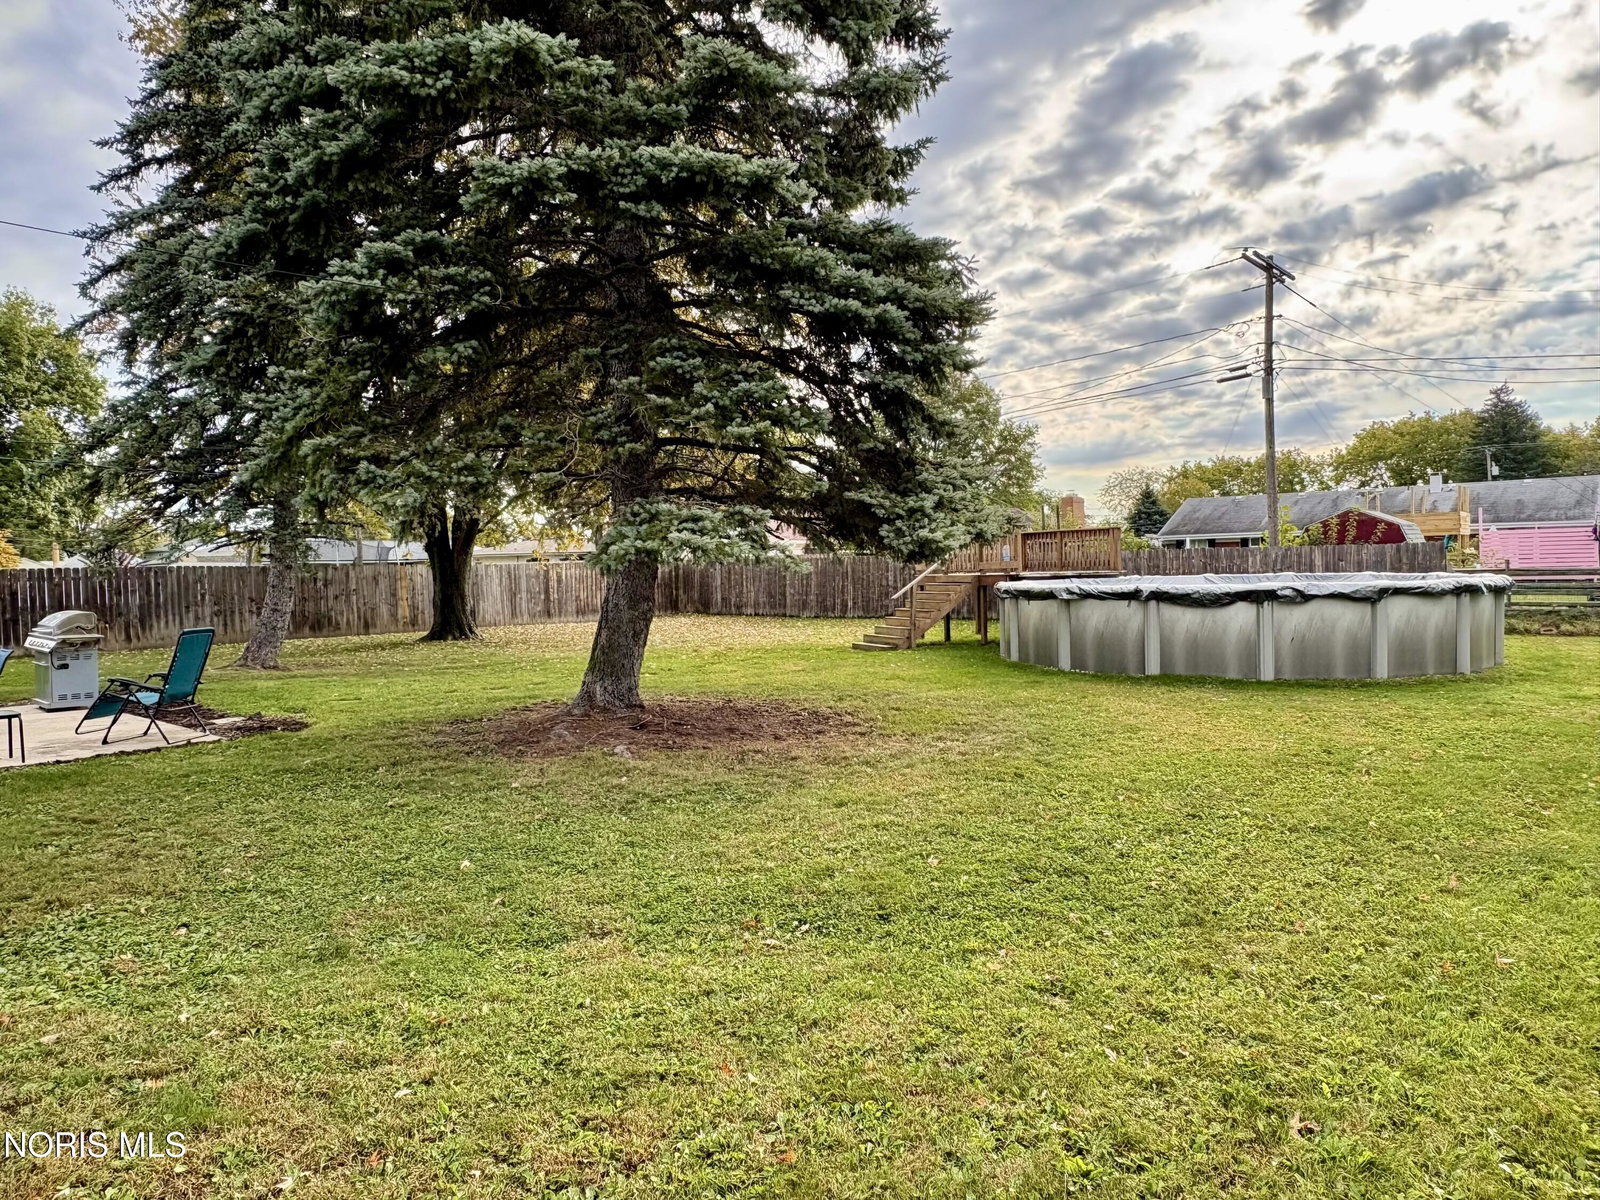
Welcome to 5969 Arrowhead Drive! This well-maintained brick ranch is located in the Anthony Wayne School District and offers 3 bedrooms, 1.5 bathrooms, 1,293 sqft, and an attached 2-car garage. The home has fresh neutral paint and white trim throughout, giving it a clean and welcoming feel. The spacious living room is warm and inviting, with a large picture window and vinyl flooring. The eat-in kitchen includes all appliances and features neutral laminate countertops, a pantry, and a movable island that provides extra counter space when needed. The eat-in kitchen area boasts a picture window that overlooks the patio and the beautiful backyard. Open to the kitchen, the formal dining room is a versatile space that can be used for formal dining or as a family room/second living space! You'll appreciate that all 3 bedrooms are generously sized and have brand-new modern ceiling fans. The primary bedroom has wood flooring and direct access to the half bathroom, while the second and third bedrooms offer brand-new carpet! The main-floor laundry and storage area add to the convenience! Outside, the .335-acre corner lot features an entirely fenced backyard, mature trees, and plenty of space to enjoy! The 24' above-ground pool with a 9x10 wooden deck and a 17x17 concrete patio are ideal for relaxing or entertaining! Updates completed in 2020 include the roof, pool, fence, and vinyl flooring. The deck was added in 2021. Plus, this low-maintenance brick ranch boasts replacement vinyl windows. Move-in ready throughout and on over a third of an acre, there is so much to love here! Schedule your showing today!
/u.realgeeks.media/harmonyrealtygroupllc/bf190d7cfd01-final3.png)
Additional Information
- Interior Features
- Ceiling Fans, Eat-In Kitchen, No Interior Steps, Open Floor Plan, Pantry, Primary Bathroom, Storage
- Property Description
- Ranch, Traditional
- Zoning
- Residential
- Flooring
- Carpet, Vinyl, Wood
- Appliances
- Dishwasher, Microwave, Water Heater, Electric Range, Exhaust Fan, Refrigerator
- Heating
- Forced Air, Natural Gas
- Air Conditioning
- Ceiling Fan(s), Central Air
- Levels
- One
- Roof
- Asphalt, Shingle
- Foundation
- Crawl Space
- Pool
- Yes
- Parking Features
- Paved, Off Street, On Street, Paved, Attached, Driveway, Garage Door Opener
- Garage Spaces
- 2
- School District
- Anthony Wayne
- Elementary School
- Waterville
- Middle School
- Fallen Timbers
- High School
- Anthony Wayne
- View
- Trees/Woods
Listing courtesy of Listing Agent: Jodi B. Harrington (jodibethharrington@gmail.com) from Listing Office: Serenity Realty LLC.