Share this with your friends


(419) 740-3225
Harmony Realty Group
4402 Sage St, Maumee, OH 43537
- $689,900
- 3
- BD
- 3
- BA
- 2,572
- SqFt









- List Price
- $689,900
- Status
- PENDING
- Days on Market
- 216
- MLS#
- 10005572
- Subtype
- Residential
- New Construction
- Yes
- Year Built
- 2026
- Bedrooms
- 3
- Bathrooms
- 3
- Full Baths
- 2
- Half Baths
- 1
- Living Area
- 2,572
- Lot Size
- 13,500
- Acres
- 0.31
Property Description
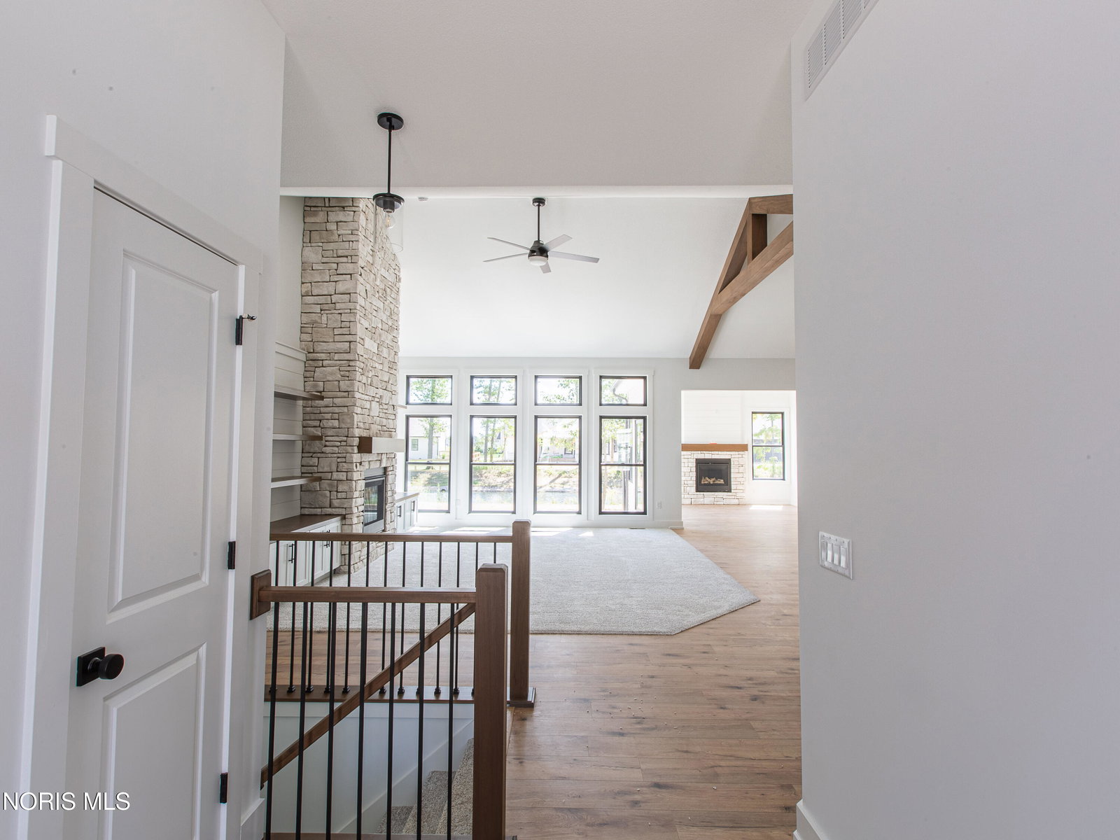
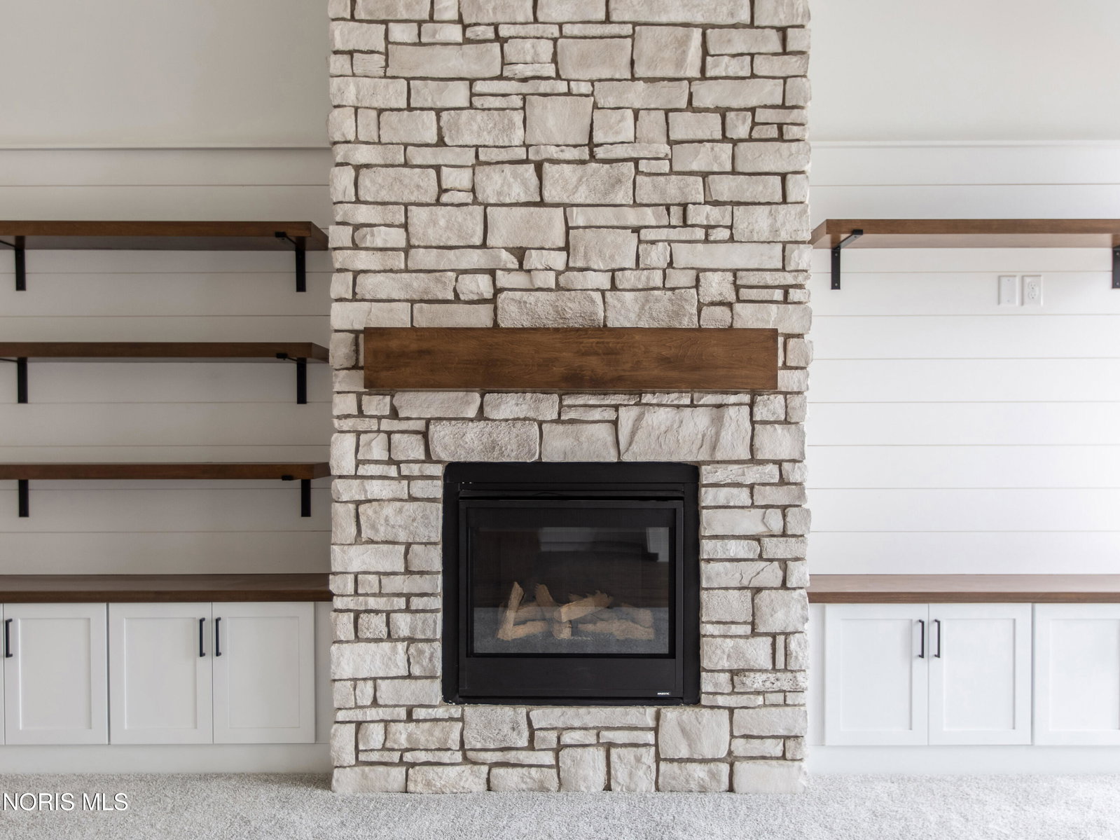
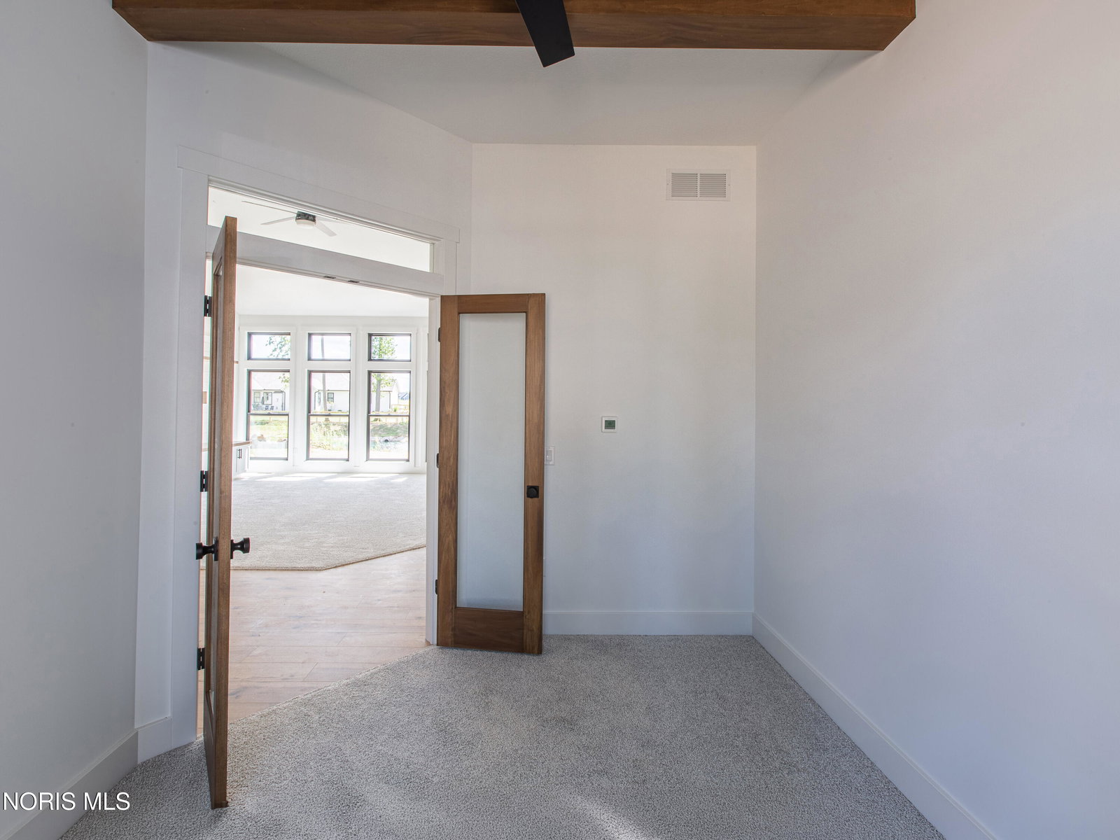
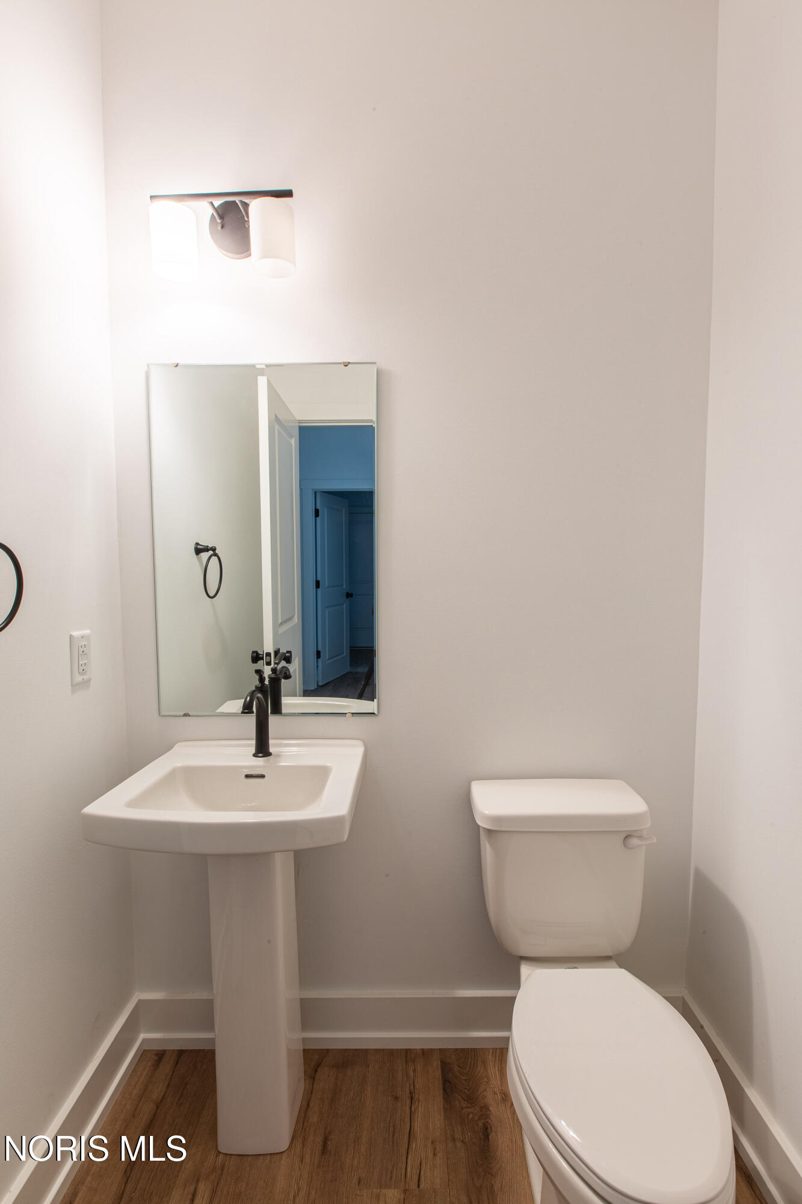
This home was designed, interior-designed, and built by award-winning and high-end custom builder, Homes by Josh Doyle. This new construction custom home offers the highest level of structural quality and energy efficiency. Features include ½" closed cell spray foam exterior walls with fiberglass batt insulation & R-50 ceiling insulation (perfect for rising energy costs!), 4000 PSI concrete w/ fiber mesh foundation walls, premium-grade studs and OSB, and top-tier basement drainage and waterproofing systems. This quality is un-matched in the industry for spec homes. The layout is a perfected 'master class' custom home design specifically for this lot. NOT COOKIE CUTTER. Learn more about the quality on the "How We Build" page of their website. Do a 3D walk-through of the home to visualize interior finishes and layout in a virtual meeting or in-person at HQ in Whitehouse, Ohio. *****Location / Lot***** This residence is situated ON A PREMIER WATER LOT in the highly sought-after Evergreen Abbey Subdivision in Monclova, OH. As a Homes by Josh Doyle exclusive community, every residence showcases architectural distinction with steep 12/12 pitch roofs and completely unique, custom-designed floor plans and exteriors. This premier location offers seamless interstate access and the significant benefit of a Maumee address within Monclova Township, which means NO LOCAL INCOME TAXES! *****Layout***** This spectacular 'split' ranch-style home features an incredible 2,572 square foot single-floor layout. The open-concept design flows seamlessly from the chef's kitchen to an eat-in dining with a stunning great room and a bright sunroom, both featuring cathedral ceilings. A private den is elegantly accessed by glass double doors right off the entryway. The primary suite is a true retreat with a massive walk-in closet that leads into the laundry room, a custom tile shower, a double sink vanity, and a luxurious freestanding soaking tub. The home also features 2 additional bedrooms with their own separate and private hallway, connected bath has double sink vanities & private tub/shower/toilet room. The everyday entrance from the oversized 3-car garage leads into a dedicated mudroom with custom built-in lockers, a closet and entrance to the separate laundry room. *****Finishes***** EXTERIOR: This home offers incredible curb appeal with striking black windows, an elegant black front door, and sleek long-panel black garage doors! Beautifully painted siding with crisp board-and-batten details is perfectly highlighted by gorgeous stone accents along the base. Custom stained cedar touches, including inviting front porch columns and beautiful decorative wood accents, give the outside a truly bespoke, high-end feel—making this residence look VERY custom! INTERIOR: Inside, breathtaking ceiling trusses in the great room and kitchen showcase the high-end custom craftsmanship of this interior. A spectacular kitchen awaits, featuring gleaming quartz countertops, a custom-stained wood hood, an elegant tiled backsplash, and a frosted glass door leading to a spacious walk-in pantry. The home features a massive floor-to-ceiling stone fireplace in the great room, flanked by custom built-ins, and a cozy stone and shiplap fireplace in the sunroom. Extra-wide plank, premium solid-surface floors flow through the main living areas, perfectly complemented by upgraded farmhouse trim, custom built-ins, and a stunning stained wood staircase with black iron balusters. This is truly an amazing value for such a custom designed & built home.

Additional Information
- Interior Features
- Breakfast Area, Vaulted/Cathedral Ceilings, Ceiling Fans, Double Vanity, Eat-In Kitchen, Entrance Foyer, Pantry, Primary Bathroom, Separate Shower, Storage, Walk-In Closet(s)
- Flooring
- Carpet, Vinyl, Tile
- Heating
- Forced Air, Natural Gas
- Air Conditioning
- Central Air
- Levels
- One
- Roof
- Asphalt, Shingle
- Foundation
- Combination
- Parking Features
- Paved, Off Street, On Street, Attached Garage, Driveway, Garage Door Opener
- Garage Spaces
- 3
- School District
- Anthony Wayne
- Elementary School
- Monclova
- Middle School
- Fallen Timbers
- High School
- Anthony Wayne
Listing courtesy of Listing Agent: Douglas Miller (jadeninellc@gmail.com) from Listing Office: Key Realty LTD.