13080 Camelot Lane, Punta Gorda, FL 33955
- $709,900
- 4
- BD
- 3
- BA
- 2,683
- SqFt



- List Price
- $709,900
- Status
- ACTIVE
- Days on Market
- 93
- Price Change
- ▼ $10,000 1785253903
- MLS#
- TB8502731
- Subtype
- Residential
- Style
- One Story
- Architectural Style
- Coastal
- New Construction
- Yes
- Year Built
- 2026
- Bedrooms
- 4
- Bathrooms
- 3
- Full Baths
- 3
- Living Area
- 2,683
- Lot Size
- 1,000
- Acres
- 0.23
- Subdivision
- Turnleaf
- MLS Area Major
- Punta Gorda
Property Description
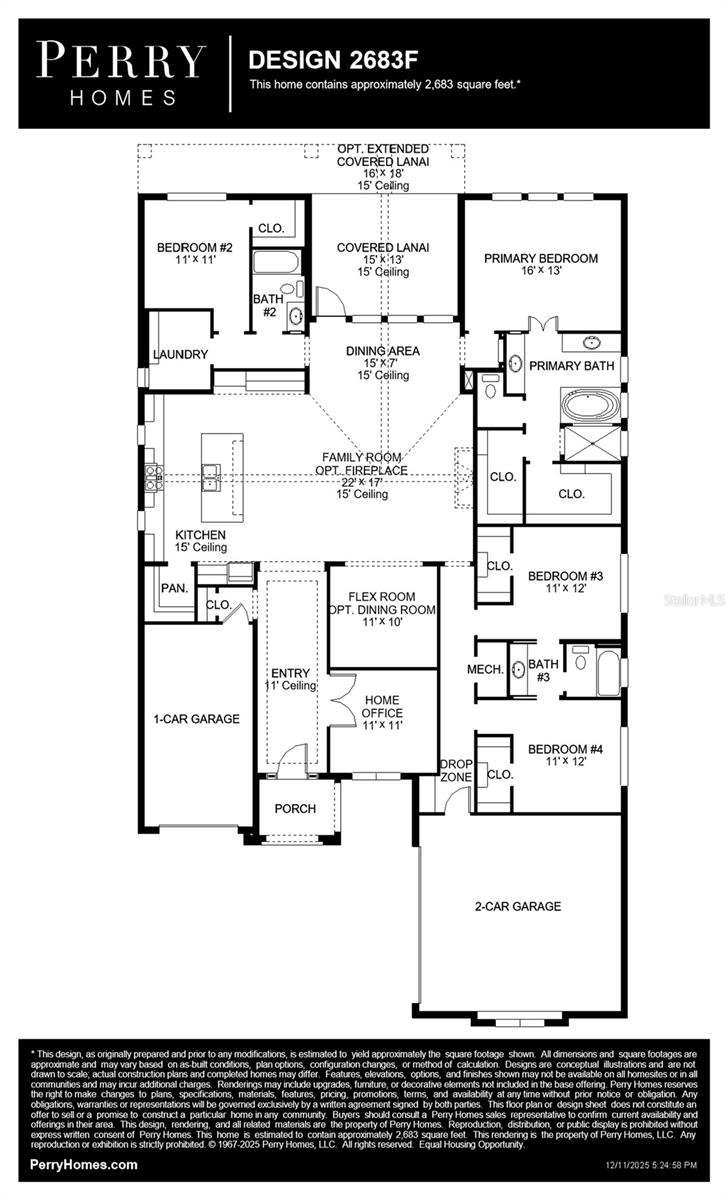
Under Construction. Front porch opens into an extended entryway with tray ceilings. French doors enclose the home office off the main hallway. Entering the kitchen you are greeted by an island with built-in seating, a walk-in pantry, and access to the laundry room. The dining area connects to the family room which features sliding glass doors and access to the covered lanai. A bonus flex room is off the main living space. The primary bedroom is features a wall of windows. French doors lead into the primary bathroom which boasts dual vanities, freestanding tub, glass enclosed shower, and two walk-in closets. The secondary bedrooms each feature a walk-in closet and share a Hollywood bathroom. The mechanical room is located off the hallway that features the drop zone. Completing the space is a private guest suite off of the family room that features a full bathroom and walk-in closet. Three-car split garage.
/u.realgeeks.media/harmonyrealtygroupllc/bf190d7cfd01-final3.png)
Additional Information
- Interior Features
- Ceiling Fans(s), High Ceilings, Stone Counters, Walk-In Closet(s)
- Exterior Features
- Sliding Doors
- Taxes
- $2,000
- HOA Fee
- $274
- HOA Freqency
- Monthly
- Financing
- Cash, Conventional, FHA, VA Loan
- Location
- Cleared, Landscaped, Level
- Community Features
- No Deed Restriction
- Property Description
- One Story
- Appliances
- Built-In Oven, Dishwasher, Microwave, Tankless Water Heater
- Heating
- Central
- Air Conditioning
- Central Air
- Exterior Construction
- Concrete, Stucco
- Exterior Features
- Sliding Doors
- Levels
- One
- Roof
- Shingle
- Foundation
- Slab
- Parking
- Driveway
- Parking Features
- Driveway
- Garage
- 3 Car Garage
- Garage Spaces
- 3
- Garage Features
- Driveway
- View
- Water
Listing courtesy of PERRY HOMES. 713-948-6666
Mortgage Calculator
StellarMLS is the source of this information via Internet Data Exchange Program. All listing information is deemed reliable but not guaranteed and should be independently verified through personal inspection by appropriate professionals. Listings displayed on this website may be subject to prior sale or removal from sale. Availability of any listing should always be independently verified. Listing information is provided for consumer personal, non-commercial use, solely to identify potential properties for potential purchase. All other use is strictly prohibited and may violate relevant federal and state law. Data last updated on