2936 Se Norman Avenue, Arcadia, FL 34266
- $370,000
- 3
- BD
- 2
- BA
- 1,818
- SqFt




- List Price
- $370,000
- Status
- ACTIVE
- Days on Market
- 97
- Price Change
- ▼ $15,000 1781310574
- MLS#
- TB8497231
- Subtype
- Residential
- Style
- One Story
- Year Built
- 2019
- Bedrooms
- 3
- Bathrooms
- 2
- Full Baths
- 2
- Living Area
- 1,818
- Lot Size
- 21,736
- Acres
- 0.50
- Subdivision
- Sandalwood Estates First Add
- MLS Area Major
- Arcadia
Property Description
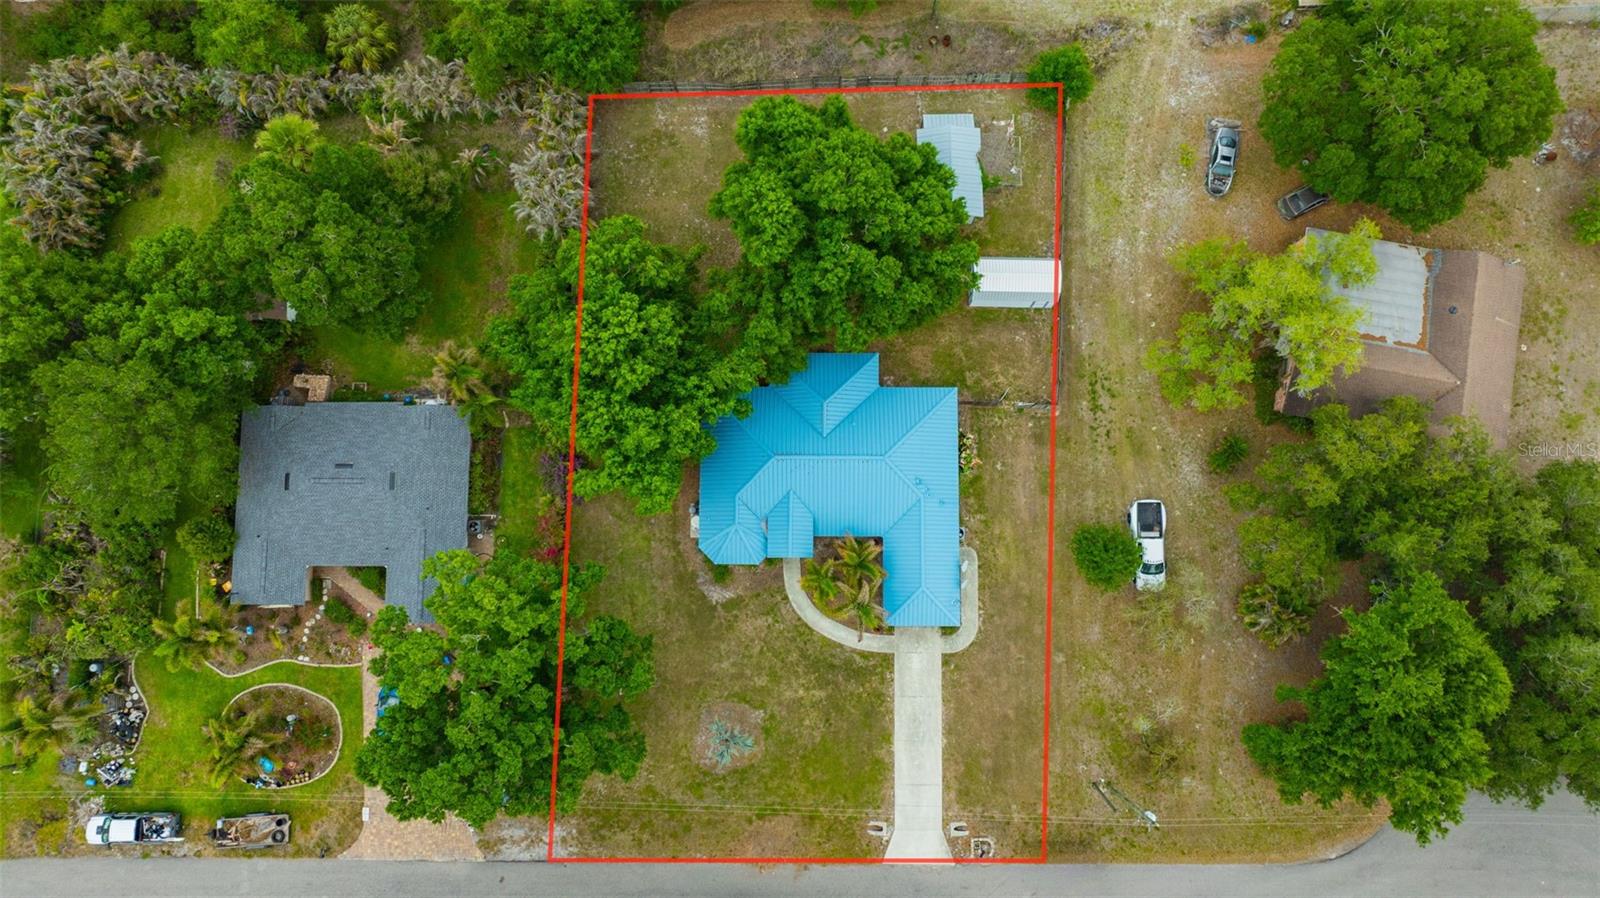
Virtually Staged. Bring your vision and your love for wide-open space, this Arcadia property is full of opportunity. Welcome to 2936 Norman Street, a large, well-kept and updated home set on a spacious homesite zoned for agriculture, offering privacy, flexibility, and the freedom to create the lifestyle you have been looking for. The home has been maintained with care and features thoughtful updates that make it move-in ready while still leaving room to make it your own. Whether you are planning to expand, start a small farm, or design your ideal outdoor retreat, there is ample usable space to bring your ideas to life. Enjoy quiet surroundings, open skies, and the natural beauty that defines Arcadia living, all while being just a short drive from downtown Arcadia with convenient access to local shops, dining, and everyday essentials. Opportunities like this do not come around often, secure your piece of Florida land and start building your vision today.
/u.realgeeks.media/harmonyrealtygroupllc/bf190d7cfd01-final3.png)
Additional Information
- Interior Features
- Ceiling Fans(s), Eat-in Kitchen, High Ceilings, Kitchen/Family Room Combo, Living Room/Dining Room Combo, Open Floorplan, Other, Primary Bedroom Main Floor, Solid Surface Counters, Split Bedroom, Stone Counters, Thermostat, Walk-In Closet(s)
- Exterior Features
- Lighting, Other, Rain Gutters, Sidewalk, Sliding Doors, Storage
- Location
- Street Dead-End, Paved
- Community Features
- No Deed Restriction
- Property Description
- One Story
- Zoning
- RMF-6
- Appliances
- Dishwasher, Microwave, Range, Refrigerator
- Heating
- Central, Electric
- Air Conditioning
- Central Air
- Exterior Construction
- Block, Concrete, Stucco
- Exterior Features
- Lighting, Other, Rain Gutters, Sidewalk, Sliding Doors, Storage
- Levels
- One
- Roof
- Shingle
- Foundation
- Slab
- Parking
- Driveway
- Parking Features
- Driveway
- Garage
- 1 Car Garage
- Garage Spaces
- 1
- Garage Features
- Driveway
- Elementary School
- Nocatee Elementary School
- Middle School
- Desoto Middle School
- High School
- DeSoto County High School
Listing courtesy of 54 REALTY LLC. 813-435-5411
Mortgage Calculator
StellarMLS is the source of this information via Internet Data Exchange Program. All listing information is deemed reliable but not guaranteed and should be independently verified through personal inspection by appropriate professionals. Listings displayed on this website may be subject to prior sale or removal from sale. Availability of any listing should always be independently verified. Listing information is provided for consumer personal, non-commercial use, solely to identify potential properties for potential purchase. All other use is strictly prohibited and may violate relevant federal and state law. Data last updated on