213 N Monroe Avenue, Arcadia, FL 34266
- $369,000
- 4
- BD
- 2
- BA
- 2,128
- SqFt




- List Price
- $369,000
- Status
- ACTIVE
- Days on Market
- 114
- Price Change
- ▼ $10,000 1779989681
- MLS#
- TB8494239
- Subtype
- Residential
- Style
- Two Story
- Architectural Style
- Florida, Historic
- Year Built
- 1938
- Bedrooms
- 4
- Bathrooms
- 2
- Full Baths
- 2
- Living Area
- 2,128
- Lot Size
- 17,860
- Acres
- 0.41
- Subdivision
- Daughtreys Add To Arcadia
- MLS Area Major
- Arcadia
Property Description
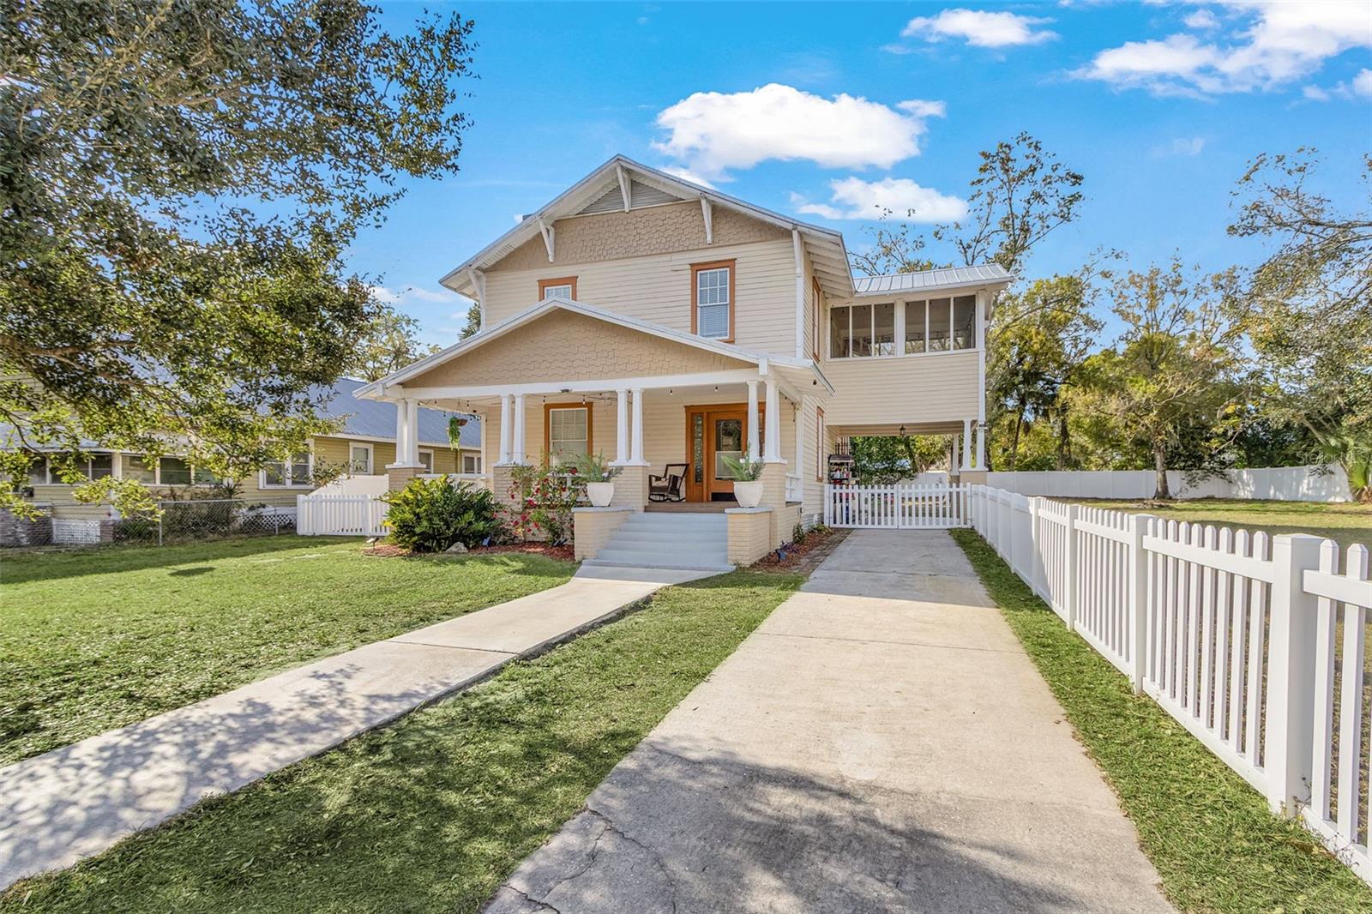
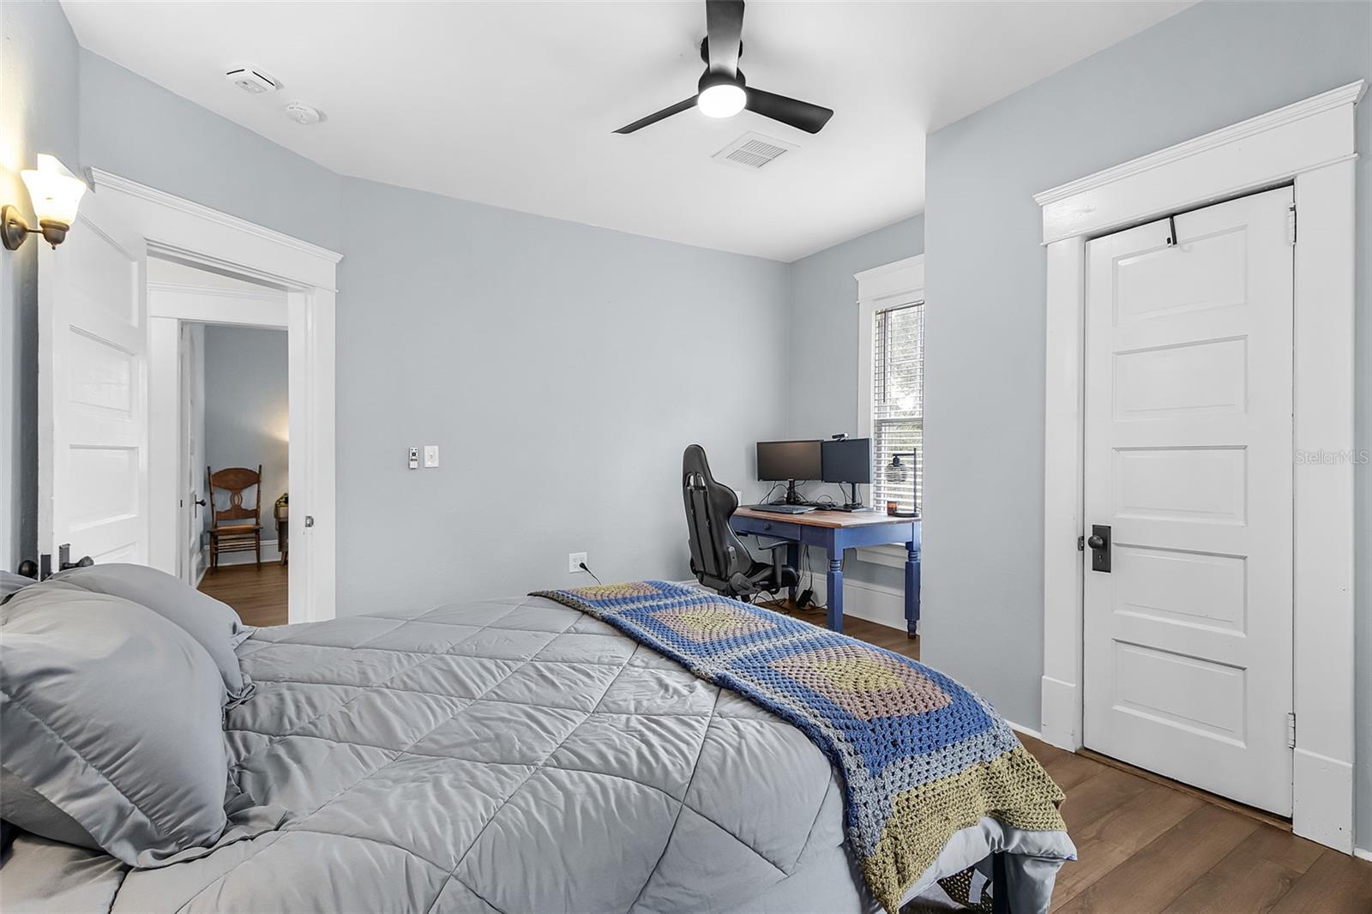
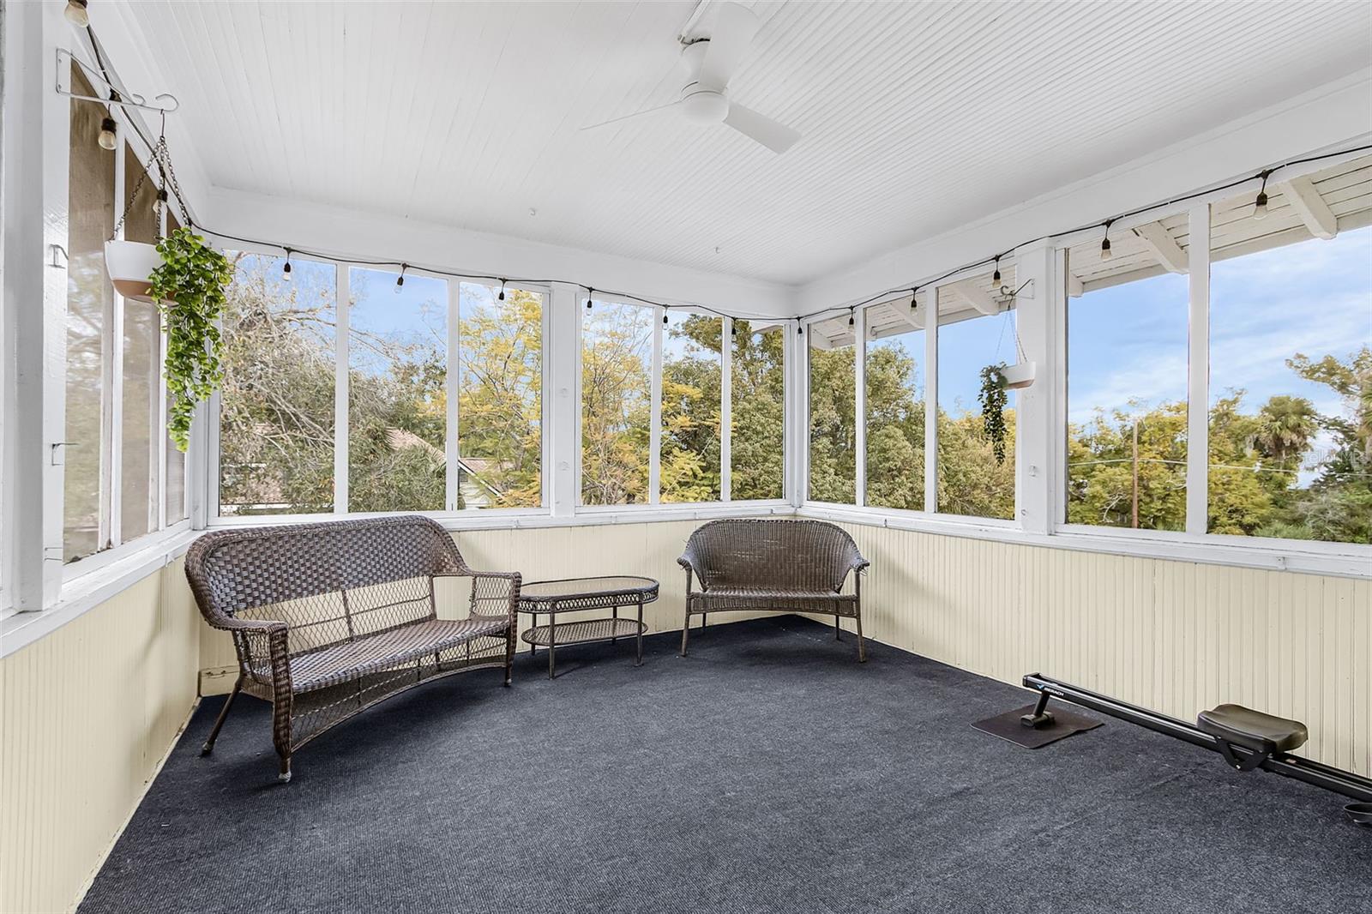
4-bedroom, 2-bath historic home with all bedrooms located on the second level and one bathroom on each level. Updated kitchen (2023), original woodwork and molding, built-in cabinetry, large front porch, screened-in second-floor lanai, fully fenced yard (2024), back patio with gazebo, and metal roof (2023). Interior features include original built-in wood cabinets, a fireplace in the living room, and a formal dining room. The layout offers defined living spaces with natural light throughout. Recent improvements include an updated kitchen with gas stove, updated flooring, and a metal roof (2023), providing a combination of function and durability. Outdoor spaces include a fully fenced yard with newer PVC fencing (2024), along with a patio and gazebo for outdoor use. The property includes ample yard space for a variety of uses. Located within short distance of proximity to local amenities, including dining, shopping, schools, and public services.
/u.realgeeks.media/harmonyrealtygroupllc/bf190d7cfd01-final3.png)
Additional Information
- Interior Features
- Built-in Features, Ceiling Fans(s), Crown Molding, Eat-in Kitchen, Open Floorplan, Other, Thermostat
- Exterior Features
- Balcony, Lighting, Other, Sidewalk
- Financing
- Cash, Conventional, FHA, USDA Loan, VA Loan
- Location
- Historic District, City Limits, Oversized Lot, Sidewalk, Paved
- Community Features
- No Deed Restriction
- Property Description
- Two Story
- Zoning
- R-3
- Appliances
- Built-In Oven, Cooktop, Dishwasher, Dryer, Electric Water Heater, Freezer, Kitchen Reverse Osmosis System, Microwave, Refrigerator, Washer, Water Softener
- Heating
- Central
- Air Conditioning
- Central Air
- Exterior Construction
- Frame, Wood Siding
- Exterior Features
- Balcony, Lighting, Other, Sidewalk
- Levels
- Two
- Roof
- Metal
- Foundation
- Other
- Parking
- Covered, Driveway, Off Street
- Parking Features
- Covered, Driveway, Off Street
- Garage
- 1 Car Carport
- Garage Features
- Covered, Driveway, Off Street
- Elementary School
- West Elementary School
- Middle School
- Desoto Middle School
- High School
- DeSoto County High School
- View
- Garden
Listing courtesy of HOMECOIN.COM. 888-400-2513
Mortgage Calculator
StellarMLS is the source of this information via Internet Data Exchange Program. All listing information is deemed reliable but not guaranteed and should be independently verified through personal inspection by appropriate professionals. Listings displayed on this website may be subject to prior sale or removal from sale. Availability of any listing should always be independently verified. Listing information is provided for consumer personal, non-commercial use, solely to identify potential properties for potential purchase. All other use is strictly prohibited and may violate relevant federal and state law. Data last updated on