1201 Ne Childress Avenue, Arcadia, FL 34266
- $523,860
- 3
- BD
- 2
- BA
- 1,702
- SqFt




- List Price
- $523,860
- Status
- ACTIVE
- Days on Market
- 140
- Price Change
- ▼ $3,000 1780965184
- MLS#
- TB8486396
- Subtype
- Residential
- Style
- One Story
- Architectural Style
- Custom
- New Construction
- Yes
- Year Built
- 2024
- Bedrooms
- 3
- Bathrooms
- 2
- Full Baths
- 2
- Living Area
- 1,702
- Lot Size
- 54,450
- Acres
- 1.30
- Subdivision
- Desoto Ranchettes Sub Pcls 41
- MLS Area Major
- Arcadia
Property Description
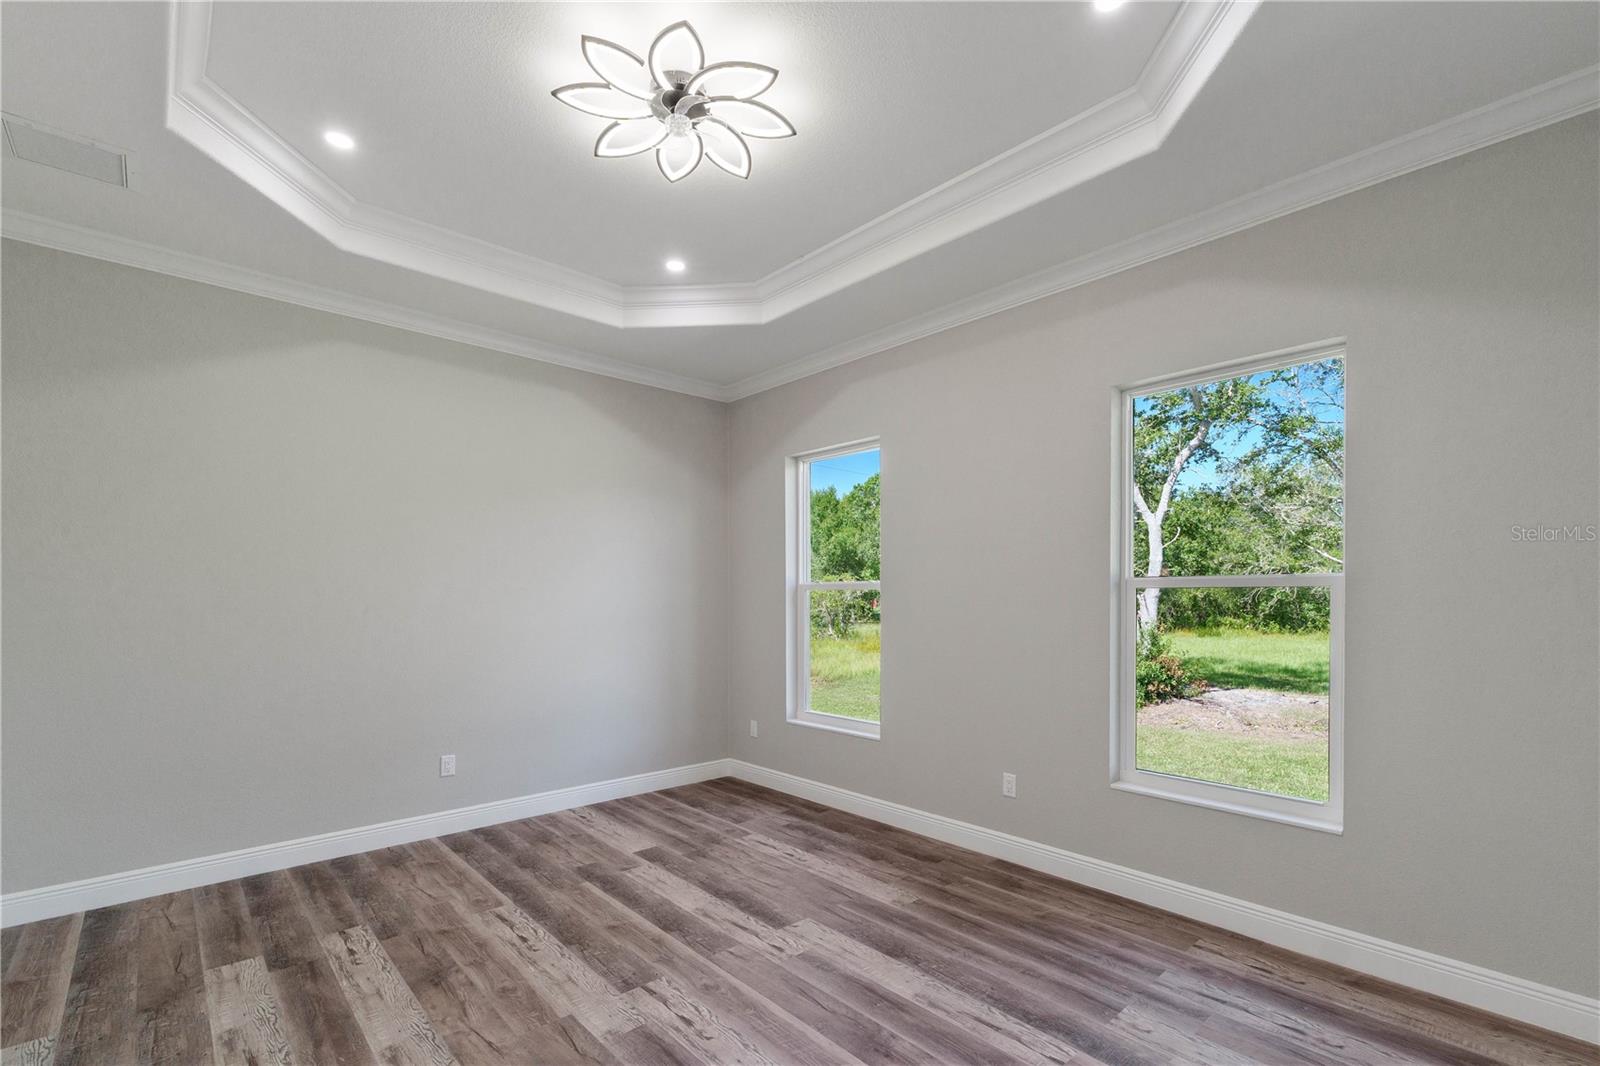
Brand new construction featuring three bedrooms, two bathrooms, a dedicated office or playroom, and a three-car garage with all the luxurious amenities you could imagine. Situated on over 1.25 acres, the owner spared no expense in creating this tastefully finished residence. From the moment you arrive, you will appreciate the beautiful curb appeal highlighted by attractive stonework and a welcoming front porch seating area. As you open the eight-foot front door, you will be amazed by the coffered and tray ceiling finishes, gorgeous tile work, and quartz countertops throughout. The 10-foot ceilings create a spacious and upscale atmosphere. The open floor concept makes entertaining a pleasure, and sliding doors lead to the expansive porch where you can enjoy views of the large backyard. The kitchen is a chef’s dream featuring ample cabinetry, a fantastic serving/breakfast island, and a large hidden walk-in pantry. The main bedroom and bathroom are equally impressive with beautiful tray ceilings, huge walk-in closets, and dual sinks. Situated on over an acre of land, there is plenty of room for parking boats and RVs while still offering space for a custom pool or charming barn. Seller may consider owner financing .
/u.realgeeks.media/harmonyrealtygroupllc/bf190d7cfd01-final3.png)
Additional Information
- Interior Features
- Ceiling Fans(s), Coffered Ceiling(s), Crown Molding, High Ceilings, Kitchen/Family Room Combo, Living Room/Dining Room Combo, Open Floorplan, Stone Counters, Thermostat, Tray Ceiling(s), Vaulted Ceiling(s), Walk-In Closet(s)
- Exterior Features
- Rain Gutters, Sidewalk, Sliding Doors
- Financing
- Cash, Conventional, FHA, USDA Loan, VA Loan
- Community Features
- No Deed Restriction
- Property Description
- One Story
- Zoning
- RM
- Appliances
- Dishwasher, Electric Water Heater, Microwave, Range, Range Hood, Refrigerator
- Heating
- Central
- Air Conditioning
- Central Air
- Exterior Construction
- Stone, Stucco, Vinyl Siding
- Exterior Features
- Rain Gutters, Sidewalk, Sliding Doors
- Levels
- One
- Roof
- Metal
- Foundation
- Slab
- Parking
- Boat, Driveway, Guest, Open, Oversized, Parking Pad
- Parking Features
- Boat, Driveway, Guest, Open, Oversized, Parking Pad
- Garage
- 2 Car Garage
- Garage Spaces
- 2
- Garage Features
- Boat, Driveway, Guest, Open, Oversized, Parking Pad
Listing courtesy of JACK KELLER INC. 727-586-1497
Mortgage Calculator
StellarMLS is the source of this information via Internet Data Exchange Program. All listing information is deemed reliable but not guaranteed and should be independently verified through personal inspection by appropriate professionals. Listings displayed on this website may be subject to prior sale or removal from sale. Availability of any listing should always be independently verified. Listing information is provided for consumer personal, non-commercial use, solely to identify potential properties for potential purchase. All other use is strictly prohibited and may violate relevant federal and state law. Data last updated on