42982 Parkside Court, Punta Gorda, FL 33982
- $610,000
- 5
- BD
- 4
- BA
- 3,179
- SqFt






















- List Price
- $610,000
- Status
- ACTIVE
- Days on Market
- 140
- Price Change
- ▼ $14,900 1788554414
- MLS#
- O6403776
- Subtype
- Residential
- Style
- Two Story
- Year Built
- 2019
- Bedrooms
- 5
- Bathrooms
- 4
- Full Baths
- 4
- Living Area
- 3,179
- Lot Size
- 8,284
- Acres
- 0.19
- Subdivision
- Babcock Ranch
- MLS Area Major
- Punta Gorda
Property Description
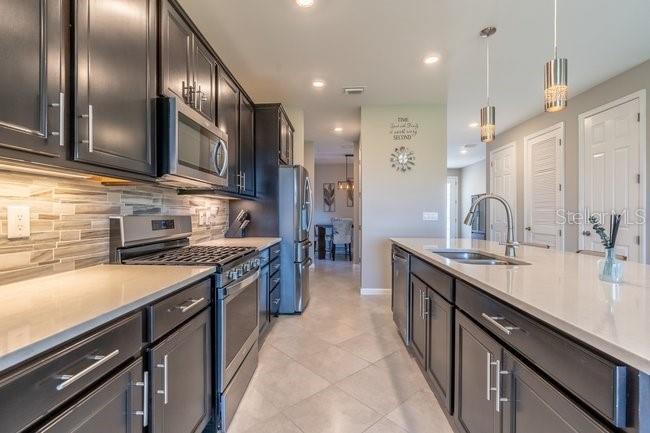
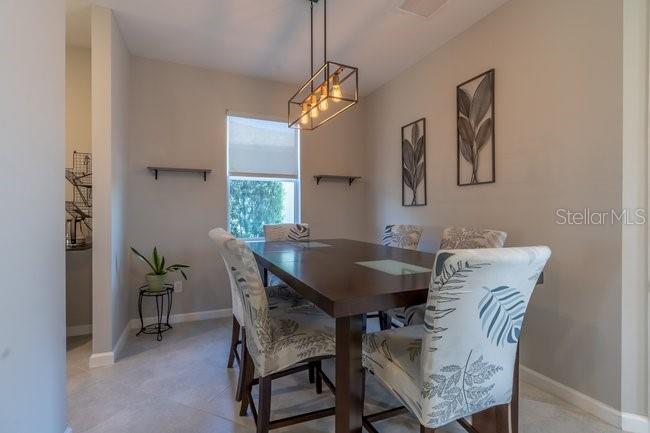
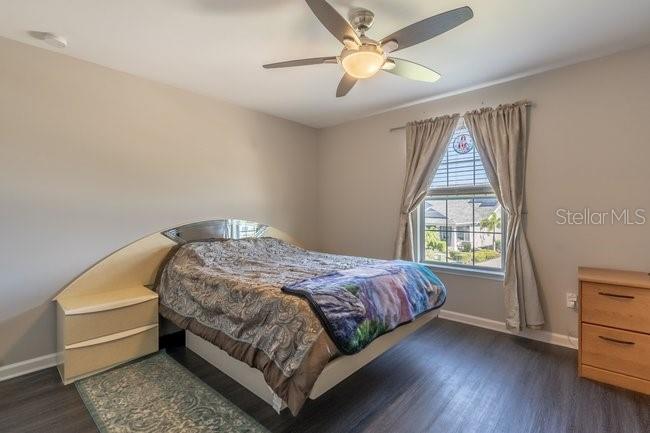
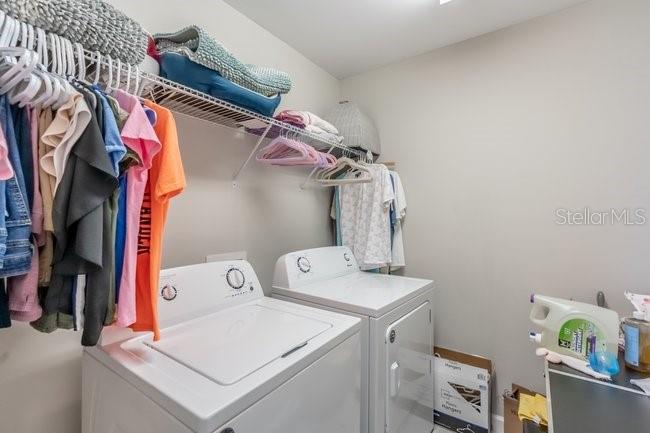
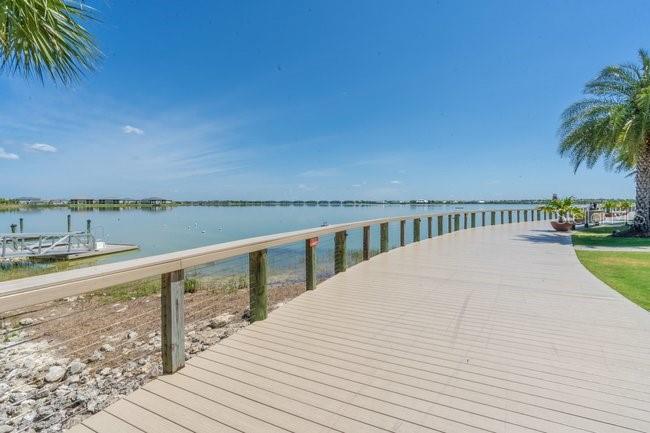
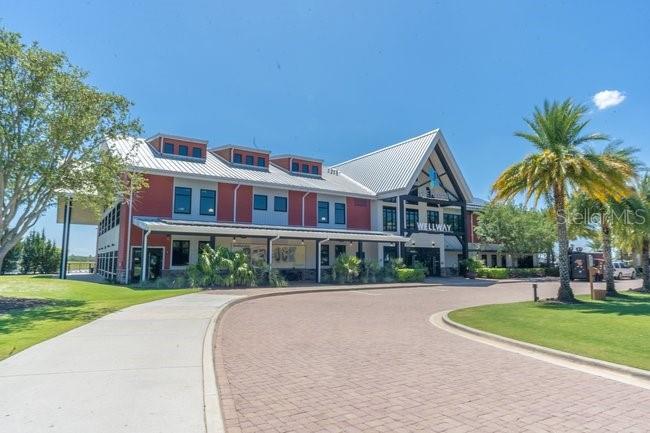
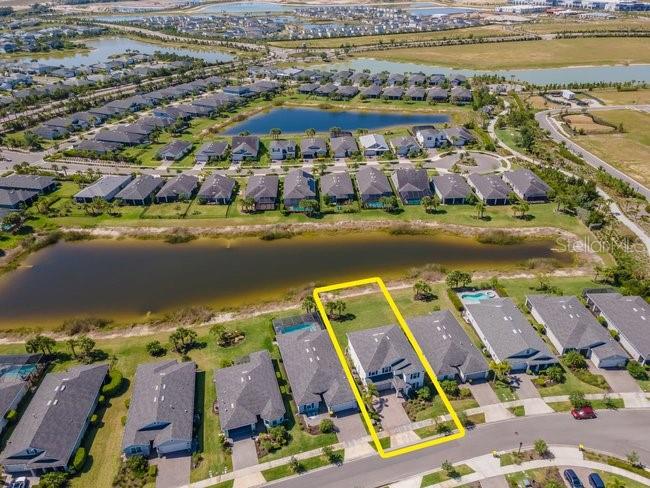
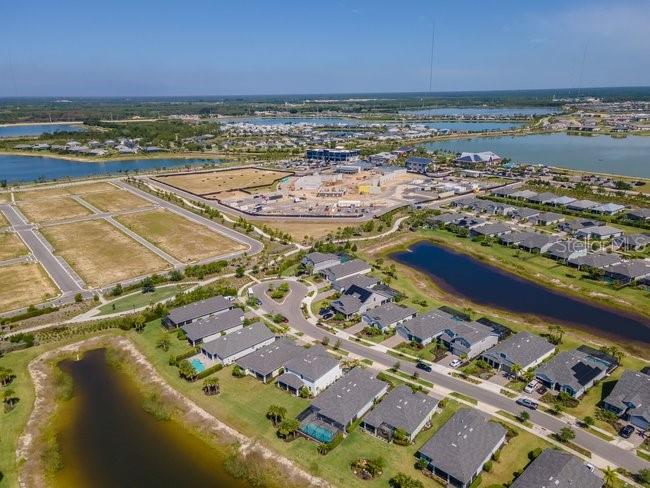
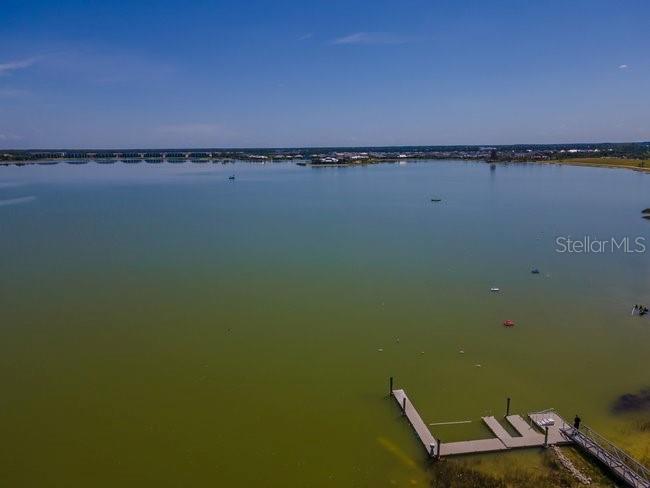
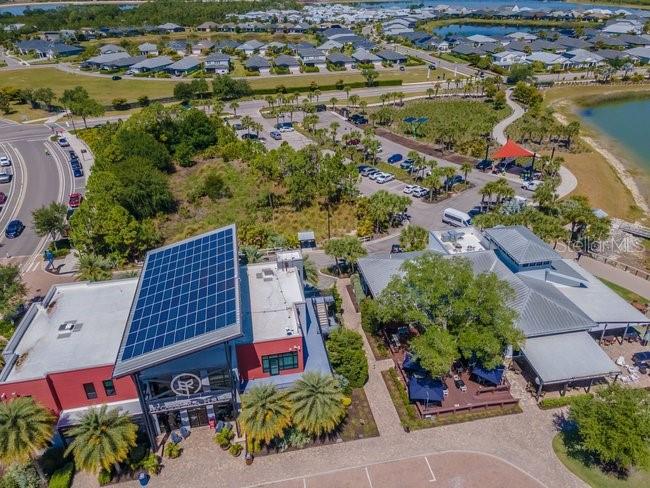
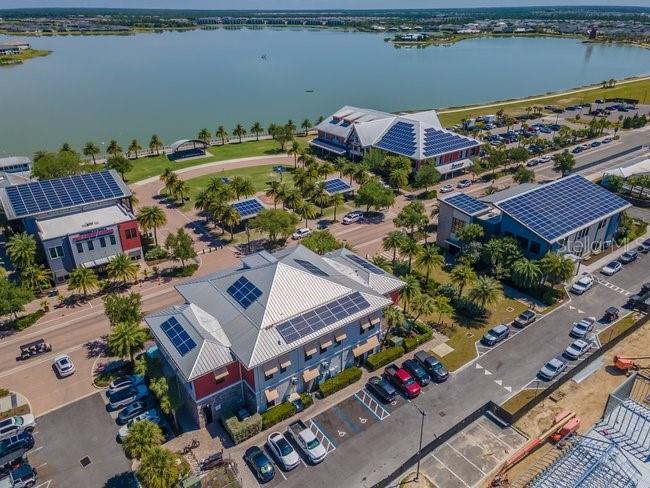
PRICE IMPROVEMENT! Now offered at $610,000, with the Seller offering up to $5,000 concession! Welcome to 42982 Parkside Ct, a spacious 5-bedroom, 4-bathroom home located in the highly desirable Parkside neighborhood of Babcock Ranch. Built in 2019 and offering 3,179 square feet of living space, this two-story home combines generous interiors, peaceful water views, and an exceptionally convenient location within the community. The main level features an open and functional floor plan with a spacious great room, dining area, and a well-appointed kitchen with abundant cabinetry, counter space, and a large island ideal for everyday living and entertaining. Step outside to the screened lanai and enjoy relaxing water views and beautiful Florida sunsets. Upstairs, generously sized bedrooms provide plenty of space, including a spacious primary suite with a walk-in closet and private bath. A loft offers additional flexibility for a home office, media room, playroom, or secondary living area. Additional features include an interior laundry room and attached 2-car garage. What truly sets this home apart is its location within Babcock Ranch. Situated on a quiet cul-de-sac in Parkside, walking trails and neighborhood parks are located right at the end of the street. Publix, Babcock Ranch schools and daycare, Cypress Lodge Pool, and Jack Peeples Park are all less than a mile away. Founder's Square is also just minutes from home, offering dining, shopping, live music, farmers markets, seasonal events, and community activities throughout the year. Parkside offers the opportunity to enjoy the connected Babcock Ranch lifestyle with parks, trails, lakes, everyday conveniences, and community amenities all within easy reach. If location, lifestyle, and convenience are priorities, this home deserves a closer look.
/u.realgeeks.media/harmonyrealtygroupllc/bf190d7cfd01-final3.png)
Additional Information
- Amenities
- Basketball Court, Clubhouse, Maintenance, Pool
- Interior Features
- Ceiling Fans(s), Kitchen/Family Room Combo, PrimaryBedroom Upstairs, Thermostat, Walk-In Closet(s)
- Exterior Features
- Lighting, Sidewalk
- HOA Fee
- $3,132
- HOA Freqency
- Annually
- Financing
- Cash, Conventional, FHA, VA Loan
- Community Features
- Clubhouse, Dog Park, Fitness Center, Park, Pool, Sidewalks, Street Lights, No Deed Restriction, Maintenance Free
- Property Description
- Two Story
- Zoning
- BOZD
- Appliances
- Dishwasher, Dryer, Microwave, Refrigerator, Washer
- Heating
- Central, Electric
- Air Conditioning
- Central Air
- Exterior Construction
- Block, Stucco
- Exterior Features
- Lighting, Sidewalk
- Stories
- 2
- Levels
- Two
- Roof
- Shingle
- Foundation
- Slab
- Pool
- Yes
- Parking
- Driveway, Garage Door Opener, Off Street
- Parking Features
- Driveway, Garage Door Opener, Off Street
- Garage
- 2 Car Garage
- Garage Spaces
- 2
- Garage Features
- Driveway, Garage Door Opener, Off Street
- Elementary School
- Babcock Neighborhood
- Middle School
- Babcock Neighborhood
- High School
- Babcock Neighborhood
Listing courtesy of NOVA REAL ESTATE SERVICES INC. 407-592-1744
Mortgage Calculator
StellarMLS is the source of this information via Internet Data Exchange Program. All listing information is deemed reliable but not guaranteed and should be independently verified through personal inspection by appropriate professionals. Listings displayed on this website may be subject to prior sale or removal from sale. Availability of any listing should always be independently verified. Listing information is provided for consumer personal, non-commercial use, solely to identify potential properties for potential purchase. All other use is strictly prohibited and may violate relevant federal and state law. Data last updated on