Share this with your friends


(419) 740-3225
Harmony Realty Group
43047 Parkside Court, Punta Gorda, FL 33982
- $410,000
- 3
- BD
- 2
- BA
- 2,009
- SqFt




- List Price
- $410,000
- Status
- ACTIVE
- Days on Market
- 73
- Price Change
- ▼ $29,900 1793913799
- MLS#
- C7530009
- Subtype
- Residential
- Style
- One Story
- Year Built
- 2019
- Bedrooms
- 3
- Bathrooms
- 2
- Full Baths
- 2
- Living Area
- 2,009
- Lot Size
- 8,513
- Acres
- 0.20
- Subdivision
- Babcock Ranch
- MLS Area Major
- Punta Gorda
Property Description
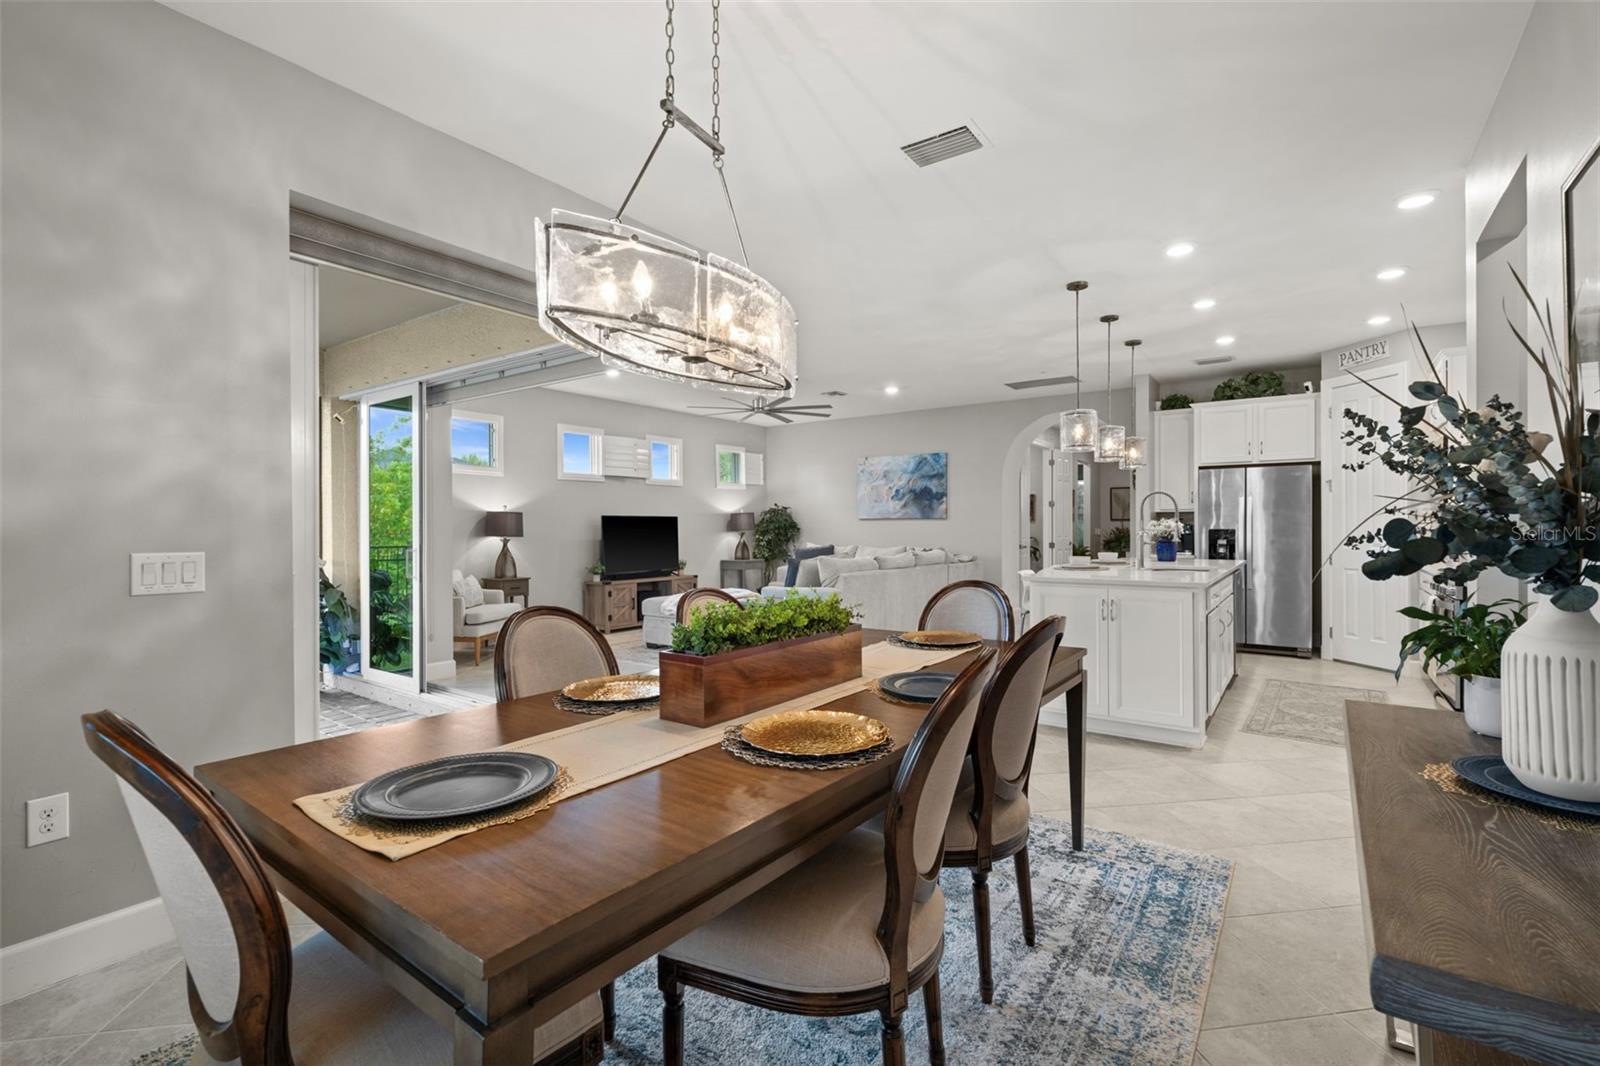
Walk to Founders Square, B Street and Babcock Neighborhood School from this lakefront home. This upgraded Pulte Summerwood is in Parkside, one of Babcock Ranch’s most walkable neighborhoods, just a short walk or bike ride from town and school, and it sits in Flood Zone X. A zero-corner sliding door opens the living area to an extended screened lanai facing the lake. It looks north, so it’s shaded and comfortable well into the afternoon. The split floor plan has 3 bedrooms, 2 baths and a den with French doors that works as an office or sitting room. The main living areas are tiled, and the owners added engineered hardwood in all of the bedrooms. The kitchen has a natural gas range, quartz counters, white shaker cabinets, a center island and a walk-in pantry with a custom built-in shelving system, and the primary suite has a built-in closet system. Other upgrades include a whole-home water softener and reverse osmosis system, an ozone air scrubber, whole-home surge protection, an EV charging station, and an insulated garage door with an epoxy floor and overhead storage. There’s also a fenced side dog run, and the lot has room for a pool. The HOA is $783 a quarter and includes high-speed internet, lawn care and trash. Skip the car and walk to dinner on Founders Square, the shops on B Street, the school, pools, parks and trails. Don’t miss the video tour.

Additional Information
- Amenities
- Basketball Court, Fence Restrictions, Park, Pickleball Court(s), Playground, Pool, Recreation Facilities, Tennis Court(s), Trail(s)
- Interior Features
- Built-in Features, Ceiling Fans(s), Eat-in Kitchen, Kitchen/Family Room Combo, Open Floorplan, Primary Bedroom Main Floor, Solid Surface Counters, Split Bedroom, Thermostat, Walk-In Closet(s), Window Treatments
- Exterior Features
- Lighting, Sidewalk
- Taxes
- $2,367
- Financing
- Cash, Conventional, FHA, VA Loan
- Community Features
- Dog Park, Golf Carts OK, Park, Playground, Pool, Sidewalks, Tennis Court(s), No Deed Restriction
- Property Description
- One Story
- Zoning
- BOZD
- Appliances
- Dishwasher, Disposal, Dryer, Freezer, Microwave, Range, Range Hood, Refrigerator, Washer
- Heating
- Central, Electric
- Air Conditioning
- Central Air
- Exterior Construction
- Block, Stucco
- Exterior Features
- Lighting, Sidewalk
- Stories
- 1
- Levels
- One
- Roof
- Shingle
- Foundation
- Slab
- Pool
- Yes
- Garage
- 2 Car Garage
- Garage Spaces
- 2
- View
- Garden, Water
Listing courtesy of EXP REALTY LLC. 888-883-8509
How much is your home worth?
...get instant property value now!
Mortgage Calculator
StellarMLS is the source of this information via Internet Data Exchange Program. All listing information is deemed reliable but not guaranteed and should be independently verified through personal inspection by appropriate professionals. Listings displayed on this website may be subject to prior sale or removal from sale. Availability of any listing should always be independently verified. Listing information is provided for consumer personal, non-commercial use, solely to identify potential properties for potential purchase. All other use is strictly prohibited and may violate relevant federal and state law. Data last updated on