42211 Hammock Lane, Punta Gorda, FL 33982
- $600,000
- 5
- BD
- 4
- BA
- 3,112
- SqFt






- List Price
- $600,000
- Status
- ACTIVE
- Days on Market
- 53
- Price Change
- ▼ $15,000 1787360934
- MLS#
- C7528842
- Subtype
- Residential
- Style
- Two Story
- Year Built
- 2022
- Bedrooms
- 5
- Bathrooms
- 4
- Full Baths
- 4
- Living Area
- 3,112
- Lot Size
- 7,156
- Acres
- 0.16
- Subdivision
- Babcock Ranch
- MLS Area Major
- Punta Gorda
Property Description
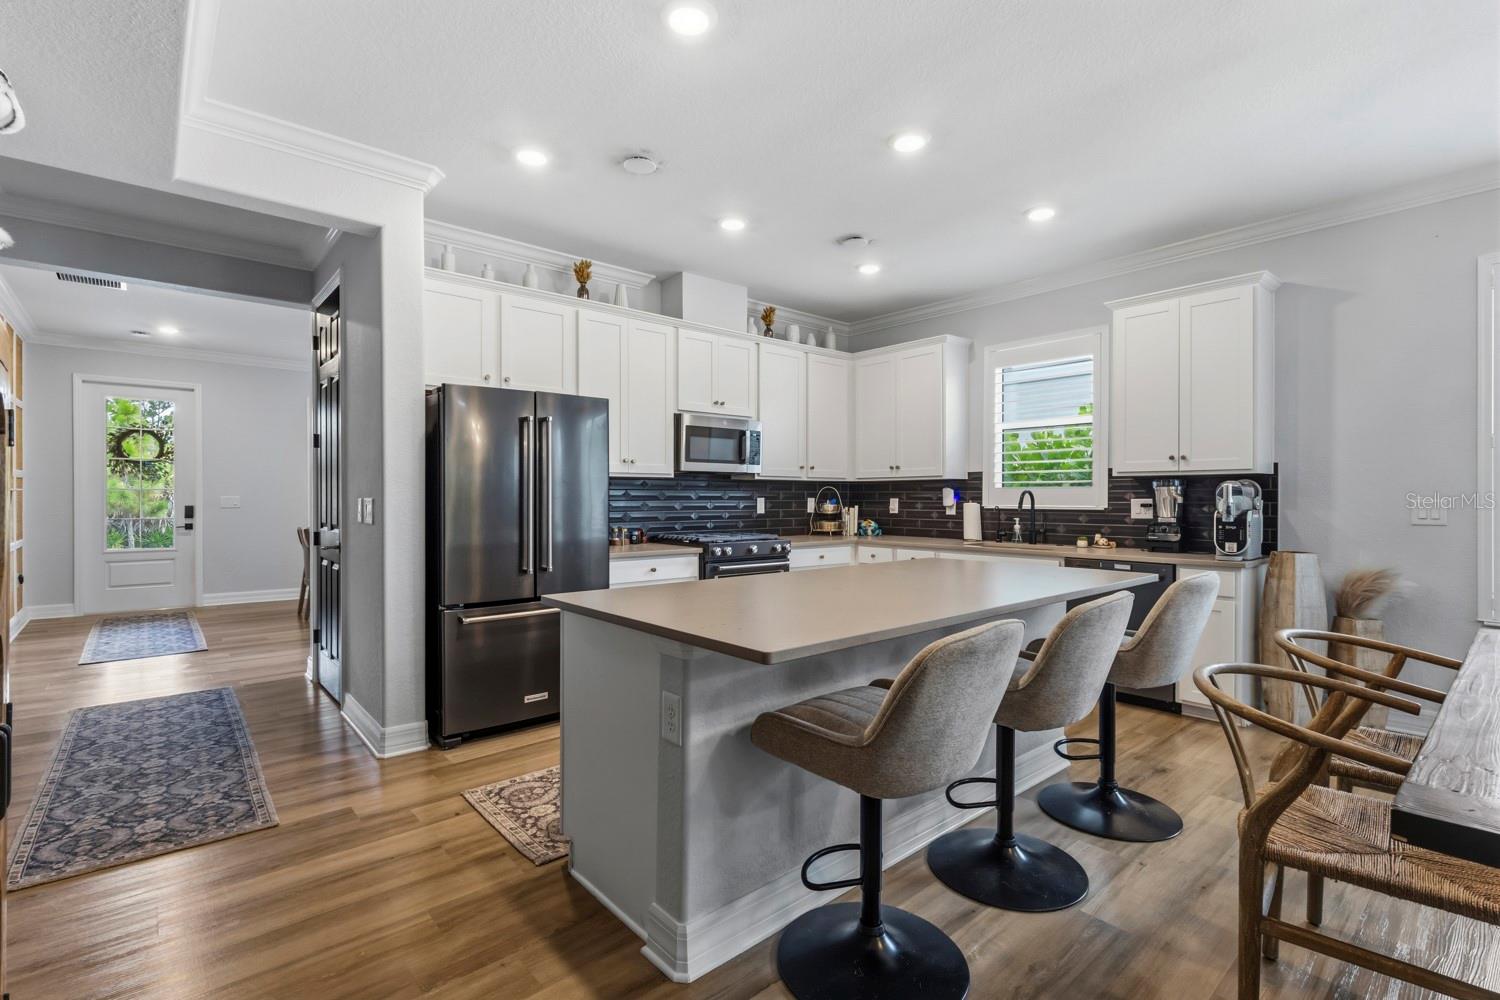
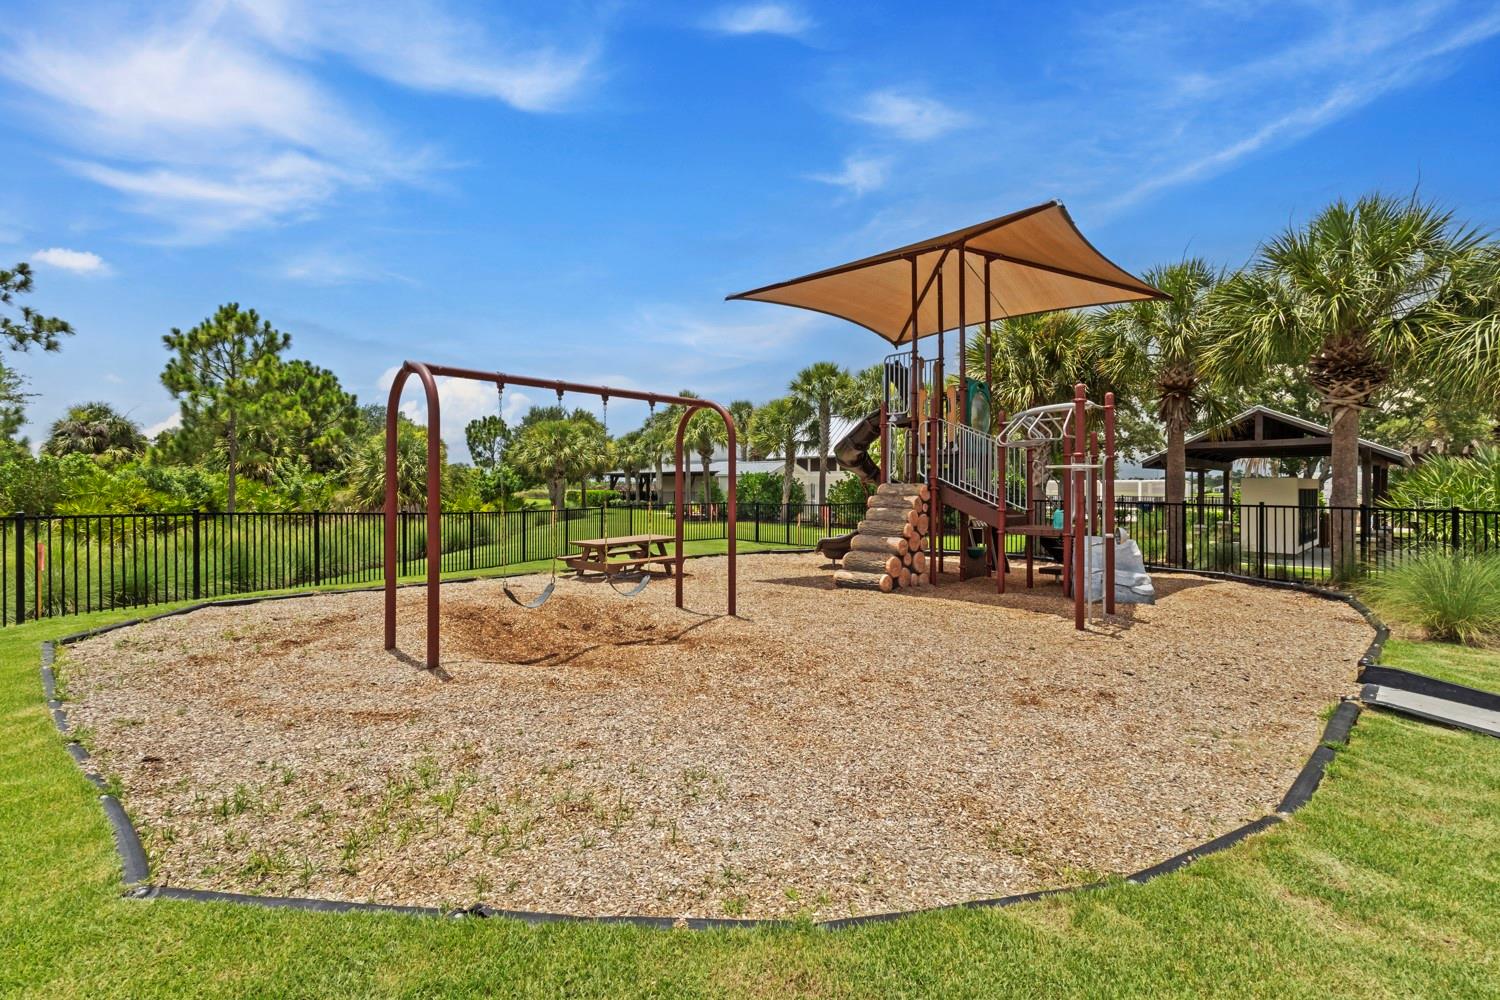
Experience the best of the Babcock Ranch lifestyle in this impressive 5-bedroom, 4-bath former model home offering over 3,100 square feet of living space and more than $70,000 in upgrades. Thoughtfully updated throughout, the home features newer flooring, plantation shutters, a reverse osmosis system, newer appliances, pet-friendly Stainmaster carpet, fresh Sherwin-Williams enamel paint, an upgraded staircase, custom shiplap accent walls, smart door locks, a newly screened lanai with no-see screening, and more. The spacious two-story floor plan offers plenty of room for everyday living, entertaining, working from home, and hosting guests. Outside the home, enjoy the incredible Babcock Ranch lifestyle with an extensive network of walking and biking trails, lakes, parks, community pools, fitness and recreational opportunities, sports facilities, community events, shopping, dining, and a vibrant social atmosphere. Located in America’s first solar-powered town, this move-in-ready home offers the perfect combination of space, upgrades, modern convenience, and the connected lifestyle that makes Babcock Ranch such a special place to call home.
/u.realgeeks.media/harmonyrealtygroupllc/bf190d7cfd01-final3.png)
Additional Information
- Interior Features
- Ceiling Fans(s), Eat-in Kitchen, High Ceilings, Kitchen/Family Room Combo, Open Floorplan, Primary Bedroom Main Floor, Smart Home, Solid Surface Counters, Solid Wood Cabinets, Tray Ceiling(s), Walk-In Closet(s)
- Exterior Features
- Hurricane Shutters, Lighting, Private Entrance, Private Yard, Sliding Doors
- Taxes
- $2,367
- Financing
- Cash, Conventional, FHA, VA Loan
- Community Features
- Street Lights, No Deed Restriction
- Property Description
- Two Story
- Zoning
- BOZD
- Appliances
- Dishwasher, Disposal, Dryer, Kitchen Reverse Osmosis System, Microwave, Refrigerator, Washer, Whole House R.O. System
- Heating
- Central, Electric
- Air Conditioning
- Central Air
- Exterior Construction
- Block
- Exterior Features
- Hurricane Shutters, Lighting, Private Entrance, Private Yard, Sliding Doors
- Stories
- 2
- Levels
- Two
- Roof
- Metal
- Foundation
- Slab
- Garage
- 2 Car Garage
- Garage Spaces
- 2
Listing courtesy of KELLER WILLIAMS REALTY FT MYER. 239-236-4350
Mortgage Calculator
StellarMLS is the source of this information via Internet Data Exchange Program. All listing information is deemed reliable but not guaranteed and should be independently verified through personal inspection by appropriate professionals. Listings displayed on this website may be subject to prior sale or removal from sale. Availability of any listing should always be independently verified. Listing information is provided for consumer personal, non-commercial use, solely to identify potential properties for potential purchase. All other use is strictly prohibited and may violate relevant federal and state law. Data last updated on