524 E Magnolia Street, Arcadia, FL 34266
- $499,000
- 4
- BD
- 3
- BA
- 3,304
- SqFt






- List Price
- $499,000
- Status
- ACTIVE
- Days on Market
- 49
- MLS#
- C7528688
- Subtype
- Residential
- Style
- Two Story
- Architectural Style
- Historic
- Year Built
- 1911
- Bedrooms
- 4
- Bathrooms
- 3
- Full Baths
- 3
- Living Area
- 3,304
- Lot Size
- 22,913
- Acres
- 0.53
- Subdivision
- A W Gilchrist Resub
- MLS Area Major
- Arcadia
Property Description

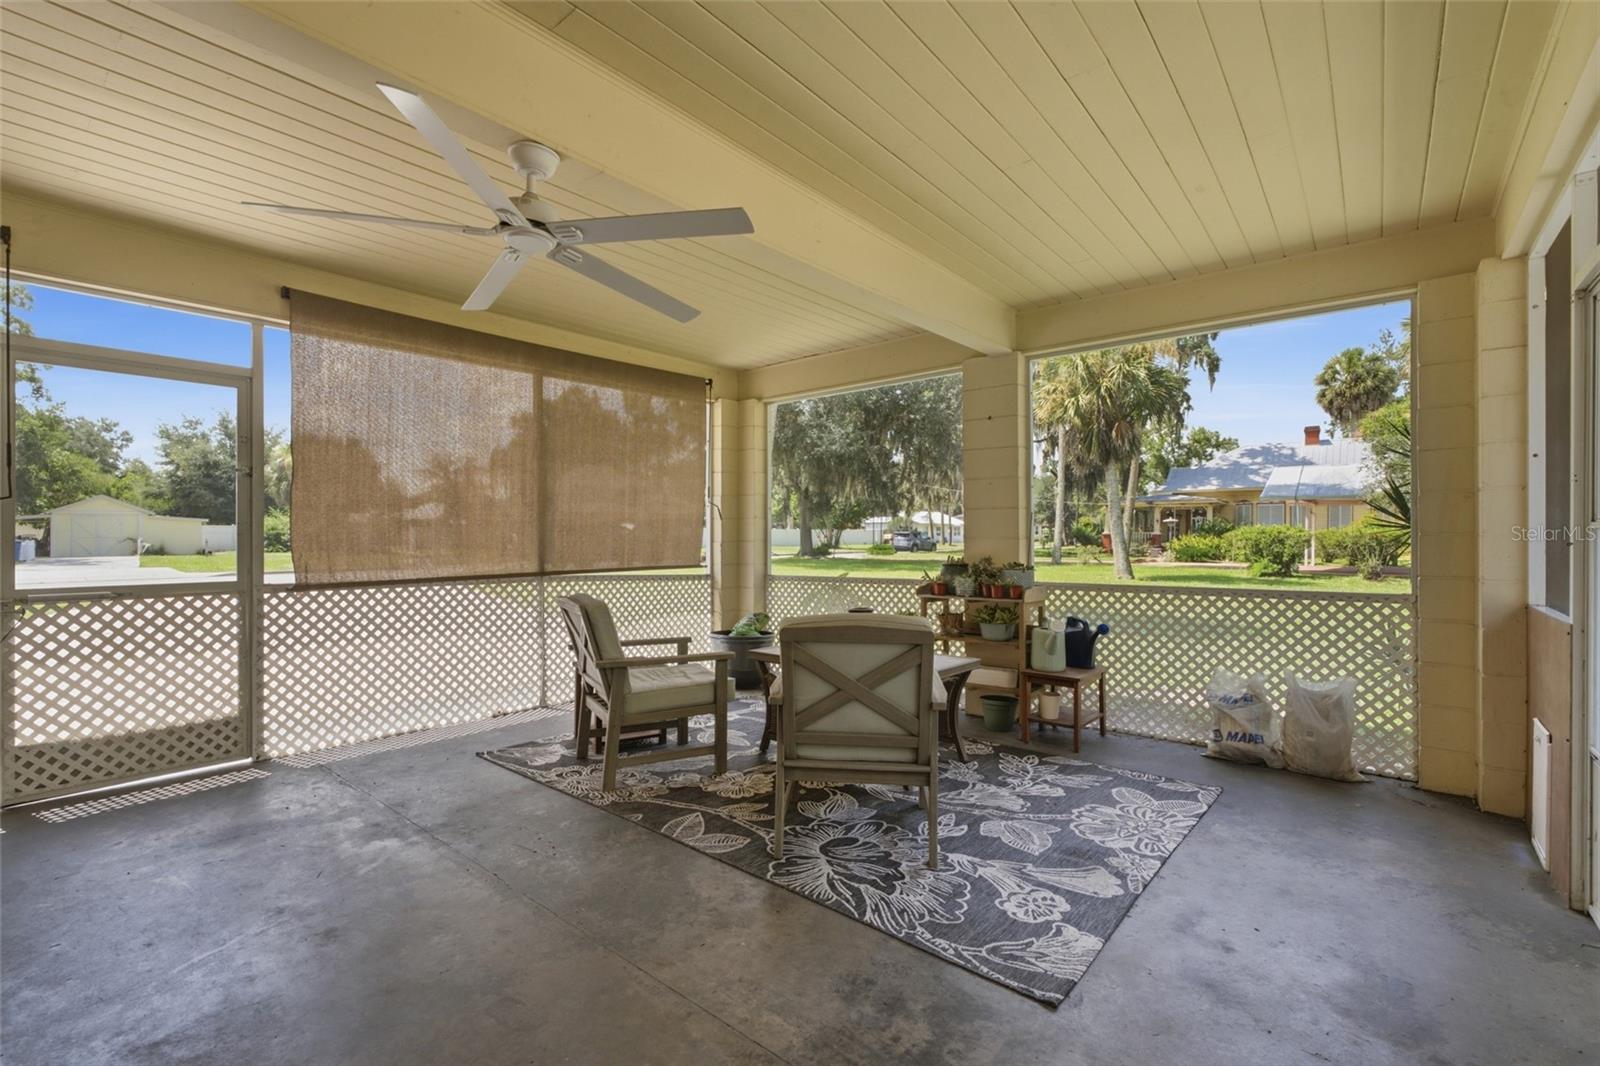
Some homes are built. Others become part of a town's story. Welcome to Magnolia Estate, a one-of-a-kind 1911 Craftsman home nestled in the heart of Historic Downtown Arcadia. Originally built for Dr. D.G. Barnett, Arcadia's very first dentist, this timeless property beautifully blends historic charm with the thoughtful updates today's buyers are looking for. Situated on an oversized corner lot spanning more than half an acre, this two-story home offers over 3,300 square feet of living space and nearly 4,000 square feet under roof. From the moment you step inside, you'll notice the soaring 11-foot ceilings, original yellow pine hardwood floors, historic windows, and the kind of craftsmanship that's nearly impossible to recreate today. The kitchen has been completely renovated while still honoring the character of the home. It features quartz countertops, 42-inch cabinetry, stainless steel appliances, a farmhouse sink with accessories, a spacious island with drawer storage, and a large pantry with adjustable shelving. Just beyond the kitchen, you'll find inviting spaces throughout the home, including a formal dining room, oversized living room, cozy library, remodeled sunroom, breakfast porch, mudroom, and multiple areas perfect for gathering with family and friends. The first-floor primary suite offers convenience and privacy with a beautifully renovated bathroom, an oversized walk-in closet complete with a custom closet system, plus two additional closets. Upstairs, you'll find additional spacious bedrooms, renovated bathrooms, a charming sitting room, and three walk-in attic spaces that offer incredible potential for future expansion, additional living space, or simply abundant storage. Character is woven into every corner of this home. Four original fireplaces serve as beautiful architectural focal points, one of the bathrooms features a classic clawfoot tub, and even the attic still holds an additional vintage tub waiting for its next chapter. While the history is remarkable, the updates provide peace of mind. Recent improvements include a new metal-strapped roof (just three years old), two new whole-house HVAC systems, updated upstairs ductwork, new plumbing, new water heater, new Brio kitchen water filtration system, new washer and dryer, updated lighting throughout, fresh interior paint, new exterior doors and weatherstripping, new window treatments, new lanai screens, extensive landscaping, termite treatment plan, and an EV charging hookup. Outside, you'll enjoy the oversized screened lanai, which even offers the potential to be converted into a garage. The backyard includes a gazebo, storage shed with new doors and shelving, and even historic school bricks that have been preserved for future use. Homes like Magnolia Estate rarely become available. Rich in history, thoughtfully updated, and located just blocks from everything Historic Downtown Arcadia has to offer, this is more than a home. It's an opportunity to own one of Arcadia's treasured pieces of history while writing the next chapter of its story. All furnishings are negotiable with the sale.
/u.realgeeks.media/harmonyrealtygroupllc/bf190d7cfd01-final3.png)
Additional Information
- Interior Features
- Cathedral Ceiling(s), Ceiling Fans(s), Crown Molding, Eat-in Kitchen, Stone Counters, Walk-In Closet(s), Window Treatments
- Exterior Features
- Lighting, Other, Sidewalk
- Financing
- Cash, Conventional, FHA, VA Loan
- Location
- Corner Lot, Historic District, City Limits, Paved
- Community Features
- No Deed Restriction
- Property Description
- Two Story
- Zoning
- R-1C
- Appliances
- Dishwasher, Dryer, Microwave, Range, Refrigerator, Washer
- Heating
- Central
- Air Conditioning
- Central Air
- Exterior Construction
- Frame, Wood Siding
- Exterior Features
- Lighting, Other, Sidewalk
- Stories
- 2
- Levels
- Two
- Roof
- Shingle
- Foundation
- Crawlspace
Listing courtesy of EXP REALTY LLC. 863-494-9009
Mortgage Calculator
StellarMLS is the source of this information via Internet Data Exchange Program. All listing information is deemed reliable but not guaranteed and should be independently verified through personal inspection by appropriate professionals. Listings displayed on this website may be subject to prior sale or removal from sale. Availability of any listing should always be independently verified. Listing information is provided for consumer personal, non-commercial use, solely to identify potential properties for potential purchase. All other use is strictly prohibited and may violate relevant federal and state law. Data last updated on