3015 Wisteria Place, Punta Gorda, FL 33950
- $599,000
- 3
- BD
- 2
- BA
- 1,990
- SqFt








- List Price
- $599,000
- Status
- ACTIVE
- Days on Market
- 78
- Price Change
- ▼ $25,000 1789079671
- MLS#
- C7527663
- Subtype
- Residential
- Style
- One Story
- Architectural Style
- Florida
- Year Built
- 1999
- Bedrooms
- 3
- Bathrooms
- 2
- Full Baths
- 2
- Living Area
- 1,990
- Lot Size
- 9,999
- Acres
- 0.23
- Subdivision
- Charlotte Park
- MLS Area Major
- Punta Gorda
Property Description
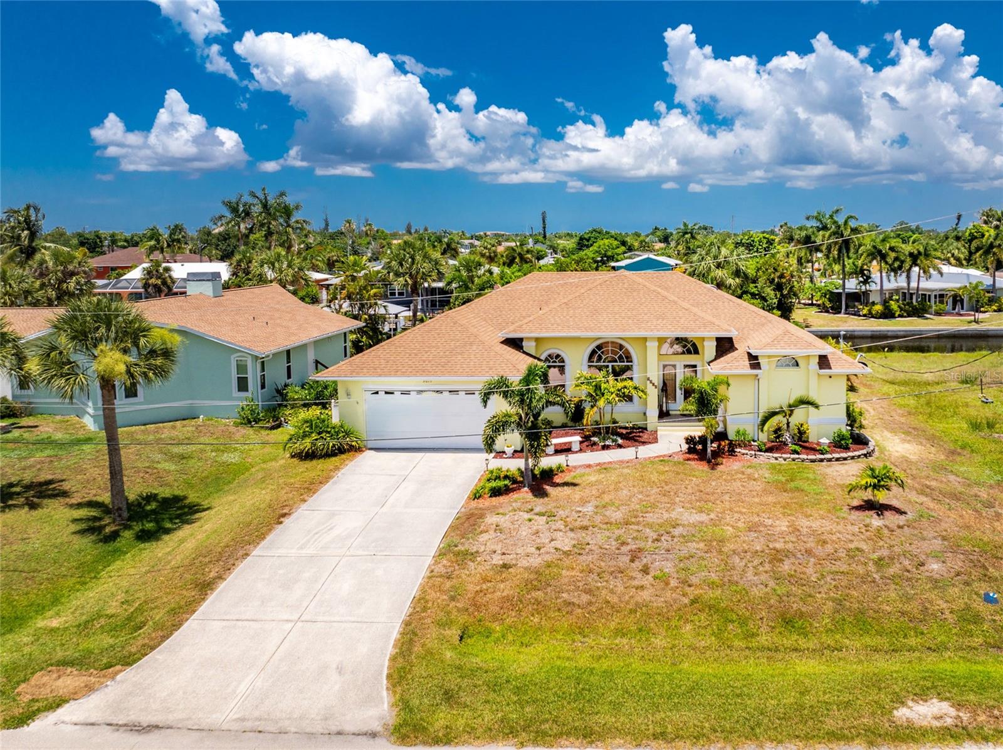
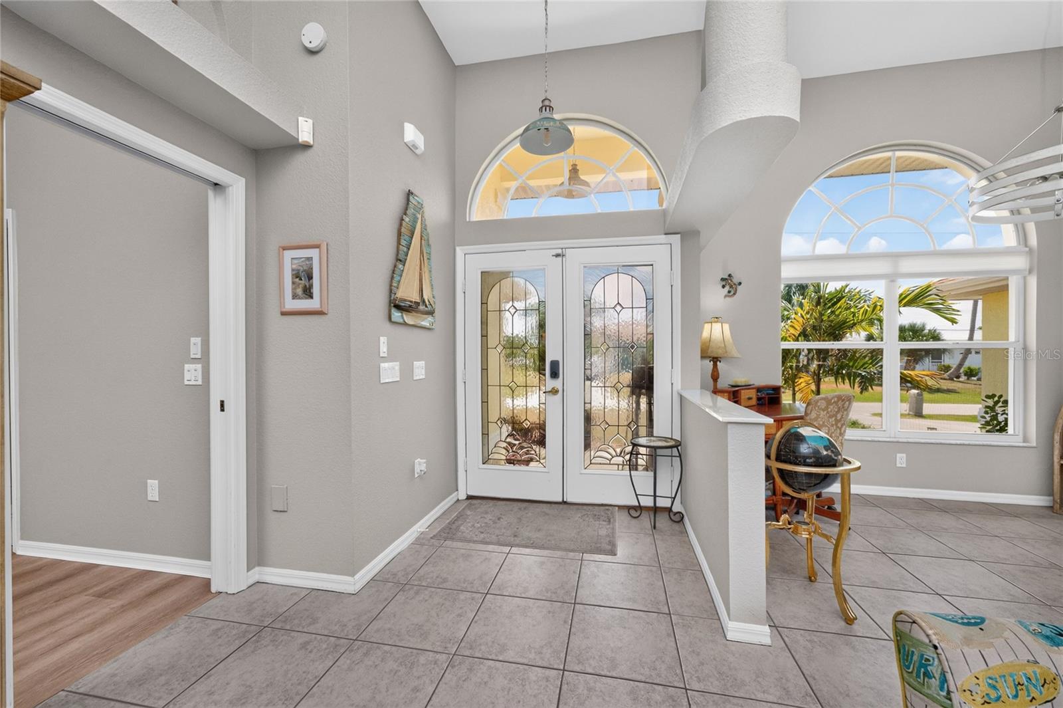
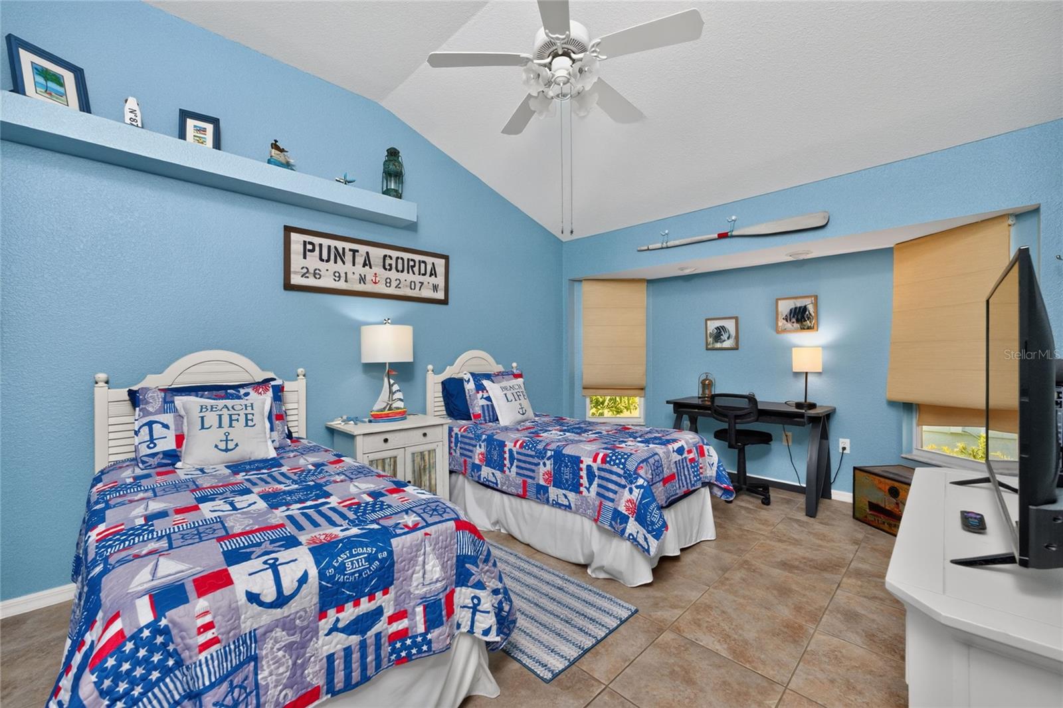
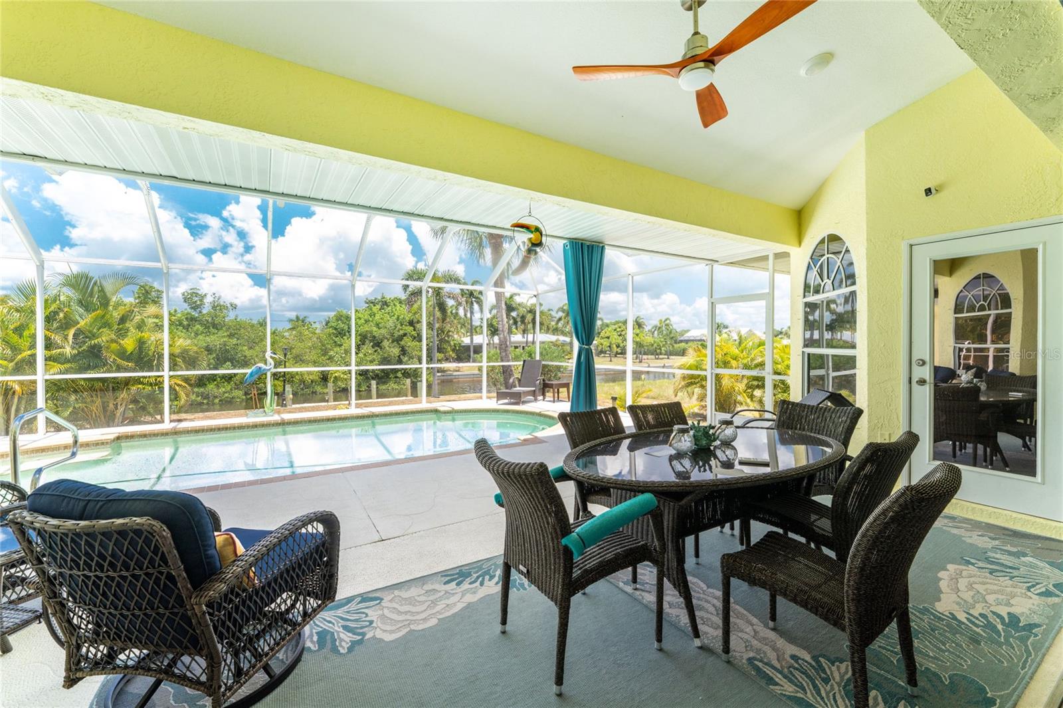
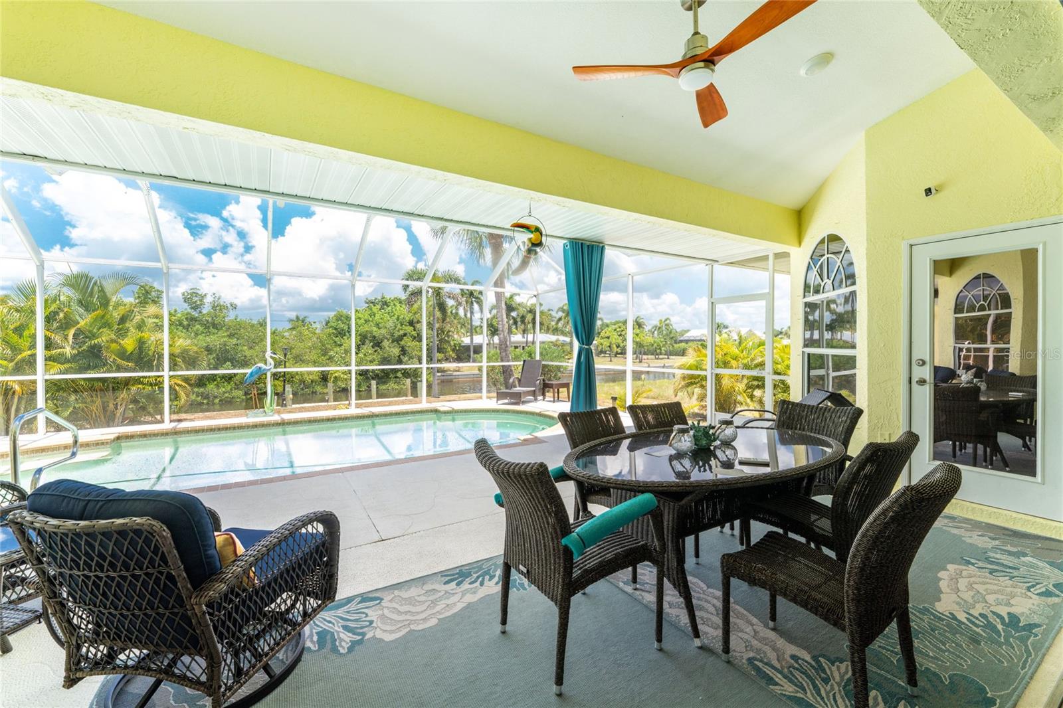
Located in Charlotte Park, this home has a backyard that leads to Charlotte Harbor and the Gulf of Mexico! This waterfront salt-water pool home has three bedrooms, two bathrooms and a 2-car garage with excellent elevation. No flooding or hurricane damage. This spacious home has tile flooring throughout the main living rooms, luxury vinal in bedrooms, an open floor plan, cathedral ceilings, ceiling fans, and lots of privacy! The kitchen features corian countertops, lots of storage space, a pantry, a built-in desk, a breakfast bar, a 2-year-old stainless refrigerator and a spacious dining area that overlooks the water. The huge primary bedroom has lanai access and 2 walk-in closets. His and her sinks with built-in vanities and separate shower and tub. Also, the additional bedrooms are on a split floor plan, providing lots of privacy. They both feature ceiling fans and walk-in closets. A four-panel pocketing slider leads out to a large lanai with a heated saltwater pool. The pool heater was replaced in2023 and the pool pump in 2024. The cool deck surface has been recently repainted, and the cage got new screws and screening in 2023. The hot water heater was replaced in 2025.This home is in a quiet neighborhood, minutes from downtown Punta Gorda with shopping, dining, waterfront parks, walking and biking paths, art galleries, Fishermen's Village, Charlotte Harbor Event Center and weekend farmer’s markets. Sellers will most likely need a short term leaseback.
/u.realgeeks.media/harmonyrealtygroupllc/bf190d7cfd01-final3.png)
Additional Information
- Interior Features
- Cathedral Ceiling(s), Ceiling Fans(s), Central Vaccum, Open Floorplan, Primary Bedroom Main Floor, Solid Surface Counters, Thermostat, Window Treatments
- Exterior Features
- Rain Gutters
- Financing
- Cash, Conventional
- Location
- Flag Lot, Flood Insurance Required, FloodZone, Landscaped, Paved
- Community Features
- No Deed Restriction
- Property Description
- One Story
- Zoning
- RSF3.5
- Appliances
- Dishwasher, Disposal, Dryer, Electric Water Heater, Microwave, Range, Refrigerator
- Heating
- Central, Electric
- Air Conditioning
- Central Air, Humidity Control
- Exterior Construction
- Stucco
- Exterior Features
- Rain Gutters
- Stories
- 1
- Levels
- One
- Roof
- Shingle
- Foundation
- Block, Stem Wall
- Pool
- Yes
- Pool Type
- Gunite, Heated, In Ground, Salt Water
- Garage
- 2 Car Garage
- Garage Spaces
- 2
- View
- Water
Listing courtesy of RE/MAX HARBOR REALTY. 941-639-8500
Mortgage Calculator
StellarMLS is the source of this information via Internet Data Exchange Program. All listing information is deemed reliable but not guaranteed and should be independently verified through personal inspection by appropriate professionals. Listings displayed on this website may be subject to prior sale or removal from sale. Availability of any listing should always be independently verified. Listing information is provided for consumer personal, non-commercial use, solely to identify potential properties for potential purchase. All other use is strictly prohibited and may violate relevant federal and state law. Data last updated on