17425 Fuego Lane, Punta Gorda, FL 33955
- $771,500
- 3
- BD
- 3
- BA
- 2,606
- SqFt






- List Price
- $771,500
- Status
- ACTIVE
- Days on Market
- 93
- Price Change
- ▼ $5,000 1787004421
- MLS#
- C7527162
- Subtype
- Residential
- Style
- One Story
- Architectural Style
- Florida
- New Construction
- Yes
- Year Built
- 2025
- Bedrooms
- 3
- Bathrooms
- 3
- Full Baths
- 2
- Half Baths
- 1
- Living Area
- 2,606
- Lot Size
- 9,598
- Acres
- 0.22
- Subdivision
- Burnt Store Lakes
- MLS Area Major
- Punta Gorda
Property Description
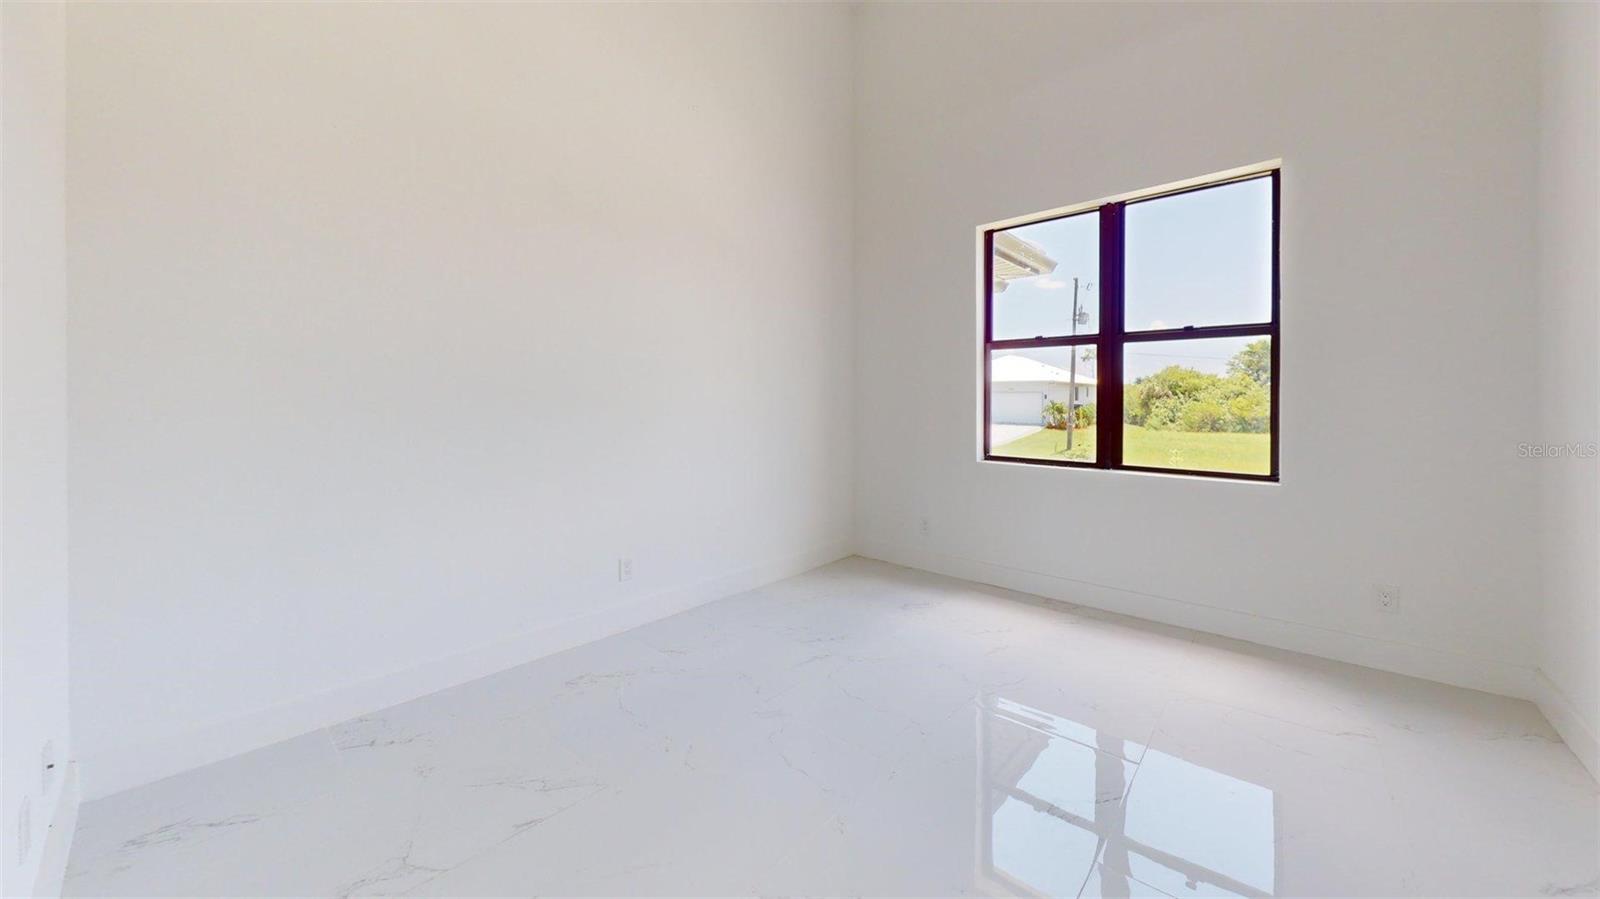
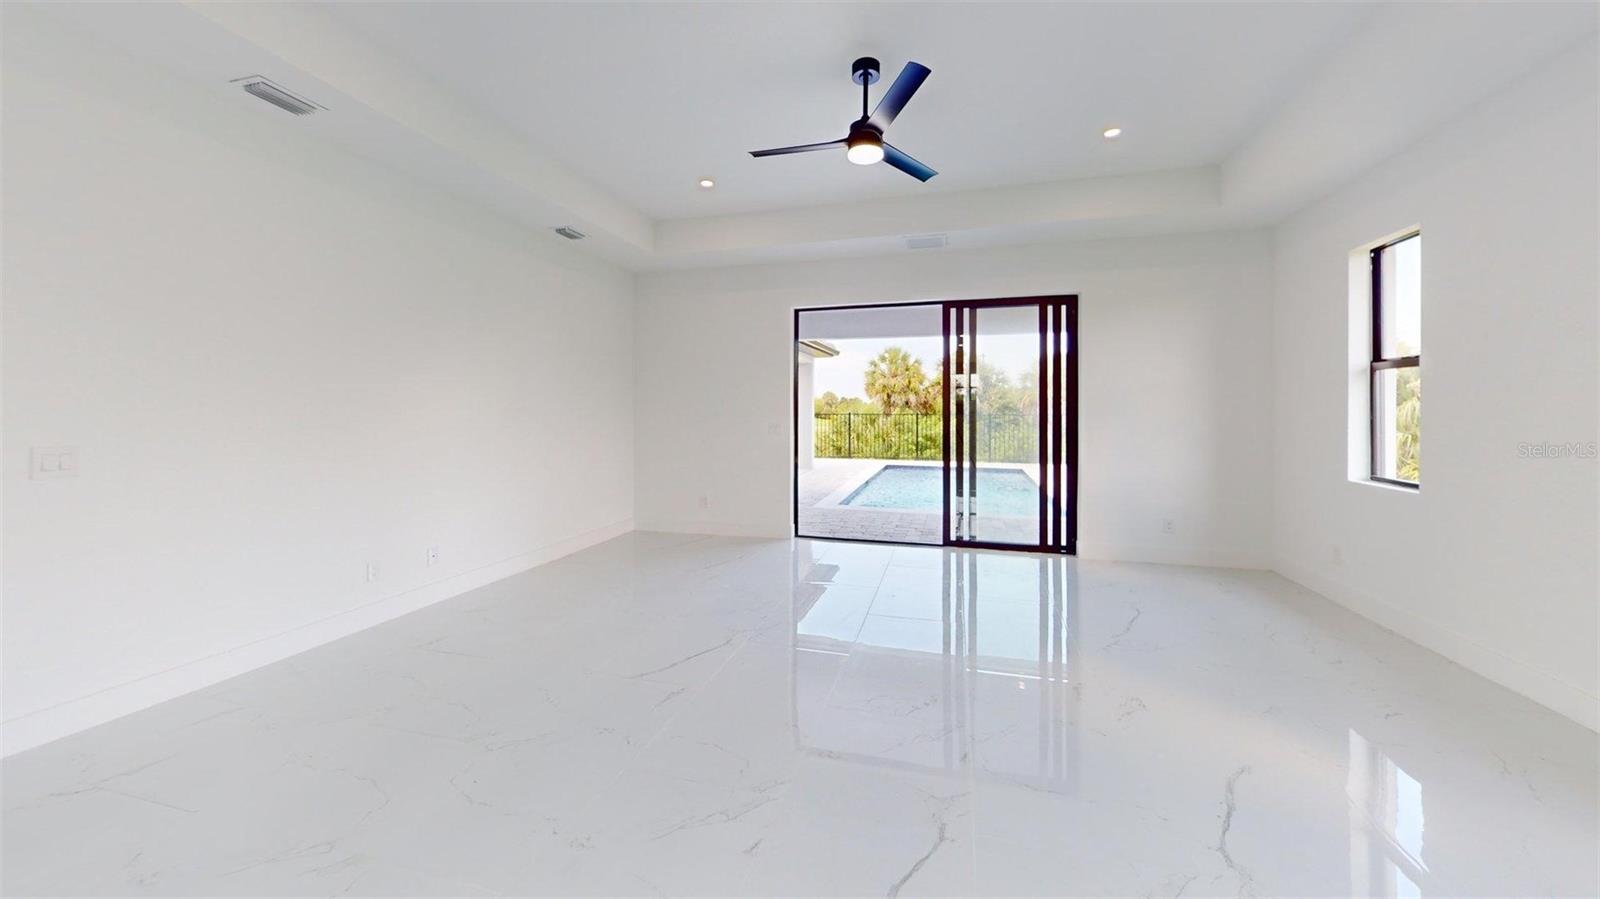
Virtually Staged. Welcome to 17425 Fuego Lane, a spacious pool home where comfort, privacy, and the Southwest Florida lifestyle come together. Tucked away on a quiet cul-de-sac in Punta Gorda’s desirable Burnt Store Lakes community, this beautifully designed home offers more than 2,800 square feet of living space with 3 bedrooms, 2 full bathrooms, a convenient pool half-bath, and a versatile bonus room ideal for a home office, den, or additional living area. At the heart of the home is an expansive kitchen featuring a large center island, generous pantry storage, and an open connection to the dining and living areas—creating an inviting space for everyday living and entertaining. The thoughtfully planned layout offers plenty of room to gather while maintaining comfortable spaces for privacy and relaxation. A bank of sliding doors from the dining and living room areas lead to an expansive covered patio and sparkling pool providing the perfect setting for morning coffee, dinner on the patio and with your westerly facing views from patio, you will enjoy Florida's spectacular sunsets. 2 car garage with paver driveway adds to the home’s welcoming curb appeal. Burnt Store Lakes residents enjoy a community park and pavilion, scenic natural surroundings, abundant wildlife, and a private kayak launch with access to Charlotte Harbor—all with a low annual HOA fee and no CDD fees. Just minutes away, Burnt Store Marina offers waterfront dining, boating and storage options, Freedom Boat Club, golf, fitness facilities, and easy access to some of Southwest Florida’s most beautiful boating and fishing destinations. 17425 Fuego Lane is more than a home—it is an opportunity to enjoy the relaxed, active, and welcoming Punta Gorda lifestyle.
/u.realgeeks.media/harmonyrealtygroupllc/bf190d7cfd01-final3.png)
Additional Information
- Interior Features
- Ceiling Fans(s), Eat-in Kitchen, High Ceilings, Kitchen/Family Room Combo, Open Floorplan, Primary Bedroom Main Floor, Solid Wood Cabinets, Split Bedroom, Walk-In Closet(s)
- Exterior Features
- Rain Gutters, Sliding Doors
- HOA Fee
- $518
- HOA Freqency
- Annually
- Financing
- Cash, Conventional, FHA, VA Loan
- Location
- FloodZone, Landscaped, Street Dead-End, Paved
- Community Features
- Playground, No Deed Restriction
- Property Description
- One Story
- Zoning
- RSF3.5
- Appliances
- Dishwasher, Disposal, Dryer, Electric Water Heater, Microwave, Range, Refrigerator, Washer
- Heating
- Central, Electric
- Air Conditioning
- Central Air
- Exterior Construction
- Block, Stucco
- Exterior Features
- Rain Gutters, Sliding Doors
- Levels
- One
- Roof
- Metal
- Foundation
- Block, Stem Wall
- Pool
- Yes
- Pool Type
- Gunite, In Ground
- Garage
- 2 Car Garage
- Garage Spaces
- 2
- View
- Pool
Listing courtesy of MICHAEL SAUNDERS & COMPANY. 941-639-0000
Mortgage Calculator
StellarMLS is the source of this information via Internet Data Exchange Program. All listing information is deemed reliable but not guaranteed and should be independently verified through personal inspection by appropriate professionals. Listings displayed on this website may be subject to prior sale or removal from sale. Availability of any listing should always be independently verified. Listing information is provided for consumer personal, non-commercial use, solely to identify potential properties for potential purchase. All other use is strictly prohibited and may violate relevant federal and state law. Data last updated on