5019 San Massimo Drive, Punta Gorda, FL 33950
- $599,900
- 3
- BD
- 2
- BA
- 1,888
- SqFt









- List Price
- $599,900
- Status
- ACTIVE
- Days on Market
- 116
- MLS#
- C7526113
- Subtype
- Residential
- Style
- One Story
- Year Built
- 1988
- Bedrooms
- 3
- Bathrooms
- 2
- Full Baths
- 2
- Living Area
- 1,888
- Lot Size
- 19,672
- Acres
- 0.45
- Subdivision
- Burnt Store Isles
- MLS Area Major
- Punta Gorda
Property Description
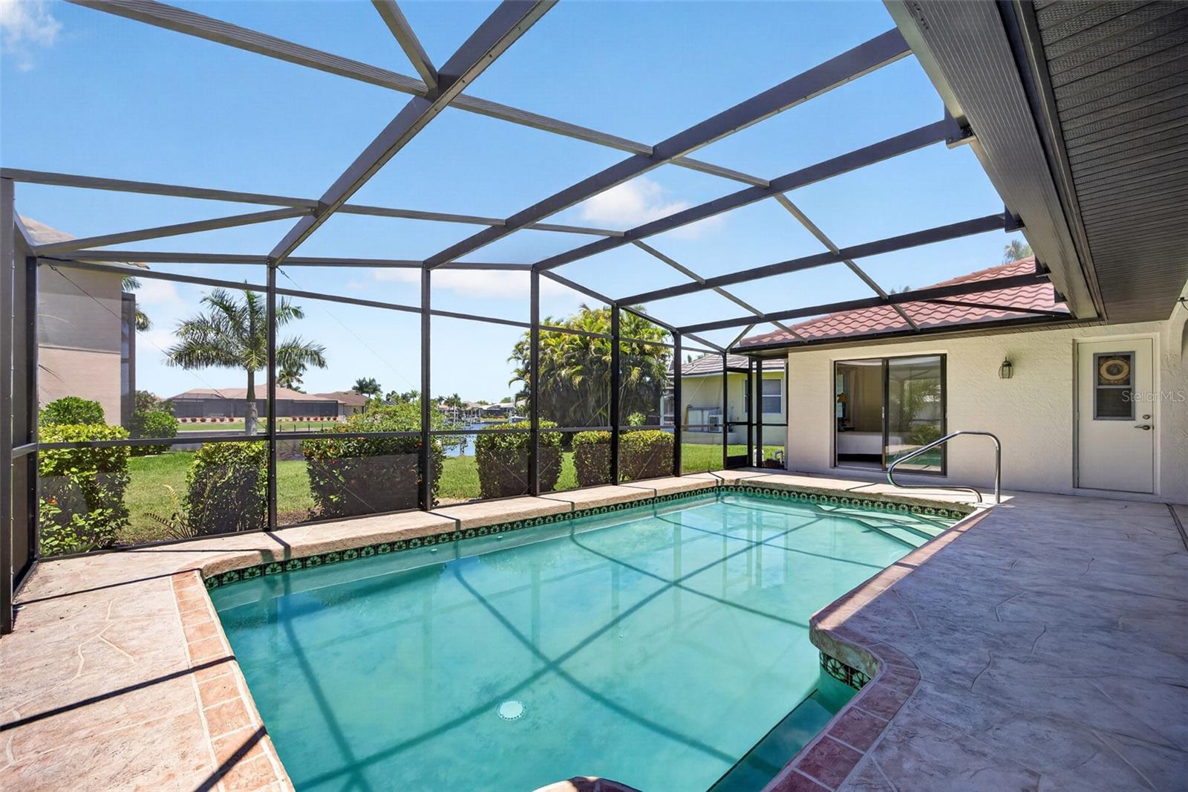
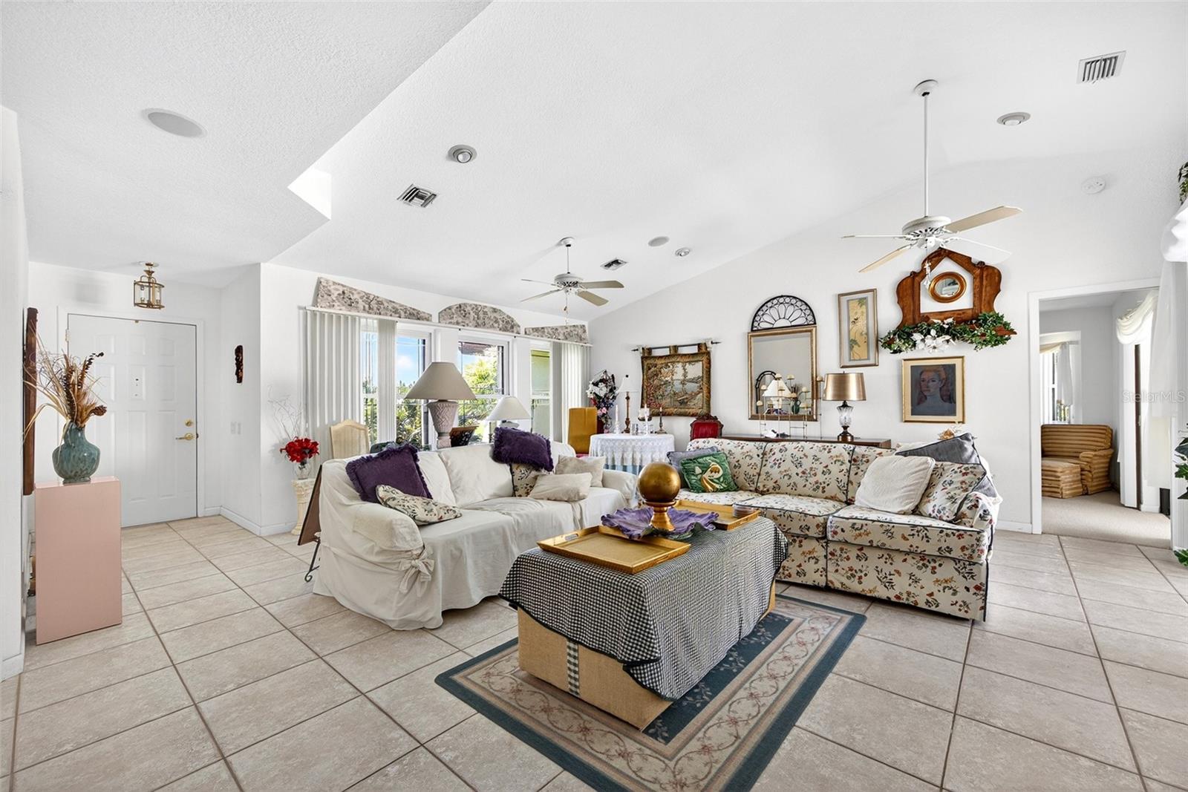
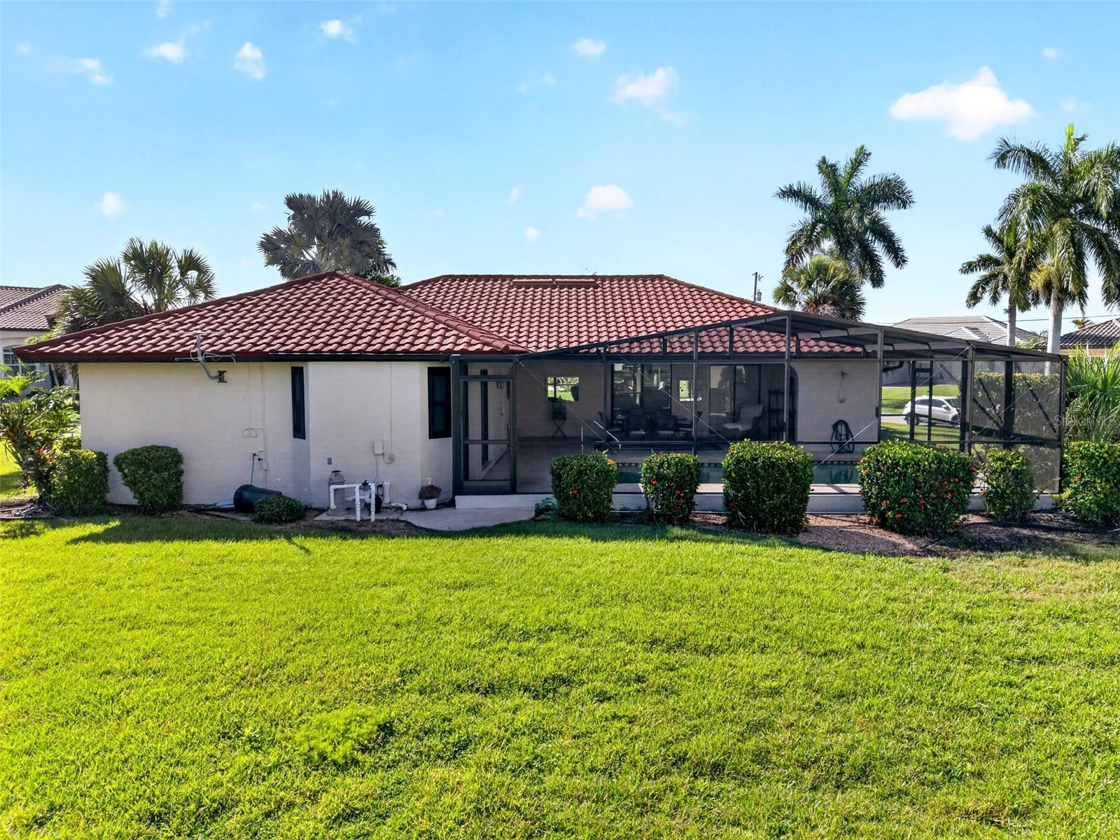
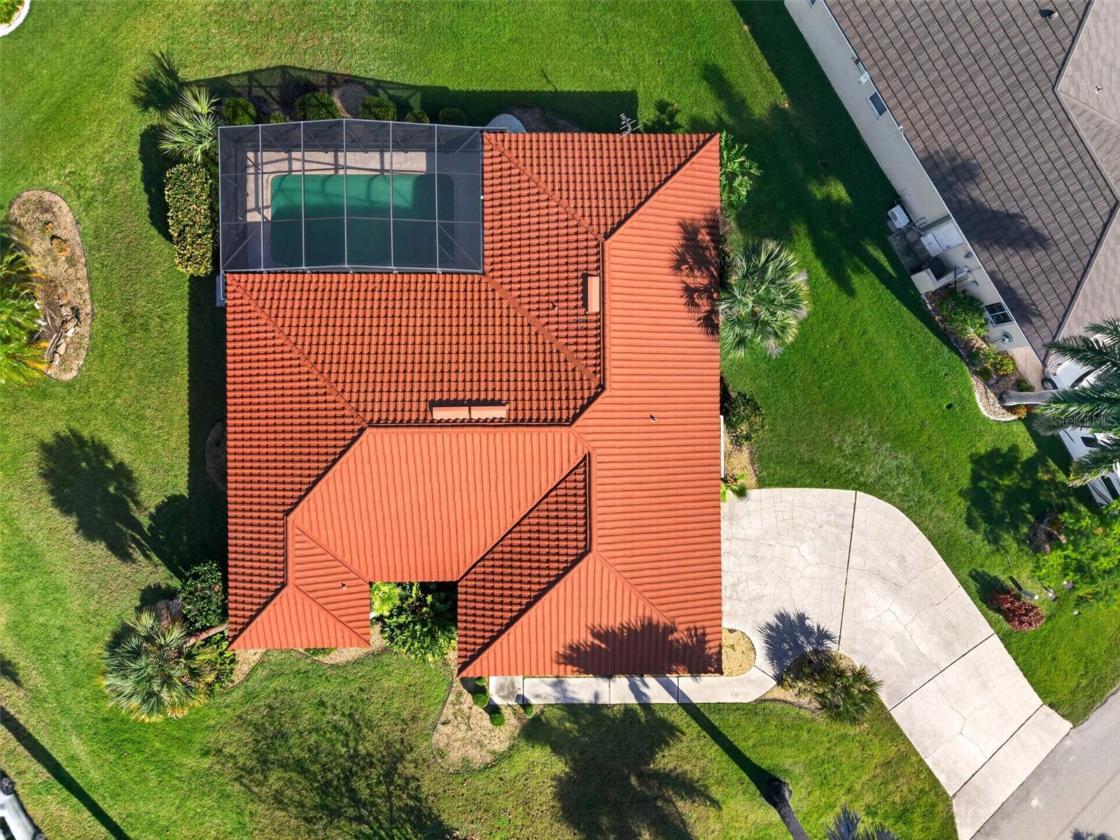
Virtually Staged. Experience the ultimate Florida lifestyle in this beautifully maintained 3-bedroom, 2-bath waterfront pool home, perfectly situated on a premium approx. 1/2-acre corner lot in the highly desirable golf and boating community of Burnt Store Isles. A boater's dream, the property showcases architectural flair with its custom stone accent panels and sits on a large, deep-water turning basin with seamless sailboat access to Charlotte Harbor and the Gulf. Enjoy sweeping wide-basin views and enviable northwestern exposure for unforgettable nightly sunsets. Step through the welcoming foyer into an inviting, sun-drenched open floor plan highlighted by soaring cathedral ceilings, easy care tile flooring in the main living areas and expansive windows giving the home an abundance of natural light. A custom built-in media and display wall anchors the main living area, which features a brand-new sliding glass door (installed 2025) opening directly to the outdoor oasis. Designed for effortless indoor-outdoor living, nearly every room transitions smoothly to the lanai. The kitchen serves as the heart of the home, complete with beautiful solid oak cabinetry, solid surface countertops, a built-in desk, and a convenient breakfast bar. A thoughtful split floor plan ensures maximum privacy for guests, complete with an adjacent pool bath, while the primary suite offers a true retreat featuring direct lanai access and a beautifully redesigned ensuite with dual sinks and a custom-tiled glass shower. Step outside to your private paradise, where a covered lanai and a screened pool with a new cage overlook the spacious backyard and city-maintained seawall. This property offers total peace of mind with significant recent updates, including a new metal roof, high-impact windows, storm covers, and a new A/C system from 2024. Located just minutes from Twin Isles Country Club and a short drive to the Punta Gorda Yacht Club, historic downtown, Fishermen's Village, and I-75, this exceptional property blends premium waterfront living with unparalleled convenience.
/u.realgeeks.media/harmonyrealtygroupllc/bf190d7cfd01-final3.png)
Additional Information
- Interior Features
- Cathedral Ceiling(s), Ceiling Fans(s), High Ceilings, Open Floorplan, Solid Surface Counters, Solid Wood Cabinets, Split Bedroom, Walk-In Closet(s)
- Exterior Features
- Outdoor Shower, Private Mailbox, Rain Gutters, Sliding Doors, Storage
- HOA Fee
- $50
- HOA Freqency
- Annually
- Financing
- Cash, Conventional, FHA, VA Loan
- Location
- Corner Lot, FloodZone, Landscaped, Near Golf Course, Oversized Lot, Paved
- Community Features
- Deed Restrictions
- Property Description
- One Story
- Zoning
- GS-3.5
- Appliances
- Dishwasher, Disposal, Dryer, Electric Water Heater, Microwave, Range, Refrigerator, Washer
- Heating
- Central, Electric
- Air Conditioning
- Central Air
- Exterior Construction
- Block, Stucco
- Exterior Features
- Outdoor Shower, Private Mailbox, Rain Gutters, Sliding Doors, Storage
- Stories
- 1
- Levels
- One
- Roof
- Tile
- Foundation
- Slab
- Pool
- Yes
- Pool Type
- Gunite, In Ground, Outside Bath Access, Screen Enclosure
- Parking
- Driveway, Garage Door Opener, Garage Faces Side
- Parking Features
- Driveway, Garage Door Opener, Garage Faces Side
- Garage
- 2 Car Garage
- Garage Spaces
- 2
- Garage Features
- Driveway, Garage Door Opener, Garage Faces Side
- Elementary School
- Sallie Jones Elementary
- Middle School
- Punta Gorda Middle
- High School
- Charlotte High
- View
- Pool, Water
Listing courtesy of COMPASS FLORIDA. 941-205-8478
Mortgage Calculator
StellarMLS is the source of this information via Internet Data Exchange Program. All listing information is deemed reliable but not guaranteed and should be independently verified through personal inspection by appropriate professionals. Listings displayed on this website may be subject to prior sale or removal from sale. Availability of any listing should always be independently verified. Listing information is provided for consumer personal, non-commercial use, solely to identify potential properties for potential purchase. All other use is strictly prohibited and may violate relevant federal and state law. Data last updated on