43250 Water Bird Way Unit 5911, Punta Gorda, FL 33982
- $385,000
- 3
- BD
- 2
- BA
- 1,741
- SqFt






- List Price
- $385,000
- Status
- ACTIVE
- Days on Market
- 164
- Price Change
- ▼ $10,000 1788551030
- MLS#
- C7524213
- Subtype
- Residential
- Style
- One Story
- Year Built
- 2024
- Bedrooms
- 3
- Bathrooms
- 2
- Full Baths
- 2
- Living Area
- 1,741
- Subdivision
- Babcock National
- Building Name
- 59
- MLS Area Major
- Punta Gorda
Property Description
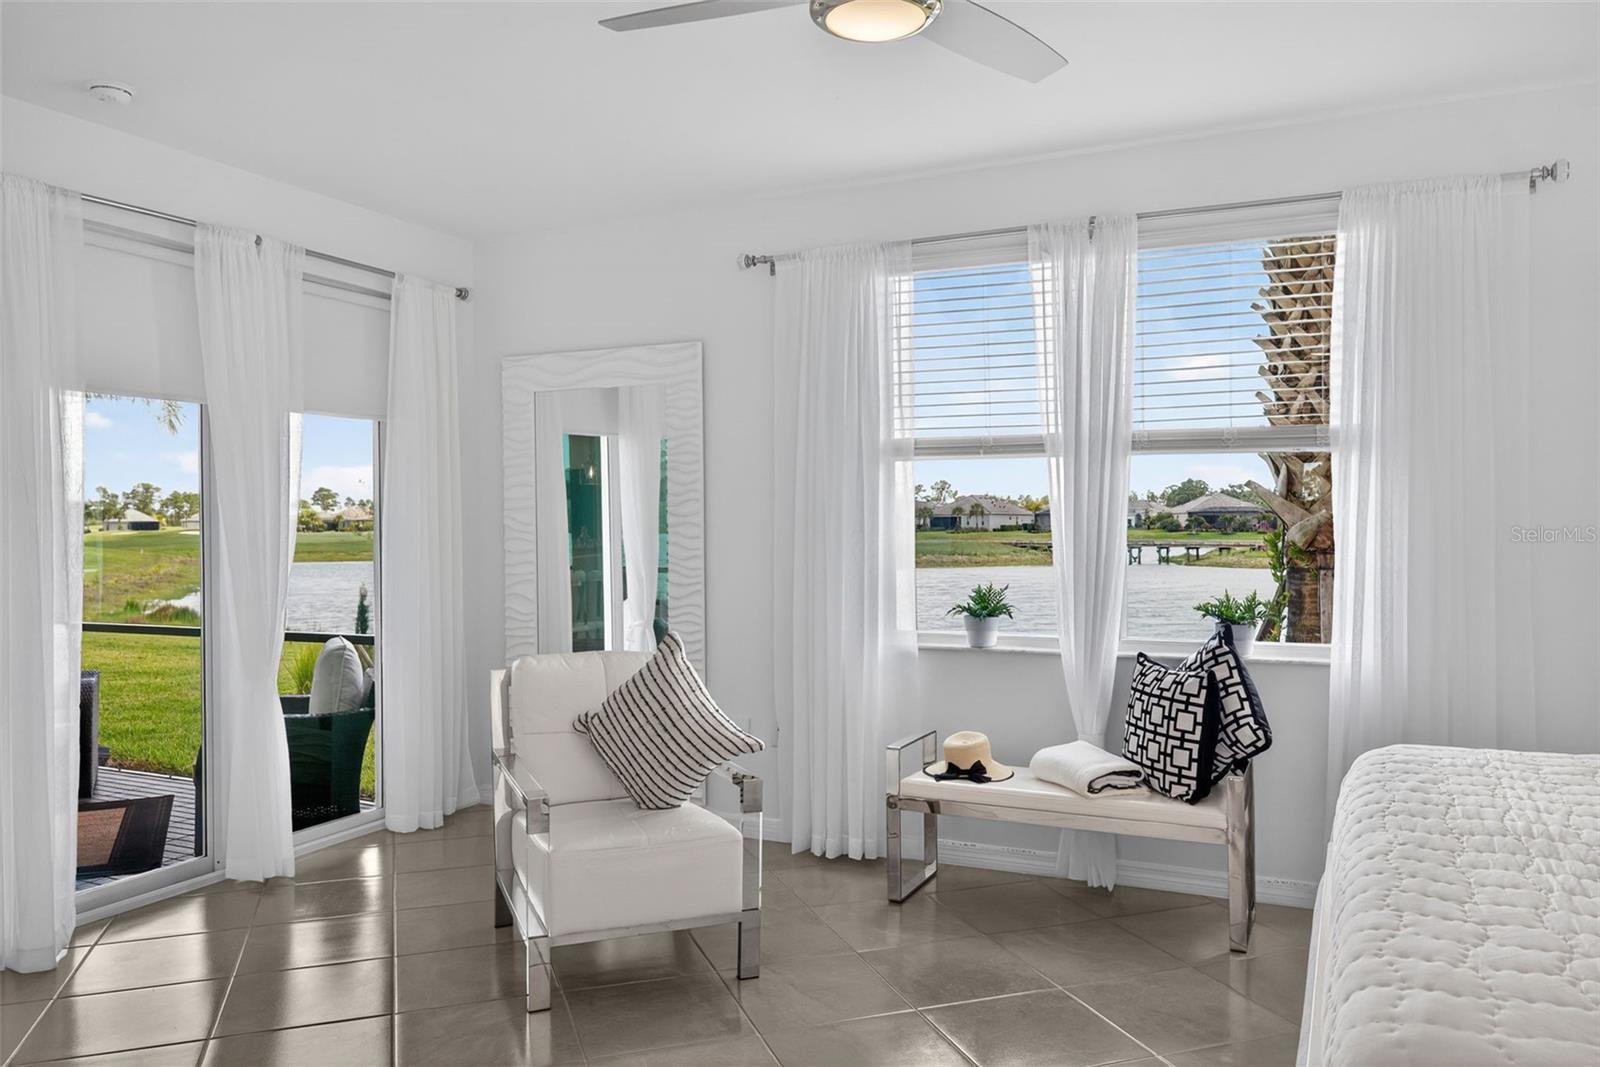
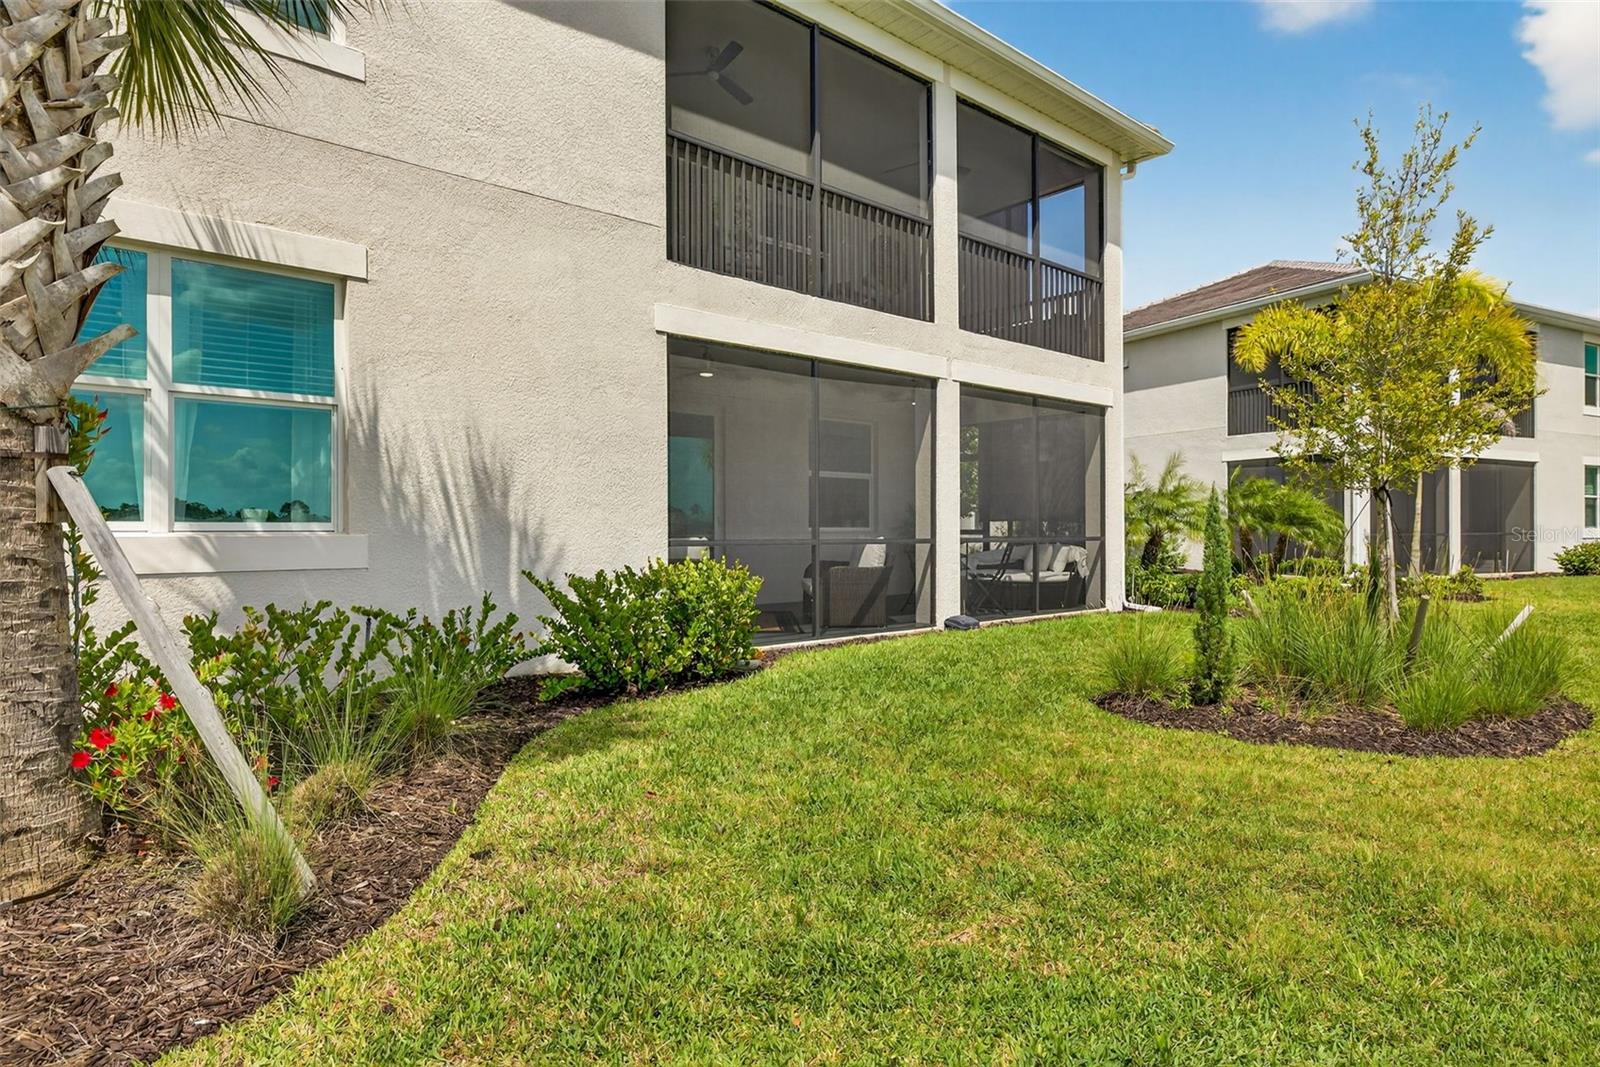
Welcome to your new home in Babcock National. This Arrowhead coach home gives you 3 bedrooms, 2 full bathrooms, and a 2-car garage w/ epoxy flooring. What separates this unit from others on the market is the rare trifecta of floor-level convenience, pristine condition, and an elite lakefront position. While many coach homes in Babcock require navigating stairs to a second floor, this ground-level unit offers effortless "walk-in, walk-out" access. As we step through the private entryway of this home, you’re immediately greeted by a sense of modern living with a sealed tile flooring throughout. The foyer opens into a wide, airy great room where the high ceilings and natural light lead your eyes straight through the heart of the home toward the water views out back. It feels like an extension of your living room. Moving into the main living area, you’ll notice how the open-concept design makes the 1,741 square feet feel incredibly expansive. To your left, the chef’s kitchen is anchored by a massive quartz island along with stainless steel appliances, an updated LG fridge and a gas cooktop! Notice the walk-in pantry and ample cabinet storage too—there’s a place for everything here. As we pivot past the living area, towards the rear of the home, you are led to the primary bedroom. In here are large windows that frame the water and a spa-inspired ensuite with a walk-in shower, dual vanities, updated vanity lights and vent. The sliding glass doors not only give this room plenty of light but also gives access to your screened in and tiled lanai with a removable deck flooring on top! There's even a sun shade on the east side of your lanai. Out there, you have endless opportunities to sit back and enjoy private views of the glistening lake & meticulously maintained golf course. Heading back inside and to the opposite side of the home, the two guest bedrooms are generously sized and share a beautifully appointed second bath, ensuring your visitors have plenty of their own space. In that same hallway is also where your laundry room and garage access is. Sellers even added updated ceiling fixtures throughout the home! Like the furniture?? The owner may consider a furnished sale outside of the listed price. While many units in the community deal with the "through-traffic" of residents heading to different phases, this condo is situated on a quiet cul-de-sac. Adding to that exclusivity is the proximity to the satellite pool. While the resort-style pool is fantastic for a full day, having a satellite pool just steps from your front door is a game-changer. Babcock National amenities include a resort-style pool with lap lanes & a spa, pickleball & bocce courts, a fitness center, tennis center, open-air tiki bar/restaurant and the classic clubhouse with an upscale dining experience. You can even play the 18-hole championship course out of season or as a guest of a member! (this condo doesn't have the golf membership) Come check out the Babcock lifestyle!
/u.realgeeks.media/harmonyrealtygroupllc/bf190d7cfd01-final3.png)
Additional Information
- Amenities
- Clubhouse, Fitness Center, Gated, Golf Course, Pickleball Court(s), Playground, Pool, Sauna, Security, Spa/Hot Tub, Tennis Court(s), Trail(s), Vehicle Restrictions
- Interior Features
- Ceiling Fans(s), Eat-in Kitchen, Kitchen/Family Room Combo, Living Room/Dining Room Combo, Open Floorplan, Thermostat, Walk-In Closet(s)
- Exterior Features
- Sidewalk
- Taxes
- $1,906
- HOA Fee
- $408
- HOA Freqency
- Quarterly
- Monthly Condo Fee
- 647
- Condo Fees
- $1940
- Condo Fees Term
- Quarterly
- Pets Allowed
- Yes
- Pets
- Yes
- Complex/Comm Name
- Babcock Ranch
- Building Name
- 59
- Financing
- Cash, Conventional
- Location
- Cul-De-Sac, Near Golf Course, Paved
- Community Features
- Clubhouse, Deed Restrictions, Dog Park, Fitness Center, Gated Community - Guard, Golf Carts OK, Playground, Pool, Restaurant, Sidewalks, Tennis Court(s), Street Lights, Security
- Property Description
- One Story
- Zoning
- BOZD
- Appliances
- Dishwasher, Disposal, Dryer, Microwave, Range, Washer
- Heating
- Central, Electric
- Air Conditioning
- Central Air
- Exterior Construction
- Concrete, Stucco
- Exterior Features
- Sidewalk
- Stories
- 2
- Levels
- One
- Roof
- Tile
- Foundation
- Block, Concrete Perimeter, Slab
- Pool
- Yes
- Parking
- Deeded, Driveway, Garage Door Opener
- Parking Features
- Deeded, Driveway, Garage Door Opener
- Garage
- 2 Car Garage
- Garage Spaces
- 2
- Garage Features
- Deeded, Driveway, Garage Door Opener
- View
- Golf Course, Water
Listing courtesy of PINNACLE PROPERTY GROUP. 239-671-4046
Mortgage Calculator
StellarMLS is the source of this information via Internet Data Exchange Program. All listing information is deemed reliable but not guaranteed and should be independently verified through personal inspection by appropriate professionals. Listings displayed on this website may be subject to prior sale or removal from sale. Availability of any listing should always be independently verified. Listing information is provided for consumer personal, non-commercial use, solely to identify potential properties for potential purchase. All other use is strictly prohibited and may violate relevant federal and state law. Data last updated on