5134 Sw Oakwood Avenue, Arcadia, FL 34269
- $975,000
- 5
- BD
- 5
- BA
- 4,730
- SqFt








- List Price
- $975,000
- Status
- ACTIVE
- Days on Market
- 120
- Price Change
- ▼ $20,000 1783550811
- MLS#
- C7524170
- Subtype
- Residential
- Style
- Two Story
- Year Built
- 1984
- Bedrooms
- 5
- Bathrooms
- 5
- Full Baths
- 4
- Half Baths
- 1
- Living Area
- 4,730
- Lot Size
- 547,549
- Acres
- 12.57
- Subdivision
- Arcadia
- MLS Area Major
- Arcadia
Property Description
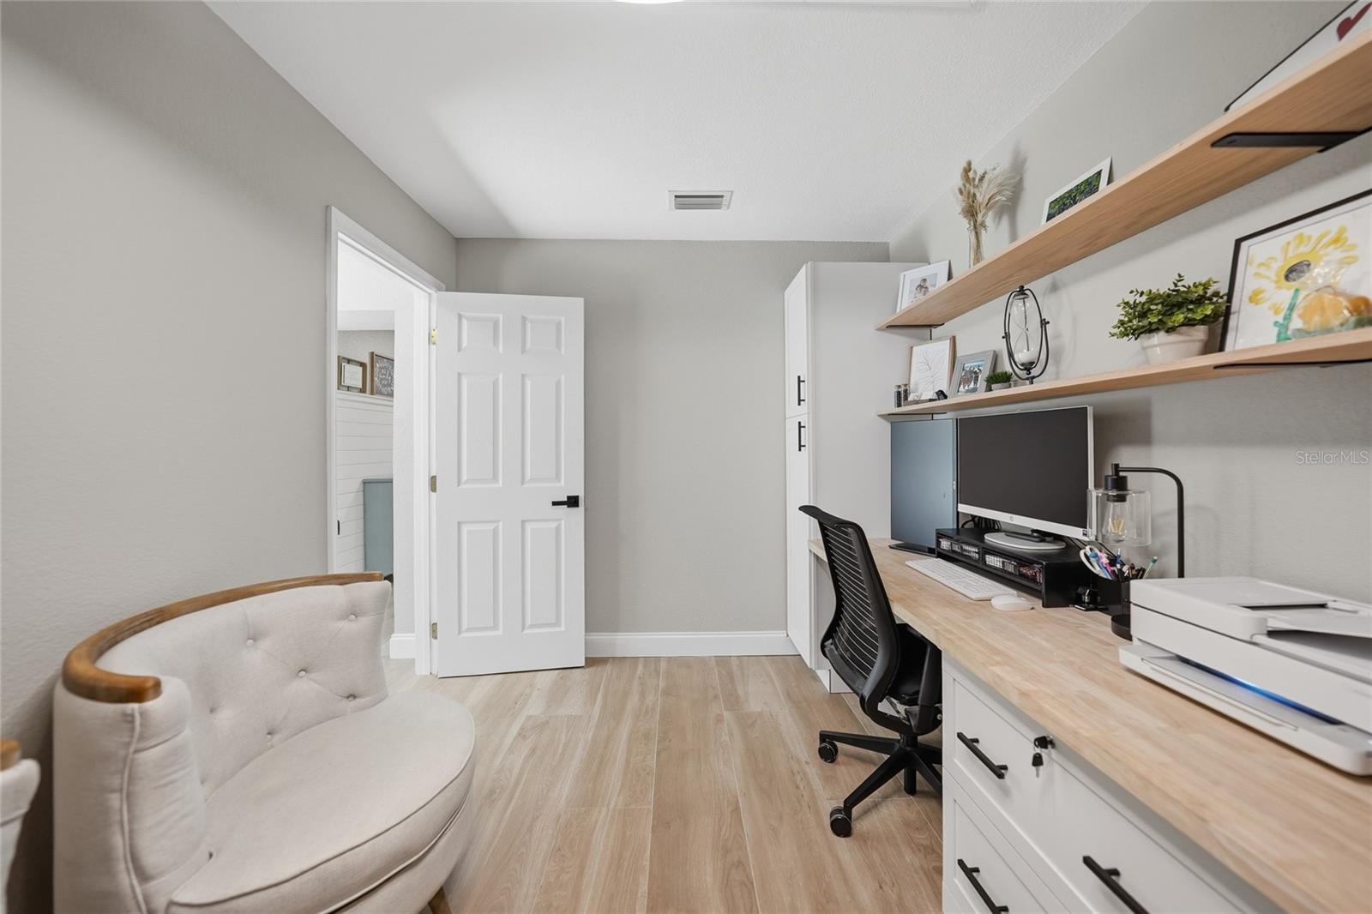
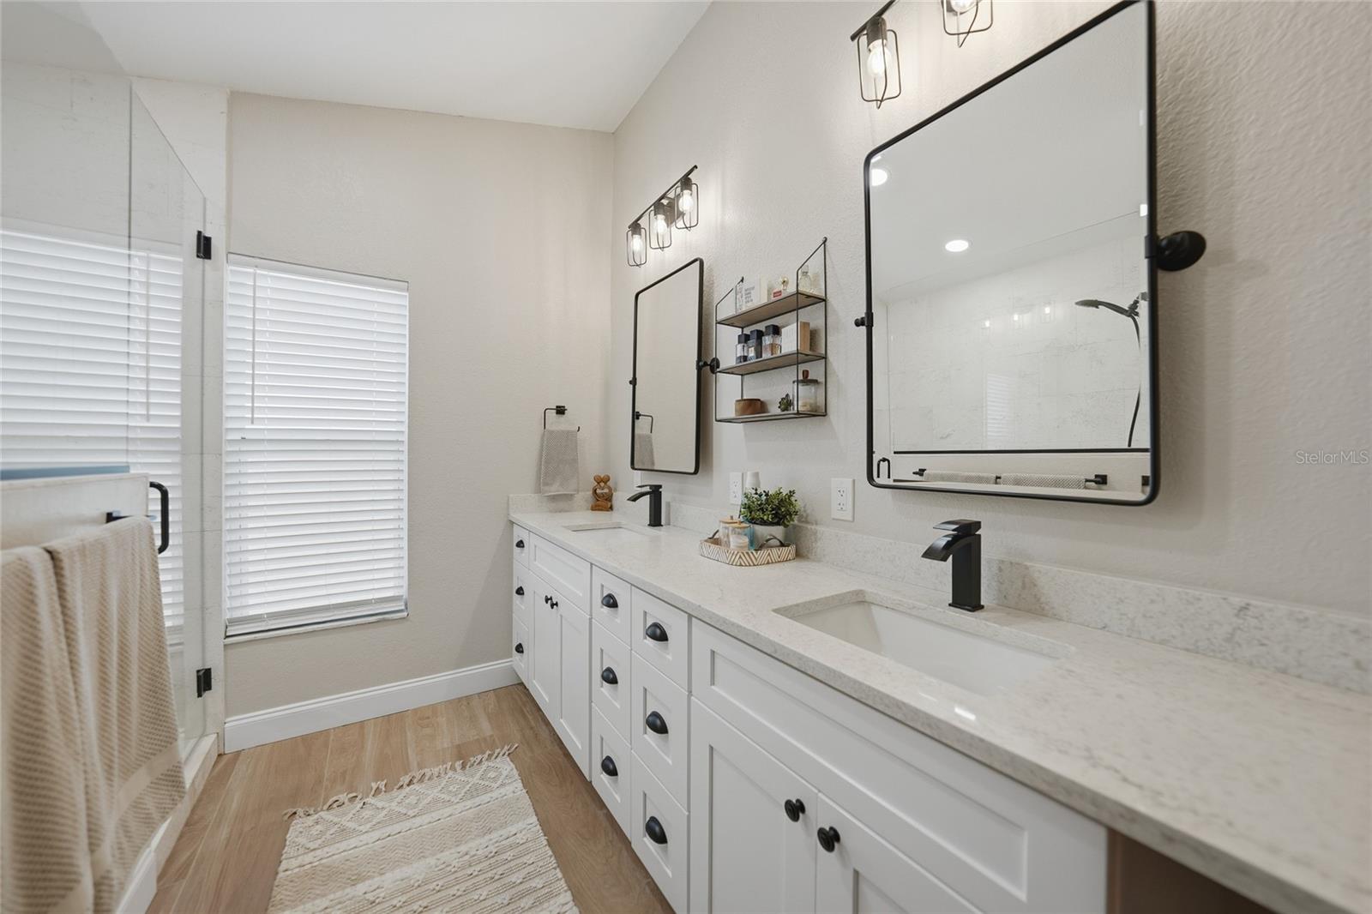
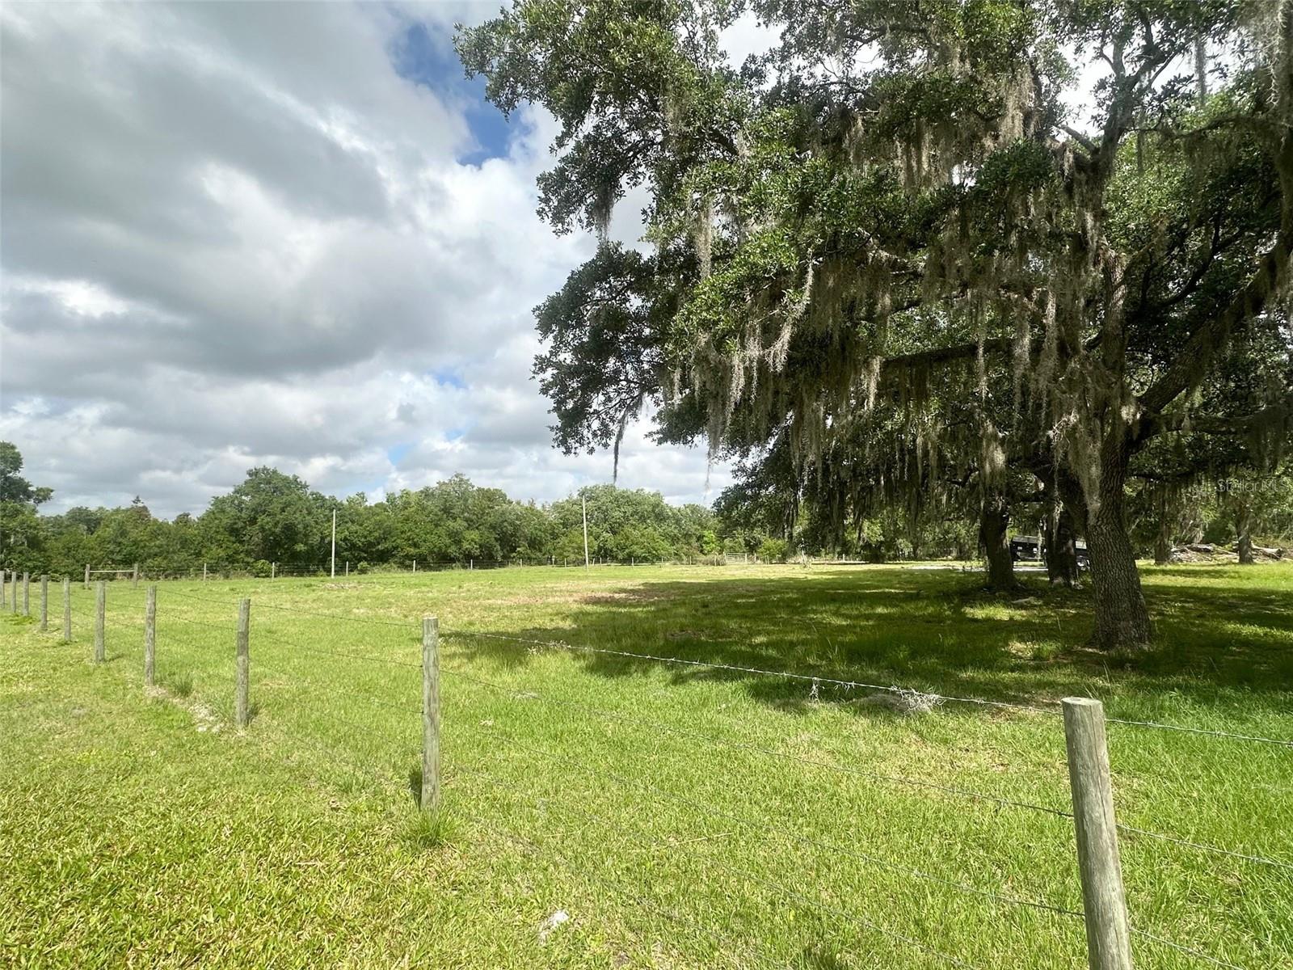
SELLER SAYS SELL!! Welcome to your private country estate, perfectly situated on 12.57 acres of picturesque land designed for both luxury living and functionality. As you arrive, a long driveway leads you to this impressive two-story home offering 4,730 square feet under air and over 6,400 total square feet. A screened and covered front entry welcomes you in through grand double doors, setting the tone for the elegance found throughout. Inside, you’ll find a spacious open floor plan featuring luxury plank tile flooring, soaring ceilings with beautiful wood accents, and an abundance of natural light pouring in through French doors that showcase peaceful views of the backyard. The living area is centered around a striking wood-burning fireplace with custom accent shelving, creating a warm and inviting focal point for gathering and entertaining. The baker’s kitchen is truly the heart of the home, designed with both style and function in mind. A massive 16-foot island provides seating for eight, complemented by extensive cabinetry with all lower cabinets featuring convenient pull-outs or drawers. Enjoy ample counter space for cooking and baking, black stainless steel appliances, and an oversized pantry complete with pull-out drawers for maximum organization. The primary suite offers a luxurious retreat with tall ceilings, French doors, and a thoughtfully designed en suite bathroom featuring dual sinks and a walk-in shower. The impressive 26-foot-long walk-in closet with built-ins provides exceptional storage. A guest bedroom offers the flexibility of a second primary suite with its own private bathroom and walk-in closet, while all additional bedrooms are generously sized with walk-in or built-in closets. A dedicated office space includes dual built-in desks, storage, and filing cabinets—perfect for working from home. The well-appointed laundry room offers extensive cabinetry, counter space, a double bowl mop sink, and the convenience of an additional full bathroom. Upstairs, you’ll find additional bedrooms sharing a bathroom along with a large living or theater area ideal for entertaining or relaxing. The exterior of the property is just as impressive, featuring a four-car attached garage along with a detached two-car garage and workshop. The land is thoughtfully laid out with cross fenced pastures surrounding a large pond, making it ideal for animals or agricultural use. Additional features include an artisan well, an 1,850 square foot concrete pad for storage, and a second power pole with separate service and RV hookup with additional septic tank. This home is loaded with upgrades, including two recently replaced HVAC units, a whole-home reverse osmosis system for exceptional water quality, and beautifully updated bathrooms throughout. Whether you’re looking for space to spread out, bring animals, or simply enjoy peaceful country living, this extraordinary property offers it all. Schedule your private showing today!
/u.realgeeks.media/harmonyrealtygroupllc/bf190d7cfd01-final3.png)
Additional Information
- Interior Features
- Built-in Features, Cathedral Ceiling(s), Ceiling Fans(s), Eat-in Kitchen, High Ceilings, Living Room/Dining Room Combo, Open Floorplan, Primary Bedroom Main Floor, Solid Surface Counters, Solid Wood Cabinets, Split Bedroom, Thermostat, Vaulted Ceiling(s), Walk-In Closet(s), Window Treatments
- Exterior Features
- French Doors, Private Mailbox, Private Yard, Sidewalk
- Financing
- Cash, Conventional, VA Loan
- Location
- Cleared
- Community Features
- No Deed Restriction
- Property Description
- Two Story
- Zoning
- A-10
- Appliances
- Bar Fridge, Dishwasher, Disposal, Range, Refrigerator, Whole House R.O. System
- Heating
- Central
- Air Conditioning
- Central Air
- Exterior Construction
- Block, Stucco
- Exterior Features
- French Doors, Private Mailbox, Private Yard, Sidewalk
- Stories
- 1
- Levels
- Two
- Roof
- Shingle
- Foundation
- Slab
- Parking
- Driveway, Garage Door Opener, Off Street, RV Access/Parking, Basement, Workshop in Garage
- Parking Features
- Driveway, Garage Door Opener, Off Street, RV Access/Parking, Basement, Workshop in Garage
- Garage
- 5+ Car Garage
- Garage Spaces
- 6
- Garage Features
- Driveway, Garage Door Opener, Off Street, RV Access/Parking, Basement, Workshop in Garage
- View
- Trees/Woods
Listing courtesy of RE/MAX PALM REALTY. 941-889-7654
Mortgage Calculator
StellarMLS is the source of this information via Internet Data Exchange Program. All listing information is deemed reliable but not guaranteed and should be independently verified through personal inspection by appropriate professionals. Listings displayed on this website may be subject to prior sale or removal from sale. Availability of any listing should always be independently verified. Listing information is provided for consumer personal, non-commercial use, solely to identify potential properties for potential purchase. All other use is strictly prohibited and may violate relevant federal and state law. Data last updated on