12222 Sw Austin Avenue, Lake Suzy, FL 34269
- $749,000
- 3
- BD
- 3
- BA
- 2,487
- SqFt






- List Price
- $749,000
- Status
- ACTIVE
- Days on Market
- 175
- Price Change
- ▼ $2,051 1779219244
- MLS#
- C7523812
- Subtype
- Residential
- Style
- One Story
- Architectural Style
- Florida
- Year Built
- 2003
- Bedrooms
- 3
- Bathrooms
- 3
- Full Baths
- 2
- Half Baths
- 1
- Living Area
- 2,487
- Lot Size
- 90,169
- Acres
- 2.07
- Subdivision
- Lake Suzy
- MLS Area Major
- Arcadia
Property Description
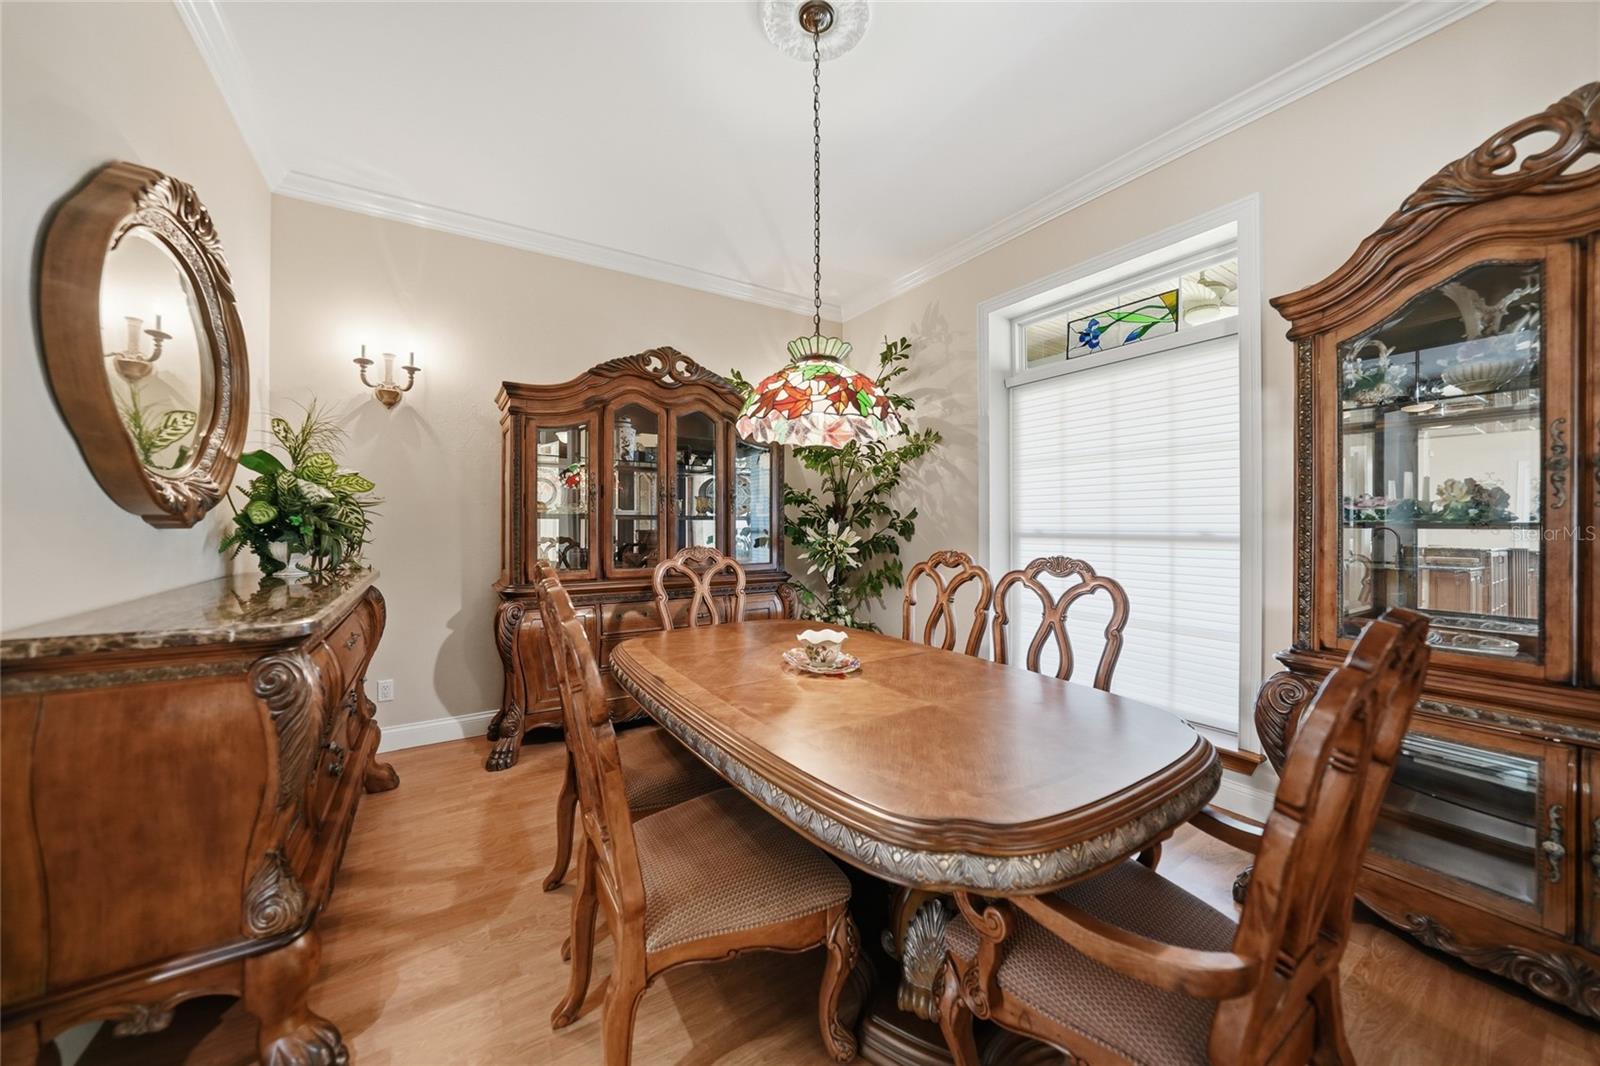
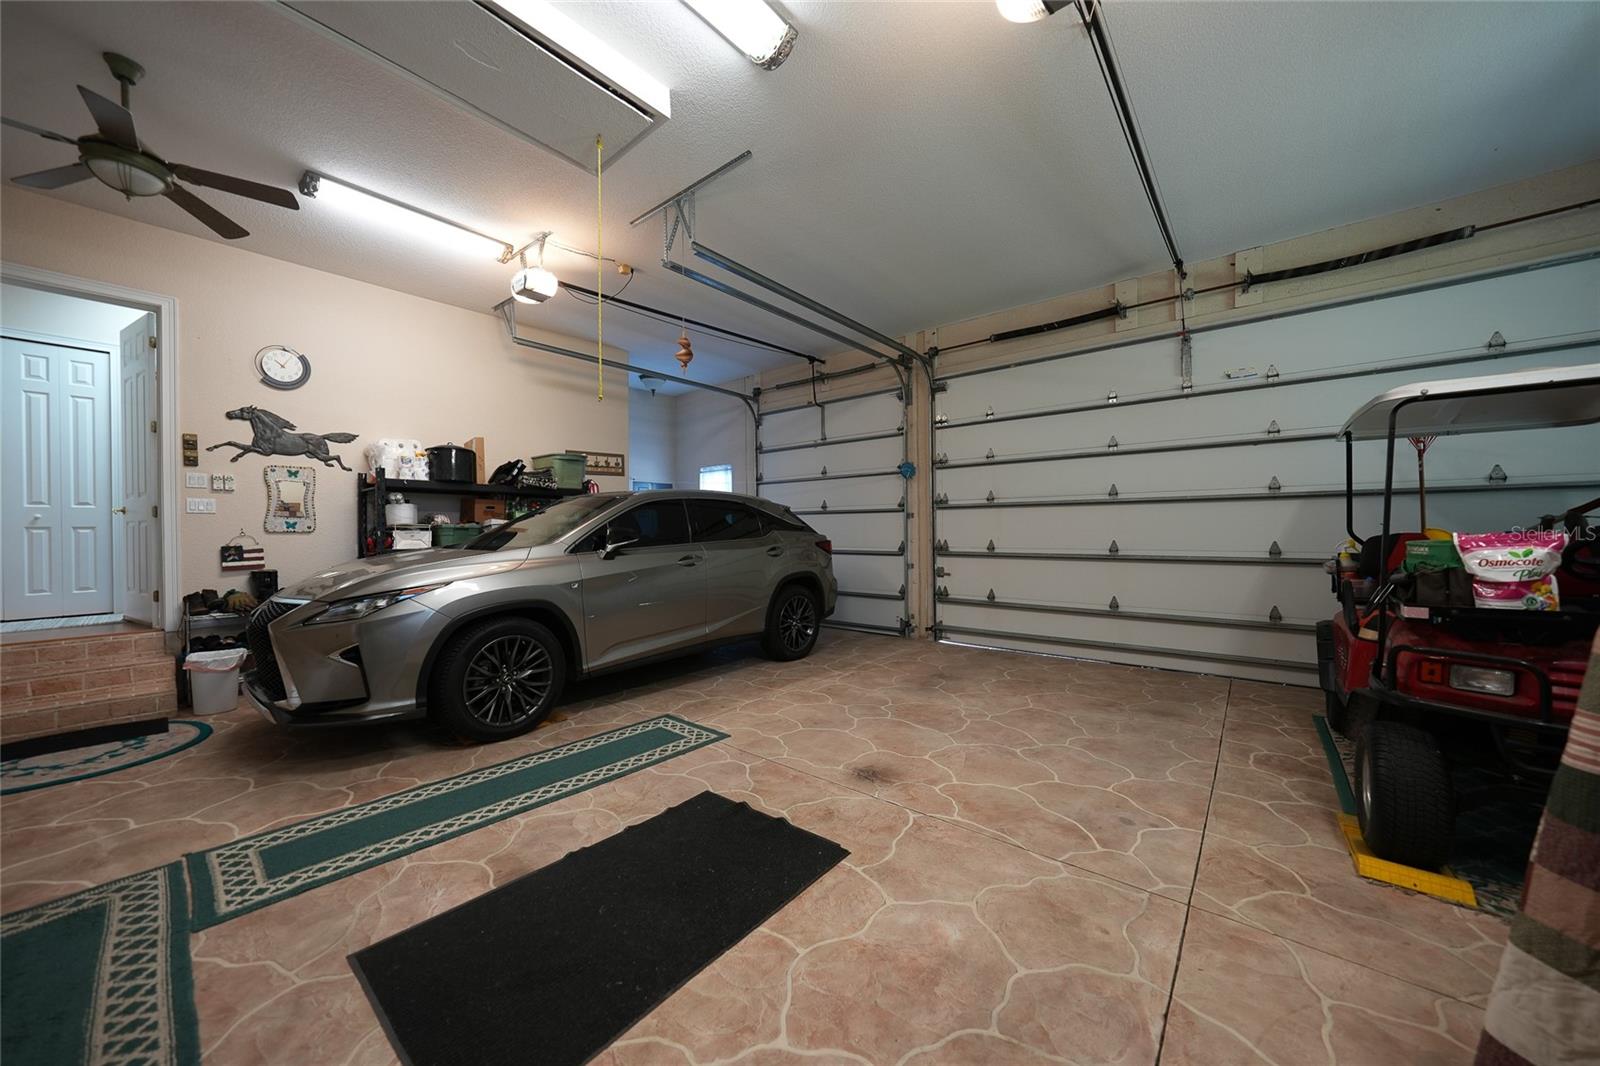
Experience country estate living at its finest! Situated on just over 2 acres, this stunning property offers 2,487 square feet of beautifully designed living space and a true tropical paradise setting. This bright and airy home features an open floor plan that seamlessly blends indoor and outdoor living, allowing natural light to pour in and showcase the surrounding beauty. With 3 spacious bedrooms, 2.5 bathrooms, and a 3-car garage, there’s plenty of room for both comfort and functionality. The expansive primary suite is thoughtfully designed for relaxation and privacy, while the generously sized guest bedrooms are equally inviting and filled with natural light. At the heart of the home, the chef’s kitchen flows effortlessly into the main living area—perfect for entertaining family and friends. Step outside to your private oasis, where a large lanai with a hot tub provides the ideal spot to unwind and enjoy peaceful Florida afternoons. This is Florida living at its absolute finest—an exceptional property you won’t want to miss!
/u.realgeeks.media/harmonyrealtygroupllc/bf190d7cfd01-final3.png)
Additional Information
- Interior Features
- Cathedral Ceiling(s), Ceiling Fans(s), Crown Molding, Eat-in Kitchen, High Ceilings, Living Room/Dining Room Combo, Open Floorplan, Primary Bedroom Main Floor, Solid Wood Cabinets, Split Bedroom, Stone Counters, Vaulted Ceiling(s), Walk-In Closet(s), Window Treatments
- Exterior Features
- Garden, Rain Gutters
- Financing
- Cash, Conventional, FHA, VA Loan
- Location
- Paved
- Community Features
- No Deed Restriction
- Property Description
- One Story
- Zoning
- RSF-3
- Appliances
- Built-In Oven, Convection Oven, Cooktop, Dishwasher, Disposal, Dryer, Electric Water Heater, Exhaust Fan, Microwave, Range Hood, Refrigerator, Washer, Wine Refrigerator
- Heating
- Central
- Air Conditioning
- Central Air
- Exterior Construction
- Block, Vinyl Siding
- Exterior Features
- Garden, Rain Gutters
- Stories
- 1
- Levels
- One
- Roof
- Shingle
- Foundation
- Stem Wall
- Parking
- Garage Door Opener
- Parking Features
- Garage Door Opener
- Garage
- 3 Car Garage
- Garage Spaces
- 3
- Garage Features
- Garage Door Opener
- Elementary School
- Nocatee Elementary School
- Middle School
- Desoto Middle School
- High School
- DeSoto County High School
- View
- Garden, Trees/Woods
Listing courtesy of MARINA PARK REALTY LLC. 941-205-0888
Mortgage Calculator
StellarMLS is the source of this information via Internet Data Exchange Program. All listing information is deemed reliable but not guaranteed and should be independently verified through personal inspection by appropriate professionals. Listings displayed on this website may be subject to prior sale or removal from sale. Availability of any listing should always be independently verified. Listing information is provided for consumer personal, non-commercial use, solely to identify potential properties for potential purchase. All other use is strictly prohibited and may violate relevant federal and state law. Data last updated on