30000 Bermont Road, Punta Gorda, FL 33982
- $899,900
- 3
- BD
- 3
- BA
- 1,600
- SqFt




- List Price
- $899,900
- Status
- ACTIVE
- Days on Market
- 166
- Price Change
- ▼ $30,100 1781386118
- MLS#
- C7521868
- Subtype
- Residential
- Style
- One Story
- New Construction
- Yes
- Year Built
- 2025
- Bedrooms
- 3
- Bathrooms
- 3
- Full Baths
- 3
- Living Area
- 1,600
- Lot Size
- 217,800
- Acres
- 5
- Subdivision
- Charlotte Acres
- MLS Area Major
- Punta Gorda
Property Description
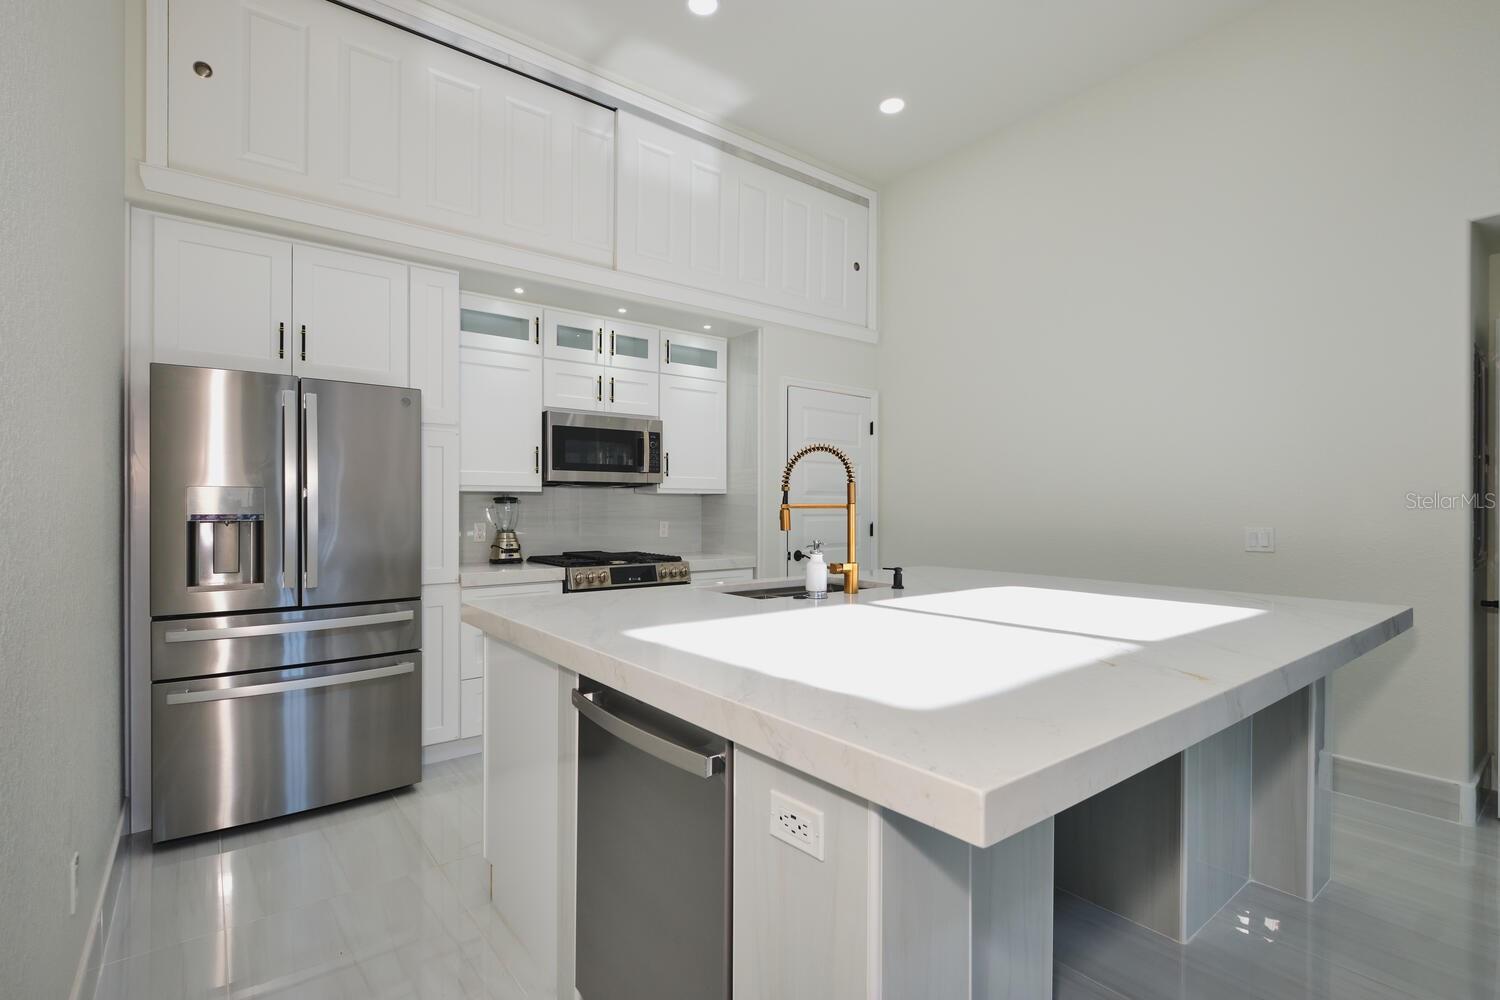
Welcome to your private paradise and live the dream Florida lifestyle with space. If you are a horse lover or want a hobby farm, this is the place to live your dream on this secluded 5-acre property fully fenced in X flood zone plus elevated ground with new fresh fertile soil brough in to support well drainage rich agricultural use. Property located at private dead-end dry road with new asphalt millings coating lay last summer and minutes from 75. Come and see what this custom contemporary country modern design has to offer. Built in 2025 to withstand beyond CAT 5 hurricane. Main house with solid concrete walls ICF (insulated concrete form) Rated 250+ MPH, and roof trusses design for 200 MPH. Entry porch with concrete roof Insul-Deck (insulated concrete form), entire building envelope exceeds State and County Energy and Building codes. Offers open floor plan design with 12’ ceilings and a center copula and oversized windows that bring plenty of natural daylight without need to use interior lighting, oversized porcelain flooring tile thru out with 6” porcelain base molding. Luxury GE Profile appliance package with gas stove, water heater, auto-powered Moen faucet and custom white shakers’ cabinetry with beautiful quartz countertops, a huge island and breakfast coffee bar. RV Pad: In addition to the house, a concrete pad of 40’X30’ with 6” of concrete slab and 12” perimeter footings provide a nice parking area for your recreational vehicles with 30- & 50-amps electrical service, water hose bit, sewer hook-up and gas line available for future summer kitchen. Owner future master plan for this property offers custom design for a 2nd home, swimming pool, cabana family room, and oversize garage. Come and see what this property has to offer, it does not get any more private than this one.
/u.realgeeks.media/harmonyrealtygroupllc/bf190d7cfd01-final3.png)
Additional Information
- Interior Features
- Built-in Features, Ceiling Fans(s), Eat-in Kitchen, High Ceilings, Kitchen/Family Room Combo, Living Room/Dining Room Combo, Open Floorplan, Smart Home, Solid Surface Counters, Split Bedroom, Vaulted Ceiling(s), Walk-In Closet(s), Window Treatments
- Exterior Features
- Garden, Lighting, Private Entrance, Private Mailbox, Private Yard, Rain Gutters, RV Hookup, Storage
- Community Features
- No Deed Restriction
- Property Description
- One Story
- Zoning
- AG
- Appliances
- Dishwasher, Disposal, Dryer, Exhaust Fan, Gas Water Heater, Microwave, Range, Refrigerator, Washer, Water Filtration System, Whole House R.O. System
- Heating
- Central, Electric, Zoned
- Air Conditioning
- Central Air
- Exterior Construction
- ICFs (Insulated Concrete Forms), Stucco
- Exterior Features
- Garden, Lighting, Private Entrance, Private Mailbox, Private Yard, Rain Gutters, RV Hookup, Storage
- Levels
- One
- Roof
- Metal
- Foundation
- Slab, Stem Wall
Listing courtesy of SCHIFF REALTY, INC.. 239-540-0061
Mortgage Calculator
StellarMLS is the source of this information via Internet Data Exchange Program. All listing information is deemed reliable but not guaranteed and should be independently verified through personal inspection by appropriate professionals. Listings displayed on this website may be subject to prior sale or removal from sale. Availability of any listing should always be independently verified. Listing information is provided for consumer personal, non-commercial use, solely to identify potential properties for potential purchase. All other use is strictly prohibited and may violate relevant federal and state law. Data last updated on