3001 Banyan Way, Punta Gorda, FL 33950
- $825,000
- 3
- BD
- 2
- BA
- 1,967
- SqFt












- List Price
- $825,000
- Status
- ACTIVE
- Days on Market
- 179
- Price Change
- ▼ $15,000 1784322597
- MLS#
- C7521300
- Subtype
- Residential
- Style
- One Story
- Year Built
- 2024
- Bedrooms
- 3
- Bathrooms
- 2
- Full Baths
- 2
- Living Area
- 1,967
- Lot Size
- 13,032
- Acres
- 0.30
- Subdivision
- Punta Gorda
- MLS Area Major
- Punta Gorda
Property Description
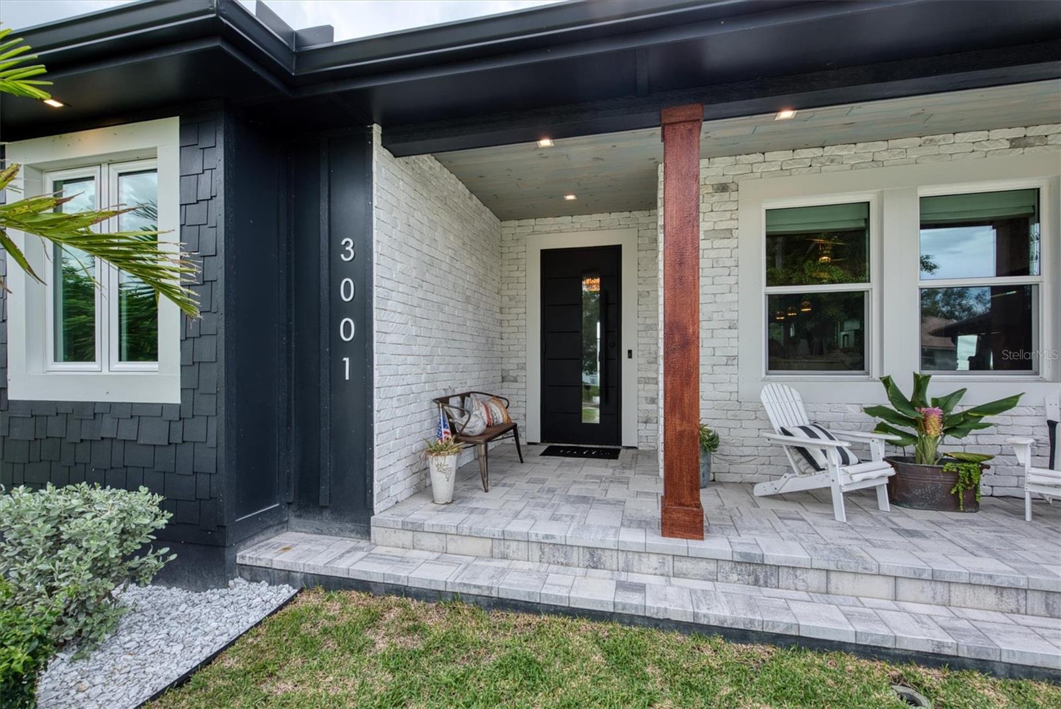
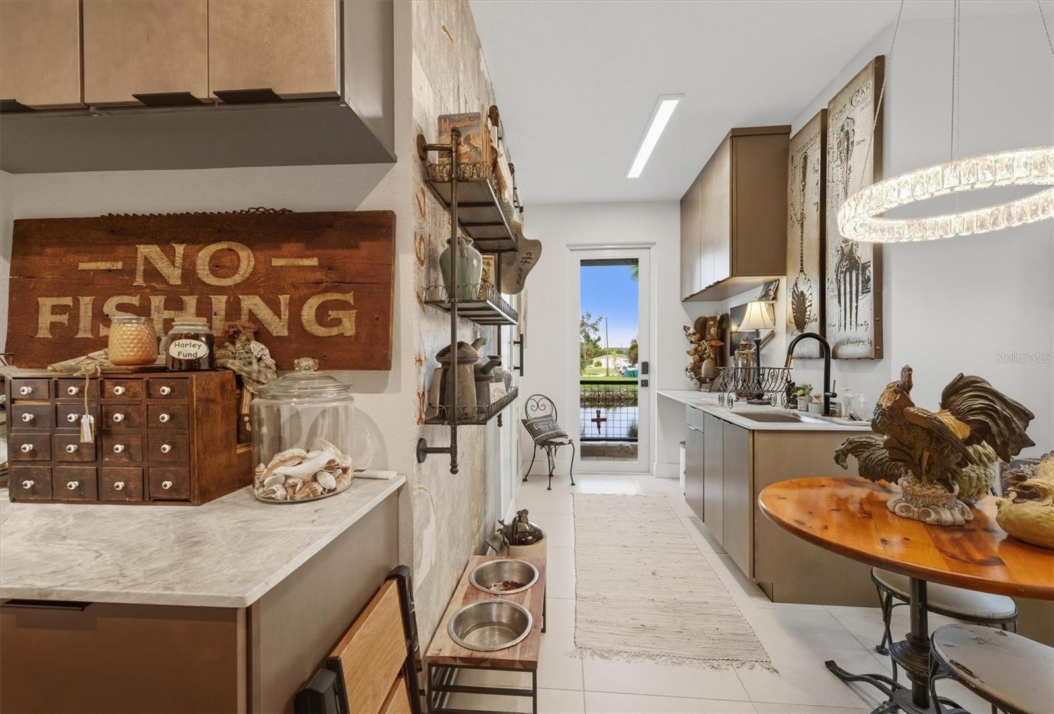
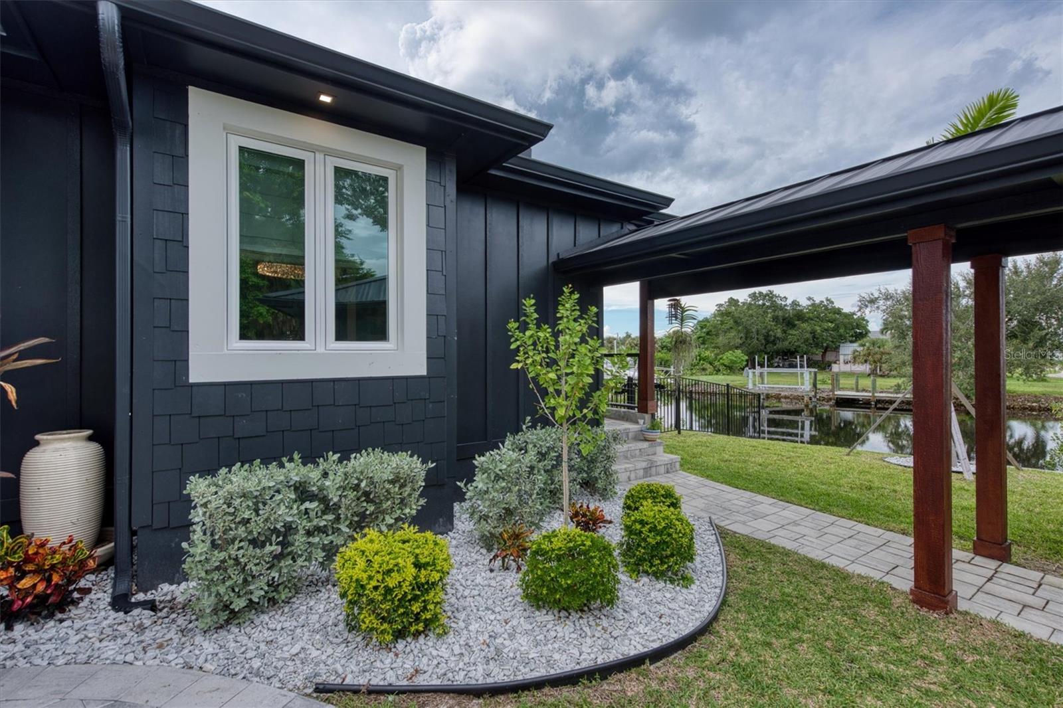
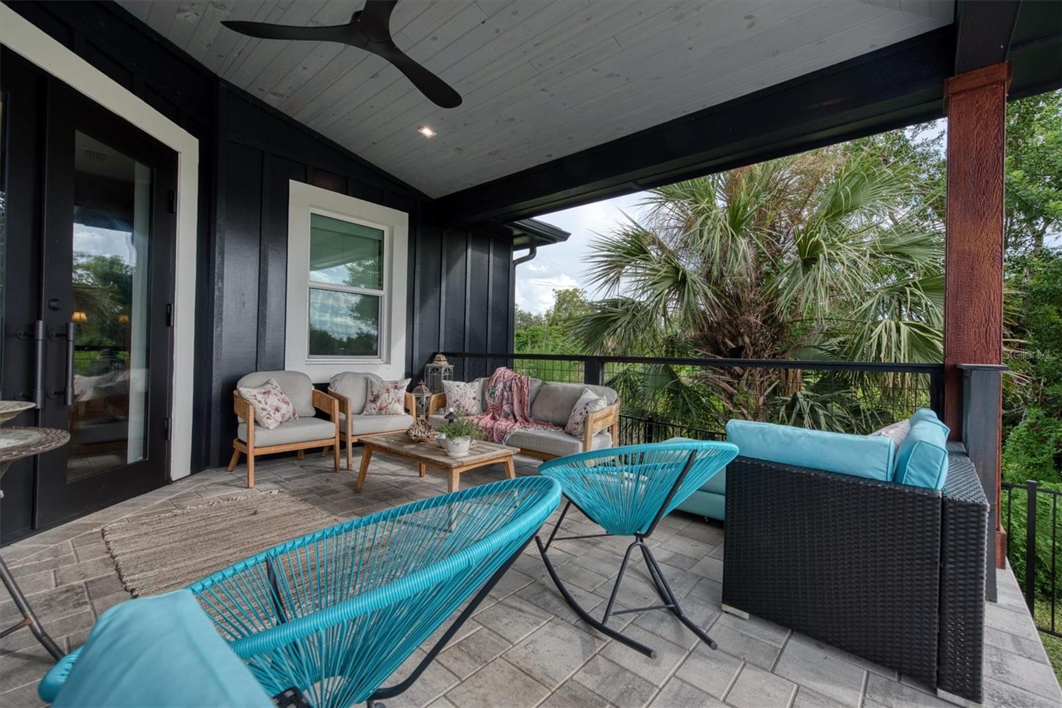
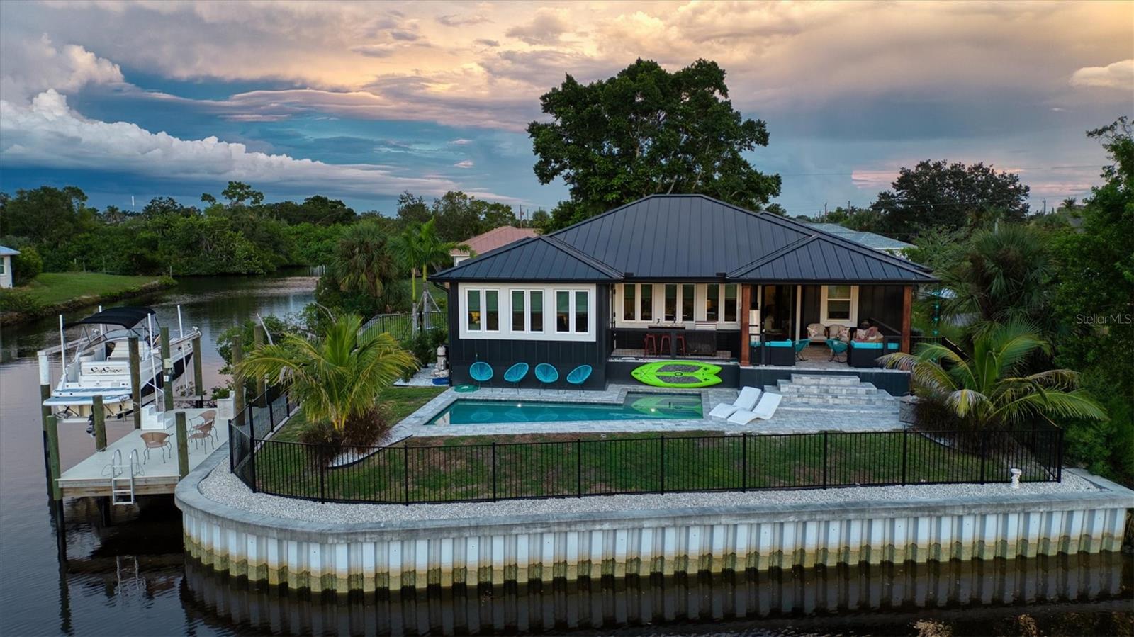
A One-of-a-Kind TREND SETTING Masterpiece on the Water! Welcome to 3001 Banyan Way, Punta Gorda, completed in 2024, where architectural artistry meets uncompromising luxury. Set on a prime waterfront lot with intersecting canal views, 211 feet of seawall, and remarkable sunsets, this residence was crafted with every imaginable upgrade to create a true designer dream home. Simply stunning! From the moment you arrive, the curb appeal is undeniable— ultra modern and powerful exterior colors inspire the senses. A visual delight are the many exterior accents including Hardi Trim Board and Batten cement siding, an expansive lighted retaining wall, offset garage and connecting breezeway with smart wood beam pillars. Professional landscaping with designer lighting, an interlocking three-piece paver driveway and an iron fence with three locking gates frame the back of the property all the way to the seawall. Step onto the Chicago replica brick front porch, beneath a tongue-and-groove ceiling with recessed lighting, and through an impressive iron entry door. Inside, every room tells a story of craftsmanship and indulgence. The living room stuns with Venetian plaster tray ceilings, dramatic beams, a 100-inch linear fireplace, and a full quartzite feature wall. The gourmet kitchen is a showpiece: Dolomite Blue quartzite countertops throughout, GE Café matte white appliances including a six-burner propane range, two under-counter refrigerators, and full-height subway tile with a quartzite shelf. A walk-in pantry and adjoining laundry doubles as a bar and prep space, featuring cobalt blue GE smart appliances, built-in storage, a liquor drawer, and a chandelier-lit window seat. The master suite is a sanctuary with Venetian plaster finishes, custom ceiling design, and a spa-like bath offering a freestanding tub under chandelier light, a walk-through shower with body jets, double marble sinks, and artistic feature walls. Additional rooms showcase true individuality, including a music room adorned with gold-leaf stucco, a bespoke feature wall, and a dramatic chandelier. Outdoor living reaches resort level. A saltwater, heated PebbleTec pool with LED lighting is surrounded by an expansive paved entertainment deck. The covered rear porch features tongue-and-groove ceilings, an outdoor kitchen with grill and sink, recessed lighting, ceiling fans, and dual French iron doors that invite seamless indoor/outdoor living. At the water’s edge, the composite dock is built for the serious boater, with shore power, a 12,000-lb lift, and oversized pilings ready for a roof structure. Enjoy a 15 minute boat ride along the Venice Waterway to Alligator Creek, then to Charlotte Harbor and the Gulf beyond. Every detail is deliberate: spray foam insulation throughout, tankless water heater, hurricane-impact doors and windows, remote custom blinds, lighting integrated into the eaves and landscaping, the highest grade luxury vinyl plank and soap stone tile flooring, and a full-home generator with hook-up. The oversized 24’x24’ insulated garage is a marvel in itself, with epoxy floors, mini-split A/C, EV plug, storage system, and large windows framing canal views. This residence is more than a home—it’s a statement of taste, design, and lifestyle. Perfectly blending Old World materials with cutting-edge systems, 3001 Banyan Way is truly one of a kind Gem. Minutes from all that Punta Gorda has to offer, Fisherman’s Village, Harbor Walk, the Punta Gorda Yacht Club, and much more!
/u.realgeeks.media/harmonyrealtygroupllc/bf190d7cfd01-final3.png)
Additional Information
- Interior Features
- Built-in Features, Ceiling Fans(s), Coffered Ceiling(s), Dry Bar, In Wall Pest System, Pest Guard System, Solid Wood Cabinets, Stone Counters, Tray Ceiling(s), Vaulted Ceiling(s), Walk-In Closet(s), Wet Bar, Window Treatments
- Exterior Features
- French Doors, Lighting, Outdoor Kitchen, Rain Gutters
- Financing
- Cash, Conventional, FHA, VA Loan
- Location
- Cul-De-Sac, Landscaped, Near Marina, Street Dead-End, Paved
- Community Features
- No Deed Restriction
- Property Description
- One Story
- Zoning
- RSF5
- Appliances
- Bar Fridge, Dishwasher, Disposal, Dryer, Electric Water Heater, Exhaust Fan, Microwave, Range, Range Hood, Refrigerator, Touchless Faucet, Washer, Wine Refrigerator
- Heating
- Central
- Air Conditioning
- Central Air, Mini-Split Unit(s)
- Exterior Construction
- Block, HardiPlank Type
- Exterior Features
- French Doors, Lighting, Outdoor Kitchen, Rain Gutters
- Stories
- 1
- Levels
- One
- Roof
- Metal
- Foundation
- Stem Wall
- Pool
- Yes
- Pool Type
- Deck, Gunite, Heated, In Ground, Lighting, Salt Water
- Garage
- 2 Car Garage
- Garage Spaces
- 2
- Elementary School
- Sallie Jones Elementary
- Middle School
- Punta Gorda Middle
- High School
- Charlotte High
- View
- Pool, Water
Listing courtesy of KW PEACE RIVER PARTNERS. 941-875-9060
Mortgage Calculator
StellarMLS is the source of this information via Internet Data Exchange Program. All listing information is deemed reliable but not guaranteed and should be independently verified through personal inspection by appropriate professionals. Listings displayed on this website may be subject to prior sale or removal from sale. Availability of any listing should always be independently verified. Listing information is provided for consumer personal, non-commercial use, solely to identify potential properties for potential purchase. All other use is strictly prohibited and may violate relevant federal and state law. Data last updated on