8574 Sw Sand Crane - Lot 53 Circle, Arcadia, FL 34269
- $449,000
- 1
- BD
- 1
- BA
- 750
- SqFt










- List Price
- $449,000
- Status
- ACTIVE
- Days on Market
- 247
- Price Change
- ▼ $40,000 1770844763
- MLS#
- C7517814
- Subtype
- Residential
- Style
- One Story
- Architectural Style
- Custom, Key West
- Year Built
- 2019
- Bedrooms
- 1
- Bathrooms
- 1
- Full Baths
- 1
- Living Area
- 750
- Lot Size
- 9,845
- Acres
- 0.23
- Subdivision
- Thornton Crk Motorcoach Residence
- MLS Area Major
- Arcadia
Property Description
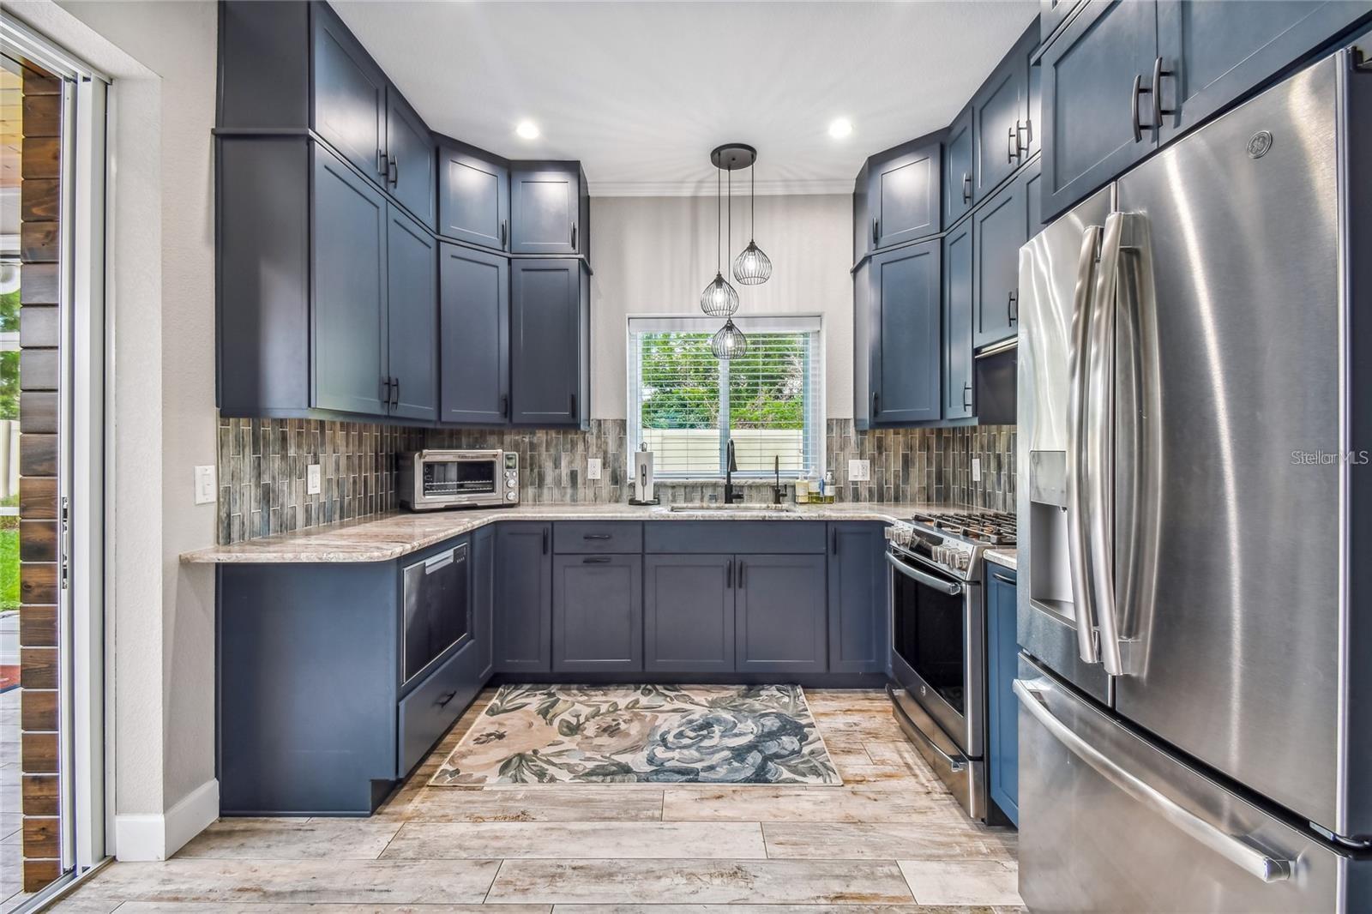
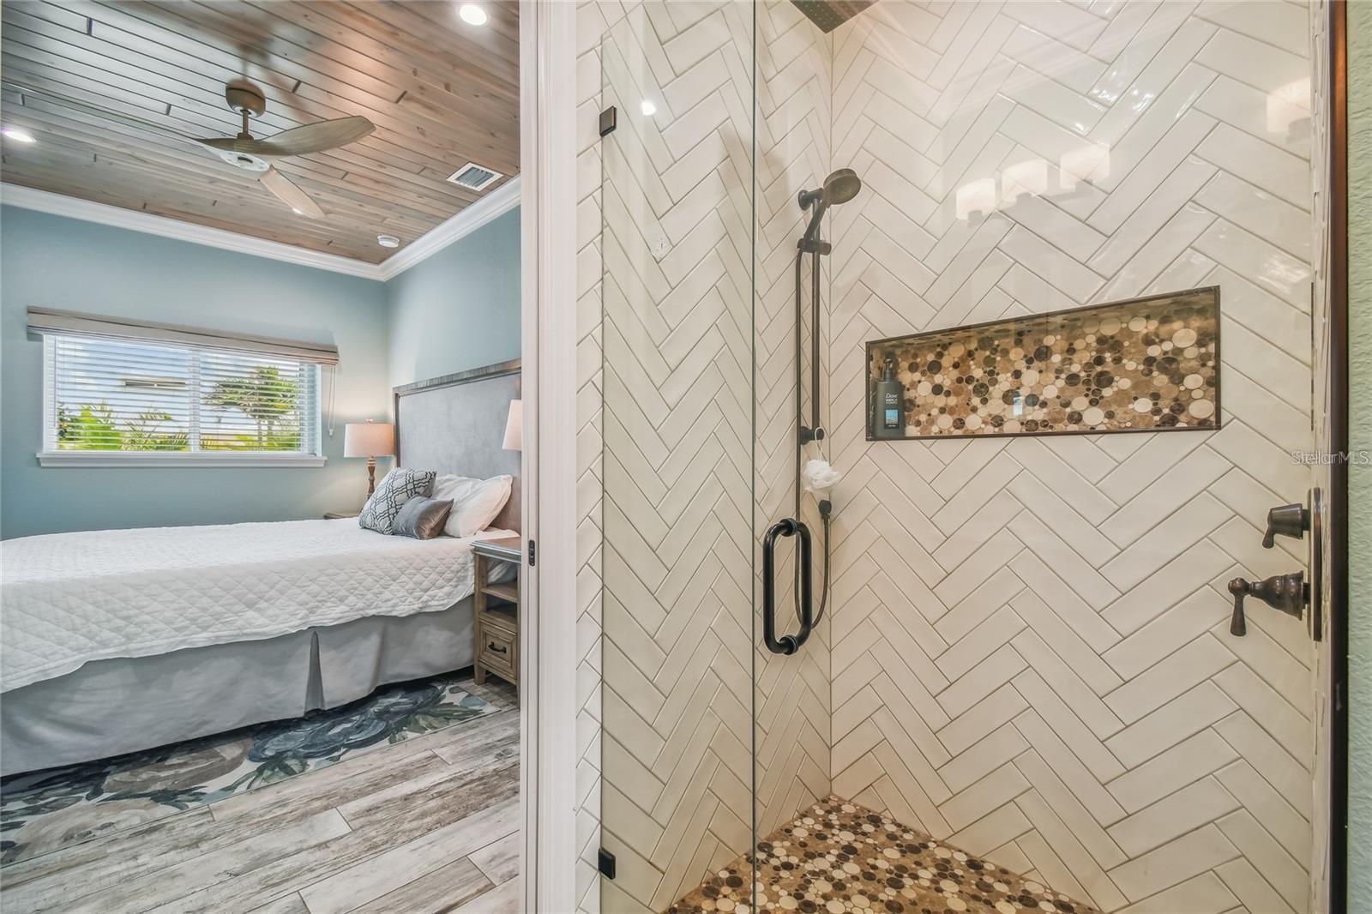
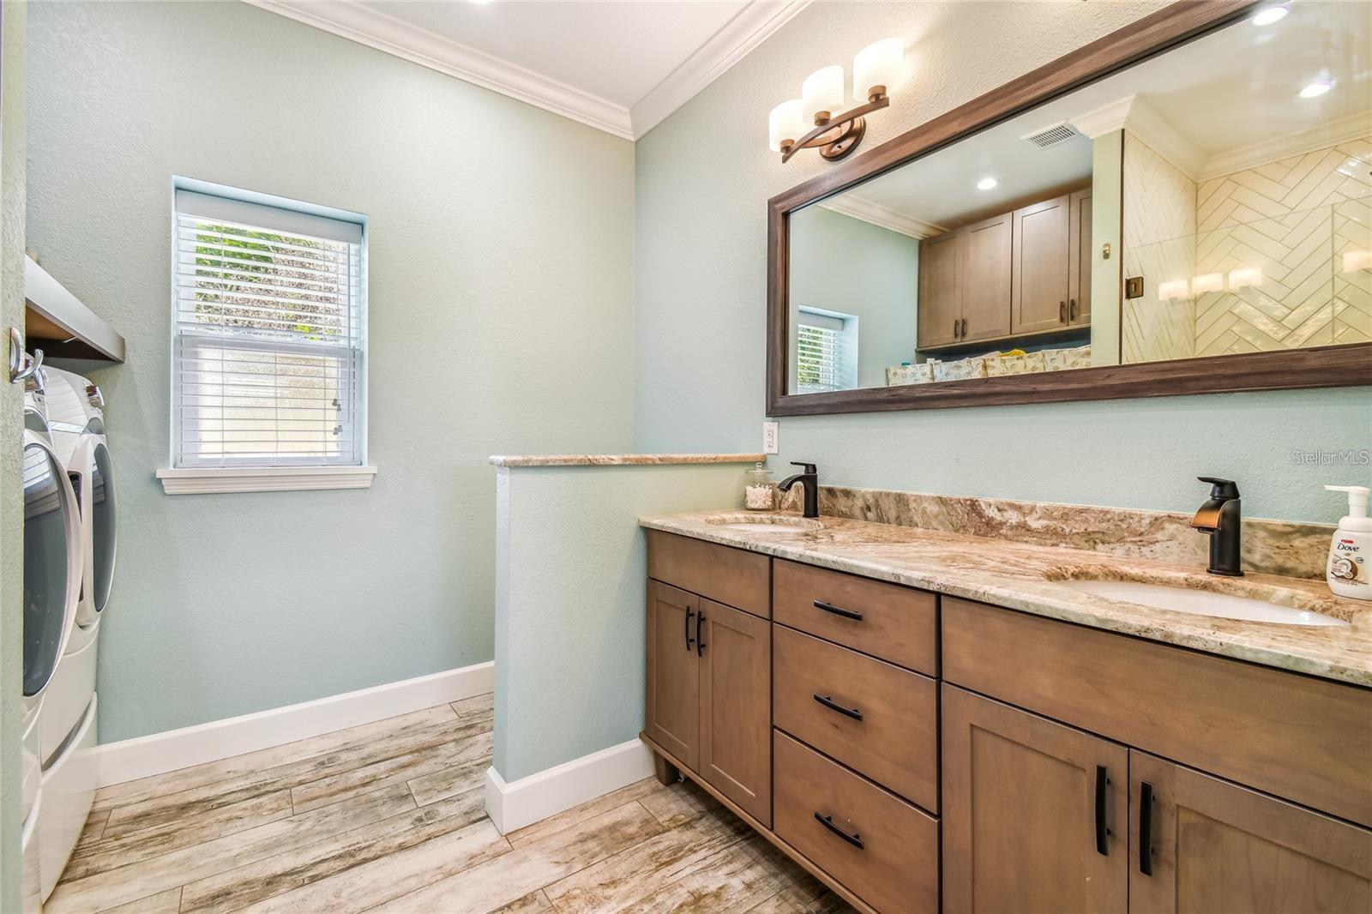
Lot 53 – The Ultimate Private Retreat in Thornton Creek Motorcoach Resort Welcome to Lot 53, one of the most secluded and thoughtfully designed properties in the entire resort. Situated on an expansive .23-acre corner lot, this fully furnished, luxury casita offers a rare combination of indoor elegance, outdoor indulgence, and unmatched privacy—ideal for pet owners or those seeking a peaceful personal retreat. The property boasts a massive 25' x 80' pull-in paver pad and is bordered by the resort’s perimeter wall on two sides, with only one neighboring lot. A retaining wall and gated access enclose the yard completely, creating one of the most private and secure outdoor spaces in the community. Step inside the 1,000 sq. ft. casita to find tongue and groove ceilings, elegant tile flooring, and a layout that flows seamlessly between function and luxury. The home is equipped with a brand-new AC system (2025), ensuring year-round comfort. The spacious master suite features a king-size Sleep Number bed, a custom walk-in closet with built-in shelving, and an integrated office space designed for productivity without sacrificing style. The spa-inspired bathroom is a true showstopper, with a herringbone-tiled walk-in shower featuring both rainfall and handheld shower heads, offering a daily touch of indulgence. The fully indoor kitchen is a culinary dream, outfitted with dark blue ceiling-height cabinetry, gorgeous granite countertops, a gas cooktop/oven, low-profile hood, and modern fixtures—all set against 9-foot ceilings for an elevated aesthetic. Open the 12-foot pocket sliding doors to reveal a covered lanai designed for year-round enjoyment, featuring a wet bar, screened patio, LED lighting integrated into the beams, a hard-piped propane fire pit, and a saltwater Hot Springs hot tub for the ultimate in outdoor relaxation. Additional highlights include a walkable, spray-foam insulated attic that stays cool year-round and an air-conditioned golf cart garage for added convenience. The casita is beautifully lined with vibrant, fuchsia-colored dwarf bougainvillea bushes, enhancing its curb appeal and tropical charm. Lot 53 is the epitome of comfort, privacy, and resort-style living. Schedule your private showing today and experience this one-of-a-kind retreat for yourself.
/u.realgeeks.media/harmonyrealtygroupllc/bf190d7cfd01-final3.png)
Additional Information
- Amenities
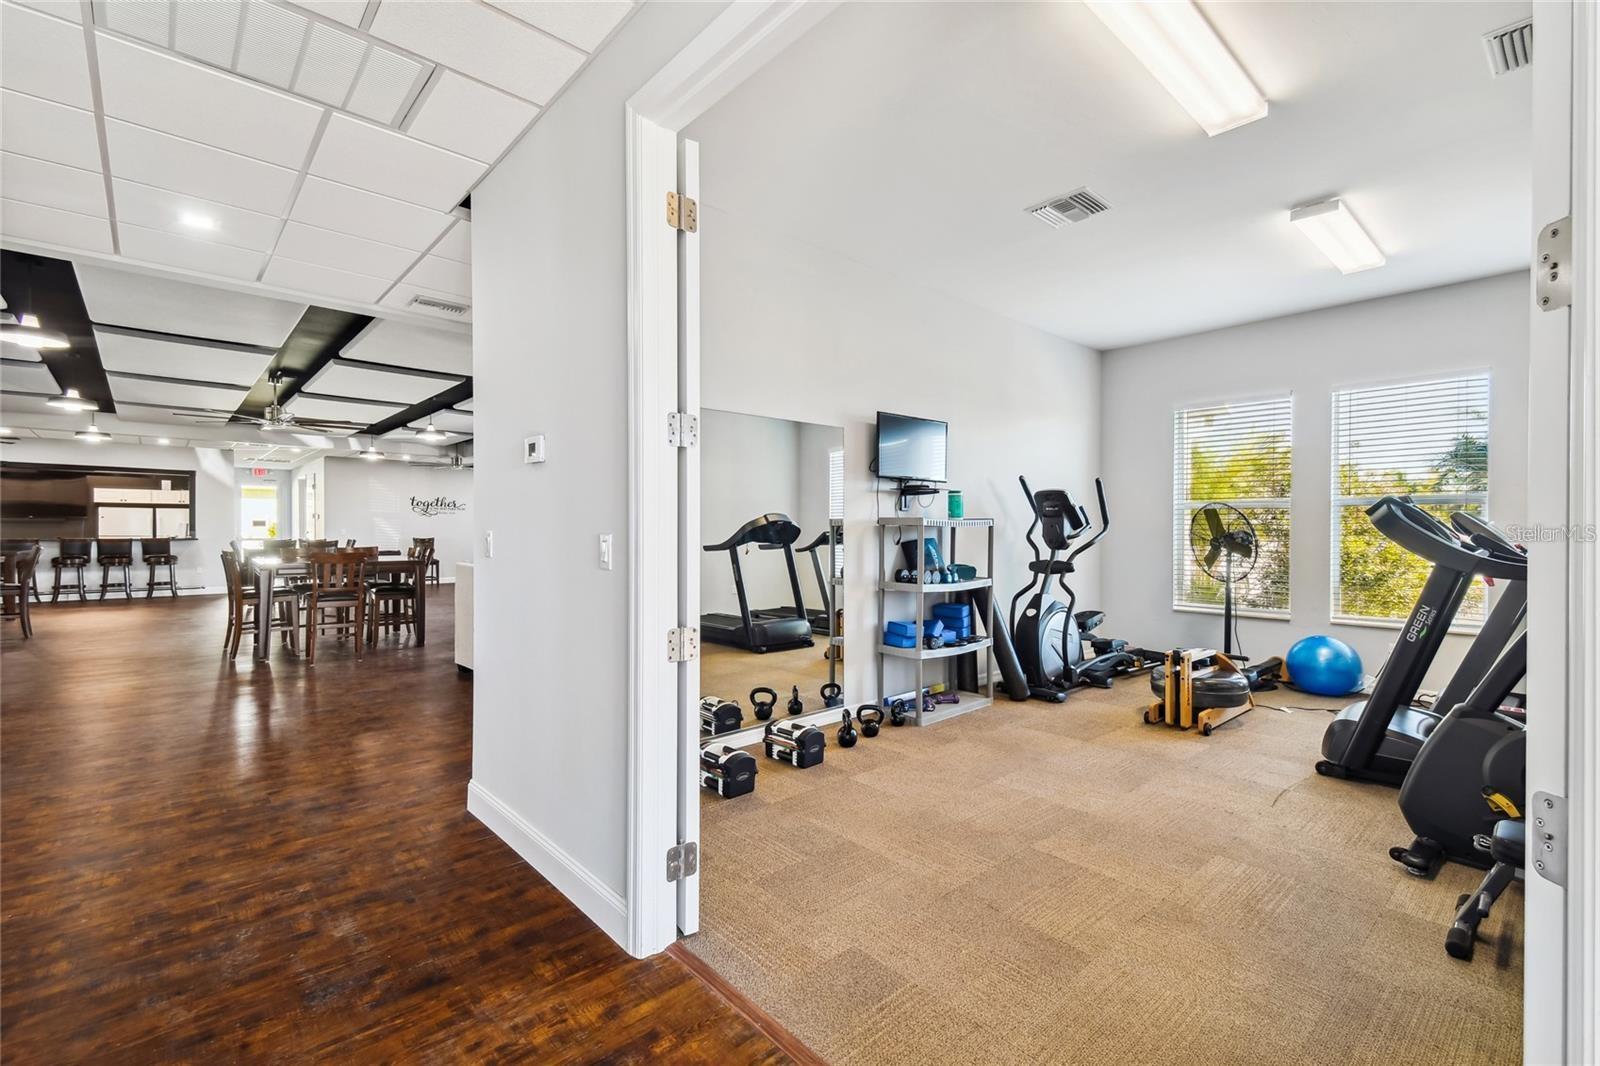
- Clubhouse, Fitness Center, Gated, Laundry, Optional Additional Fees, Pickleball Court(s), Pool, Storage
- Interior Features
- Built-in Features, Ceiling Fans(s), Crown Molding, High Ceilings, Solid Wood Cabinets, Stone Counters, Thermostat, Walk-In Closet(s)
- Exterior Features
- Hurricane Shutters, Lighting, Other, Outdoor Grill, Outdoor Kitchen, Sliding Doors, Sprinkler Metered
- HOA Fee
- $2,700
- HOA Freqency
- Annually
- Financing
- Cash, Conventional
- Location
- Greenbelt, In County, Landscaped, Near Golf Course, Oversized Lot, Private, Paved
- Community Features
- Association Recreation - Owned, Buyer Approval Required, Clubhouse, Community Mailbox, Deed Restrictions, Dog Park, Fitness Center, Gated Community - No Guard, Golf Carts OK, Golf, Pool, Special Community Restrictions, Golf Community
- Property Description
- One Story
- Zoning
- RSF-3
- Appliances
- Bar Fridge, Cooktop, Dishwasher, Disposal, Dryer, Gas Water Heater, Kitchen Reverse Osmosis System, Microwave, Range Hood, Refrigerator, Tankless Water Heater, Washer
- Heating
- Central
- Air Conditioning
- Central Air
- Exterior Construction
- HardiPlank Type, ICFs (Insulated Concrete Forms), Stucco
- Exterior Features
- Hurricane Shutters, Lighting, Other, Outdoor Grill, Outdoor Kitchen, Sliding Doors, Sprinkler Metered
- Levels
- One
- Roof
- Metal
- Foundation
- Slab
- Pool
- Yes
- Pool Type
- Gunite, Heated, In Ground, Lighting, Outside Bath Access
- Parking
- Driveway, Golf Cart Garage, Golf Cart Parking, Ground Level, Guest, Oversized, RV Access/Parking
- Parking Features
- Driveway, Golf Cart Garage, Golf Cart Parking, Ground Level, Guest, Oversized, RV Access/Parking
- Garage
- 1 Car Garage, Golf Cart Garage
- Garage Spaces
- 1
- Garage Features
- Driveway, Golf Cart Garage, Golf Cart Parking, Ground Level, Guest, Oversized, RV Access/Parking
- Elementary School
- Nocatee Elementary School
- Middle School
- Desoto Middle School
- High School
- DeSoto County High School
- View
- Park/Greenbelt, Trees/Woods
Listing courtesy of COLDWELL BANKER SUNSTAR REALTY. 941-225-4663
Mortgage Calculator
StellarMLS is the source of this information via Internet Data Exchange Program. All listing information is deemed reliable but not guaranteed and should be independently verified through personal inspection by appropriate professionals. Listings displayed on this website may be subject to prior sale or removal from sale. Availability of any listing should always be independently verified. Listing information is provided for consumer personal, non-commercial use, solely to identify potential properties for potential purchase. All other use is strictly prohibited and may violate relevant federal and state law. Data last updated on