3990 Ne Ashley Terrace, Arcadia, FL 34266
- $650,000
- 5
- BD
- 4
- BA
- 3,148
- SqFt





- List Price
- $650,000
- Status
- ACTIVE
- Days on Market
- 441
- Price Change
- ▼ $25,000 1787624968
- MLS#
- C7512003
- Subtype
- Residential
- Style
- Two Story
- Architectural Style
- Colonial
- Year Built
- 1987
- Bedrooms
- 5
- Bathrooms
- 4
- Full Baths
- 3
- Half Baths
- 1
- Living Area
- 3,148
- Lot Size
- 21,780
- Acres
- 0.50
- Subdivision
- Voss Oaks
- MLS Area Major
- Arcadia
Property Description
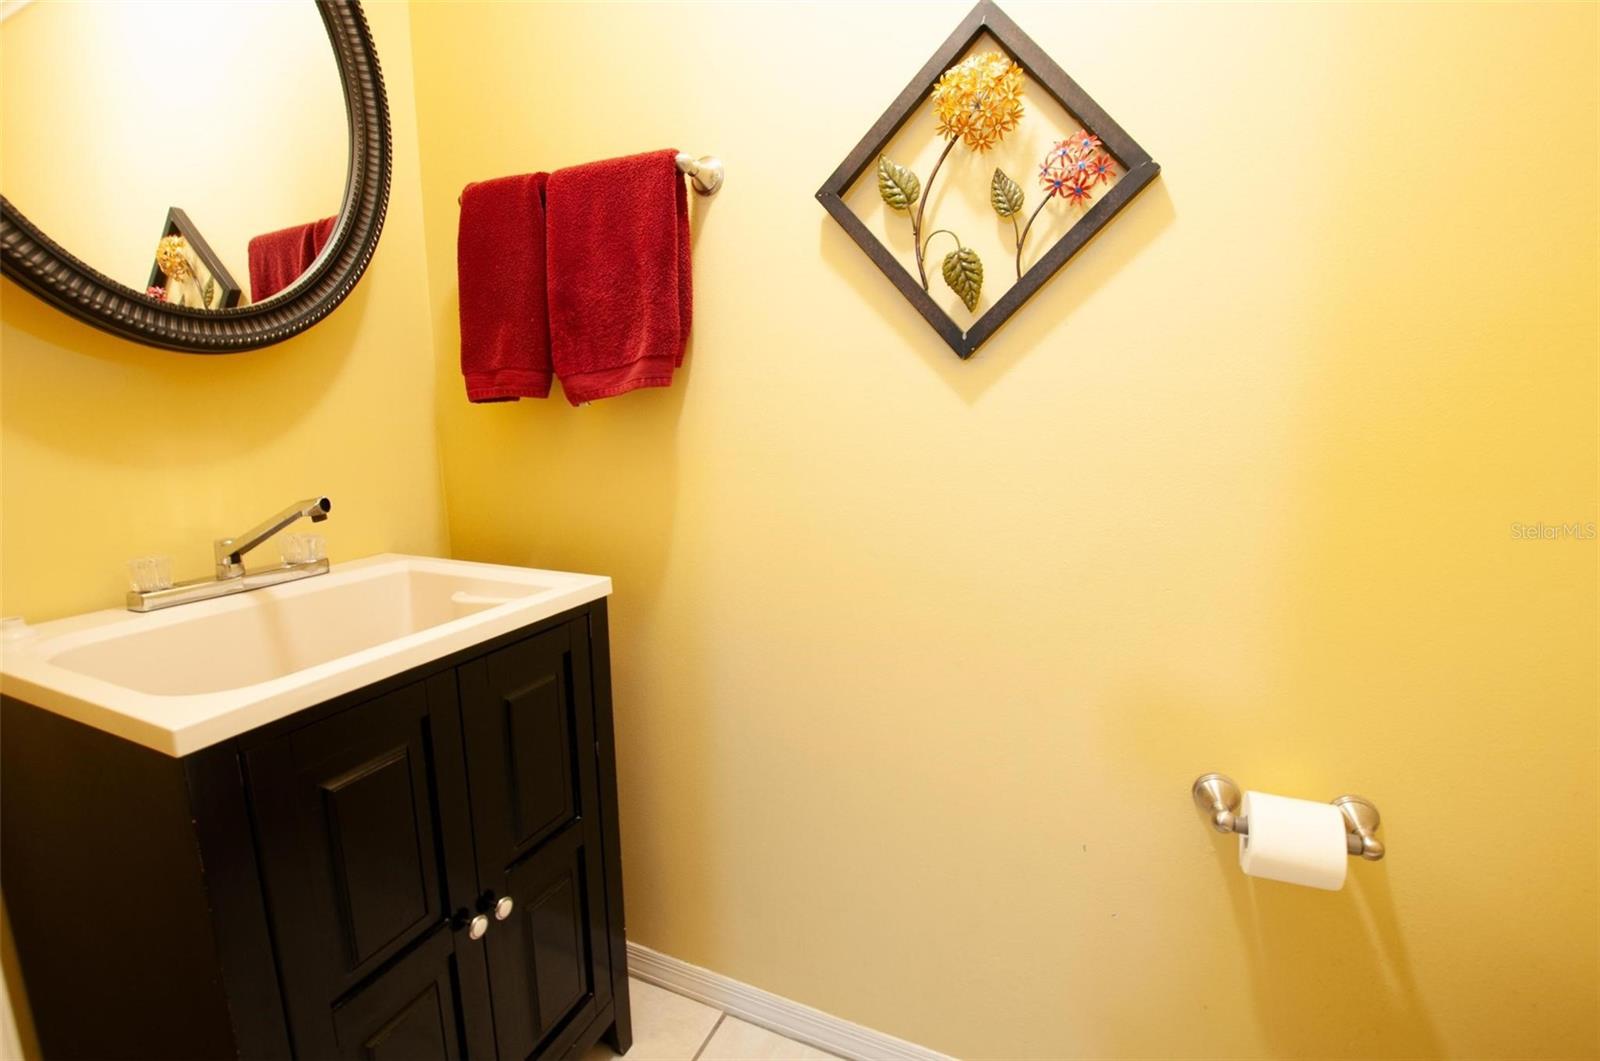
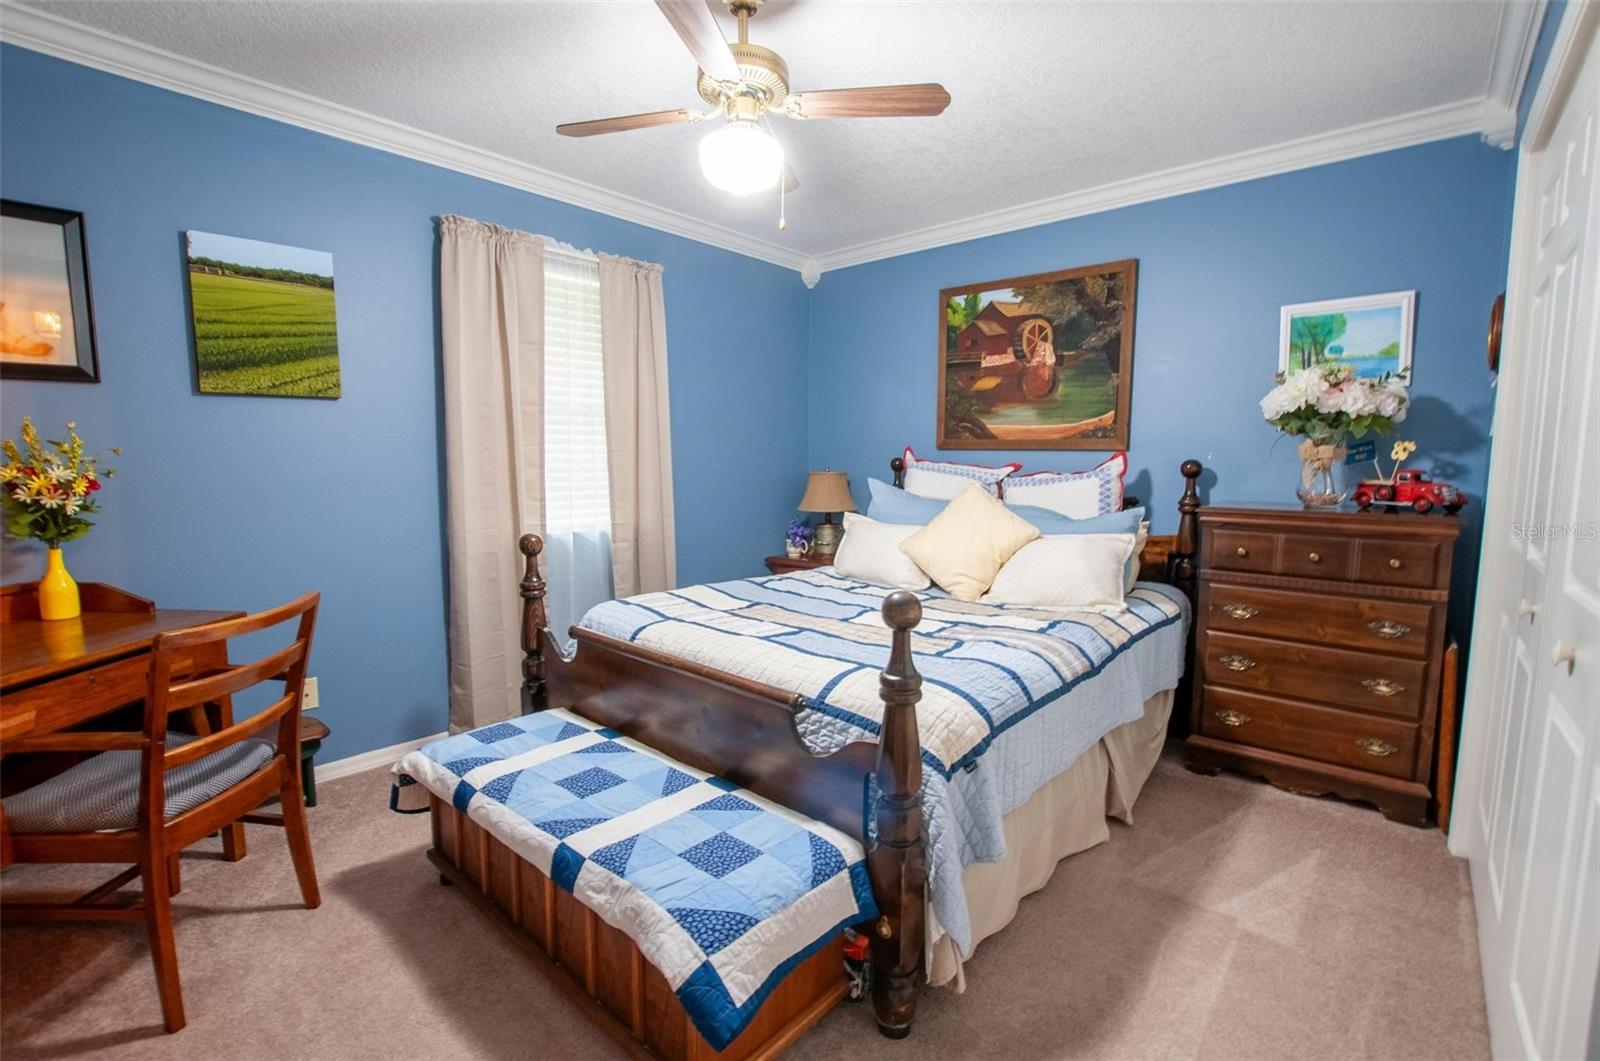
Don’t miss this exceptional opportunity to own a beautifully designed, custom-built brick home nestled on two spacious lots in the highly desirable Voss Oaks Subdivision. *This expansive residence offers 5 bedrooms and 3.5 bathrooms, thoughtfully updated and filled with upscale finishes and conveniences. You'll find elegant crown molding and ceiling fans throughout, enhancing both comfort and style. *The eat-in kitchen is a chef’s dream, featuring granite countertops, a double oven, and a seamless flow into the large family room, where a cozy wood-burning fireplace creates a perfect gathering space. Retreat to the impressive 15’ x 31’ master suite, a true sanctuary of space and comfort. *Additional modern conveniences include a central vacuum system and a alarm system for peace of mind. *Step outside to your personal oasis—an oversized 13’ x 56’ screened back porch overlooking a newly resurfaced 15’ x 34’ heated saltwater pool, all within a fully enclosed lanai. An additional 16’ x 12’ open-air porch is ideal for outdoor cooking and entertaining. *Car enthusiasts and hobbyists will appreciate the attached 25’ x 22’ garage and a massive detached 25’ x 35’ garage, fully insulated with spray foam and equipped with air conditioning. *Situated among mature oak trees and lush landscaping, the home also features a sprinkler system to keep the grounds pristine year-round. Additional Lots are available under separate contract. *This home truly offers the perfect blend of luxury, functionality, and location. Schedule your private showing today!
/u.realgeeks.media/harmonyrealtygroupllc/bf190d7cfd01-final3.png)
Additional Information
- Interior Features
- Ceiling Fans(s), Central Vaccum, Crown Molding, Eat-in Kitchen, PrimaryBedroom Upstairs, Solid Surface Counters, Walk-In Closet(s), Window Treatments
- Financing
- Cash, Conventional, FHA, USDA Loan, VA Loan
- Location
- Cul-De-Sac, Landscaped, Private
- Community Features
- No Deed Restriction
- Property Description
- Two Story
- Zoning
- RSF-1
- Appliances
- Built-In Oven, Cooktop, Dishwasher, Disposal, Electric Water Heater, Microwave, Refrigerator, Water Softener
- Heating
- Central, Electric, Heat Pump
- Air Conditioning
- Central Air
- Exterior Construction
- Brick
- Stories
- 2
- Levels
- Two
- Roof
- Shingle
- Foundation
- Slab
- Pool
- Yes
- Pool Type
- Chlorine Free, Gunite, Heated, In Ground, Lighting, Salt Water, Screen Enclosure
- Parking
- Garage Door Opener, Garage Faces Side, Golf Cart Parking
- Parking Features
- Garage Door Opener, Garage Faces Side, Golf Cart Parking
- Garage
- 4 Car Garage
- Garage Spaces
- 4
- Garage Features
- Garage Door Opener, Garage Faces Side, Golf Cart Parking
- Elementary School
- West Elementary School
- Middle School
- Desoto Middle School
- High School
- DeSoto County High School
- View
- Trees/Woods
Listing courtesy of TIMOTHY D BACKER. 863-494-7075
Mortgage Calculator
StellarMLS is the source of this information via Internet Data Exchange Program. All listing information is deemed reliable but not guaranteed and should be independently verified through personal inspection by appropriate professionals. Listings displayed on this website may be subject to prior sale or removal from sale. Availability of any listing should always be independently verified. Listing information is provided for consumer personal, non-commercial use, solely to identify potential properties for potential purchase. All other use is strictly prohibited and may violate relevant federal and state law. Data last updated on