3472 Ne Davis Street, Arcadia, FL 34266
- $429,900
- 3
- BD
- 2
- BA
- 1,547
- SqFt




- List Price
- $429,900
- Status
- ACTIVE
- Days on Market
- 51
- Price Change
- ▼ $10,000 1787278902
- MLS#
- A4701122
- Subtype
- Residential
- Style
- One Story
- Year Built
- 2024
- Bedrooms
- 3
- Bathrooms
- 2
- Full Baths
- 2
- Living Area
- 1,547
- Lot Size
- 110,642
- Acres
- 2.54
- Subdivision
- Genes Little Acres Add 03
- MLS Area Major
- Arcadia
Property Description
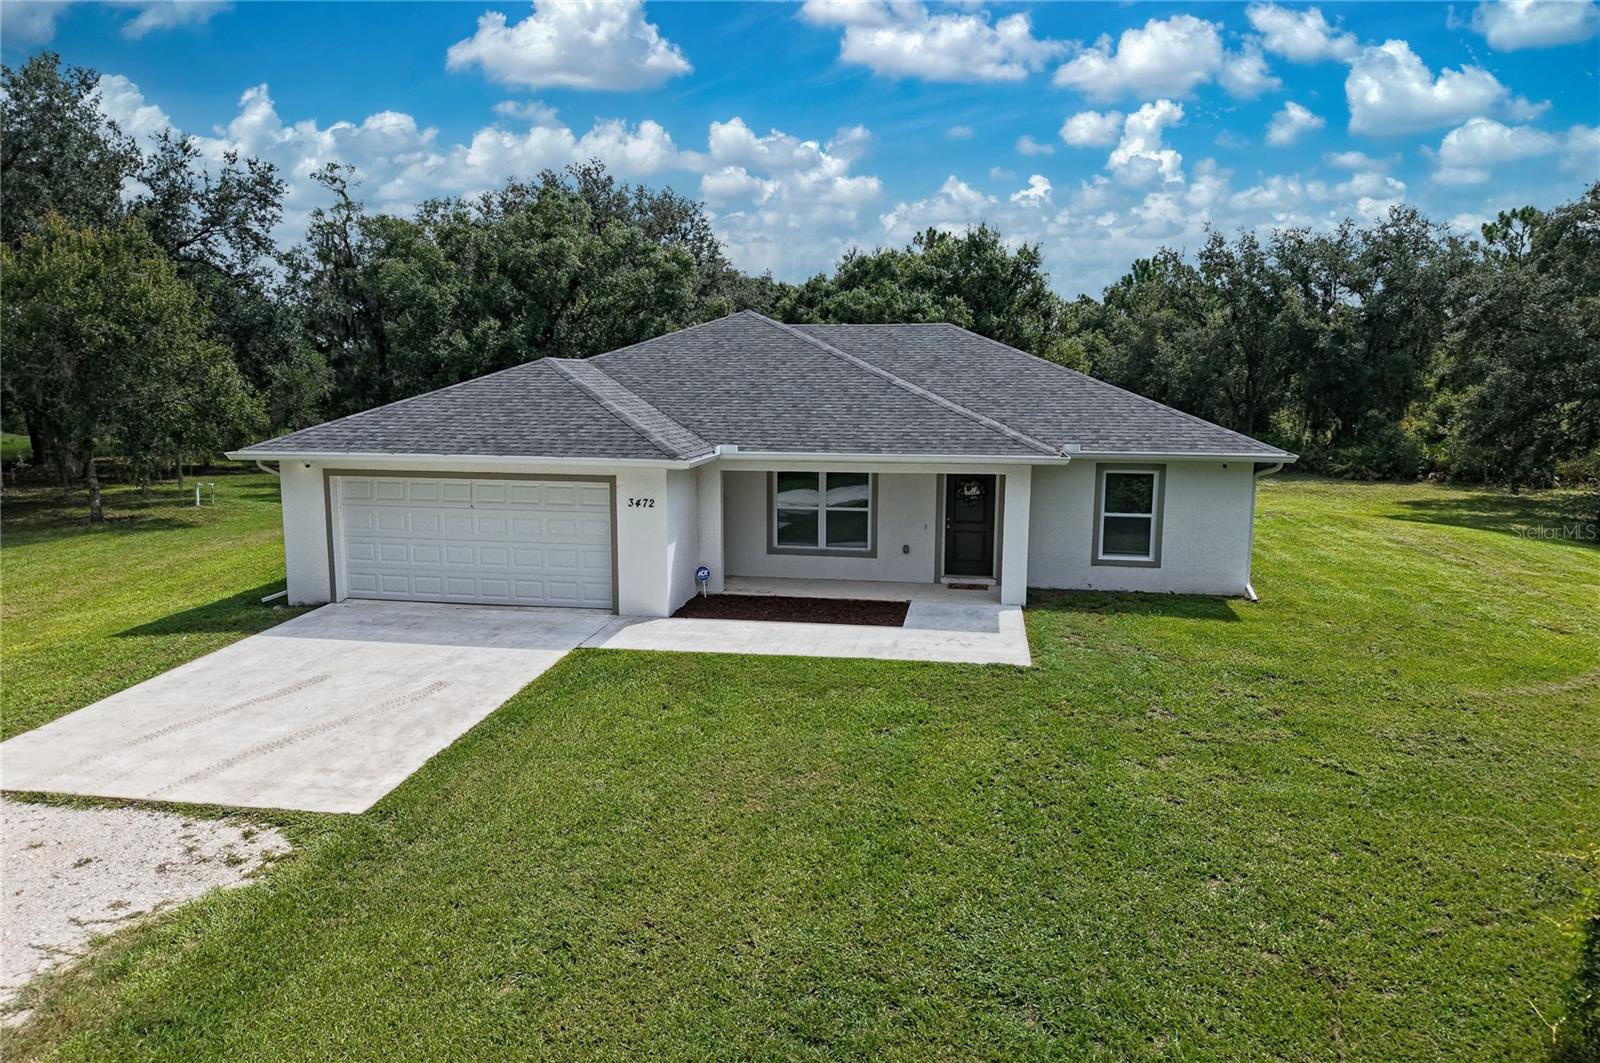
Welcome to country living at 3472 NE Davis Street, where privacy, space, and modern comfort come together on 2.54 beautiful acres. Built in 2024, this 3-bedroom, 2-bath concrete block home offers 1,547 square feet of thoughtfully designed living space, a 2-car attached garage, included 7,500-watt generator with connection to the home’s electrical panel, impact hurricane windows, rain gutters, security cameras and alarm system for added peace of mind. Step inside to a bright, open floor plan featuring high ceilings, luxury vinyl plank flooring, and abundant natural light. The kitchen is the heart of the home with granite countertops, stainless steel appliances, an oversized island, generous cabinetry, and a closet pantry, all opening seamlessly to the main living and dining areas. The split-bedroom design provides privacy, with a spacious primary suite featuring a walk-in closet, dual vanities, granite countertops, a walk-in shower, and private access to the covered rear porch. Two additional bedrooms and a full guest bath provide comfortable space for family, guests, or a home office. Outside, enjoy 2.54 acres surrounded by mature trees and a peaceful country setting. Covered front and rear porches provide inviting spaces to relax and enjoy the outdoors, while the expansive property offers plenty of room for a pool, workshop, pole barn, garden, or additional outdoor living space. With no HOA, Flood Zone X, impact hurricane windows, rain gutters, security system, well and septic, included 7,500-watt generator with connection to the home’s electrical panel, and newer 2024 construction, this property offers an exceptional combination of privacy, preparedness, and Florida country living. Schedule your private showing and see firsthand what makes this property unique.
/u.realgeeks.media/harmonyrealtygroupllc/bf190d7cfd01-final3.png)
Additional Information
- Interior Features
- Eat-in Kitchen, High Ceilings, Primary Bedroom Main Floor, Stone Counters, Thermostat, Tray Ceiling(s), Vaulted Ceiling(s), Walk-In Closet(s)
- Exterior Features
- Private Yard
- Community Features
- No Deed Restriction
- Property Description
- One Story
- Zoning
- RSF-1
- Appliances
- Convection Oven, Dishwasher, Dryer, Microwave, Washer
- Heating
- Central, Electric
- Air Conditioning
- Central Air
- Exterior Construction
- Concrete
- Exterior Features
- Private Yard
- Levels
- One
- Roof
- Shingle
- Foundation
- Block
- Garage
- 2 Car Garage
- Garage Spaces
- 2
- Middle School
- Desoto Middle School
- High School
- DeSoto County High School
Listing courtesy of FLORIDA STYLE REALTY. 941-380-9399
Mortgage Calculator
StellarMLS is the source of this information via Internet Data Exchange Program. All listing information is deemed reliable but not guaranteed and should be independently verified through personal inspection by appropriate professionals. Listings displayed on this website may be subject to prior sale or removal from sale. Availability of any listing should always be independently verified. Listing information is provided for consumer personal, non-commercial use, solely to identify potential properties for potential purchase. All other use is strictly prohibited and may violate relevant federal and state law. Data last updated on