4300 Riverside Drive Unit 109, Punta Gorda, FL 33982
- $279,900
- 2
- BD
- 2
- BA
- 1,100
- SqFt







- List Price
- $279,900
- Status
- ACTIVE
- Days on Market
- 111
- MLS#
- A4694477
- Subtype
- Residential
- Style
- One Story
- Year Built
- 2005
- Bedrooms
- 2
- Bathrooms
- 2
- Full Baths
- 2
- Living Area
- 1,100
- Lot Size
- 6,169
- Acres
- 0.14
- Subdivision
- River Forest Mobile Home Park
- MLS Area Major
- Punta Gorda
Property Description
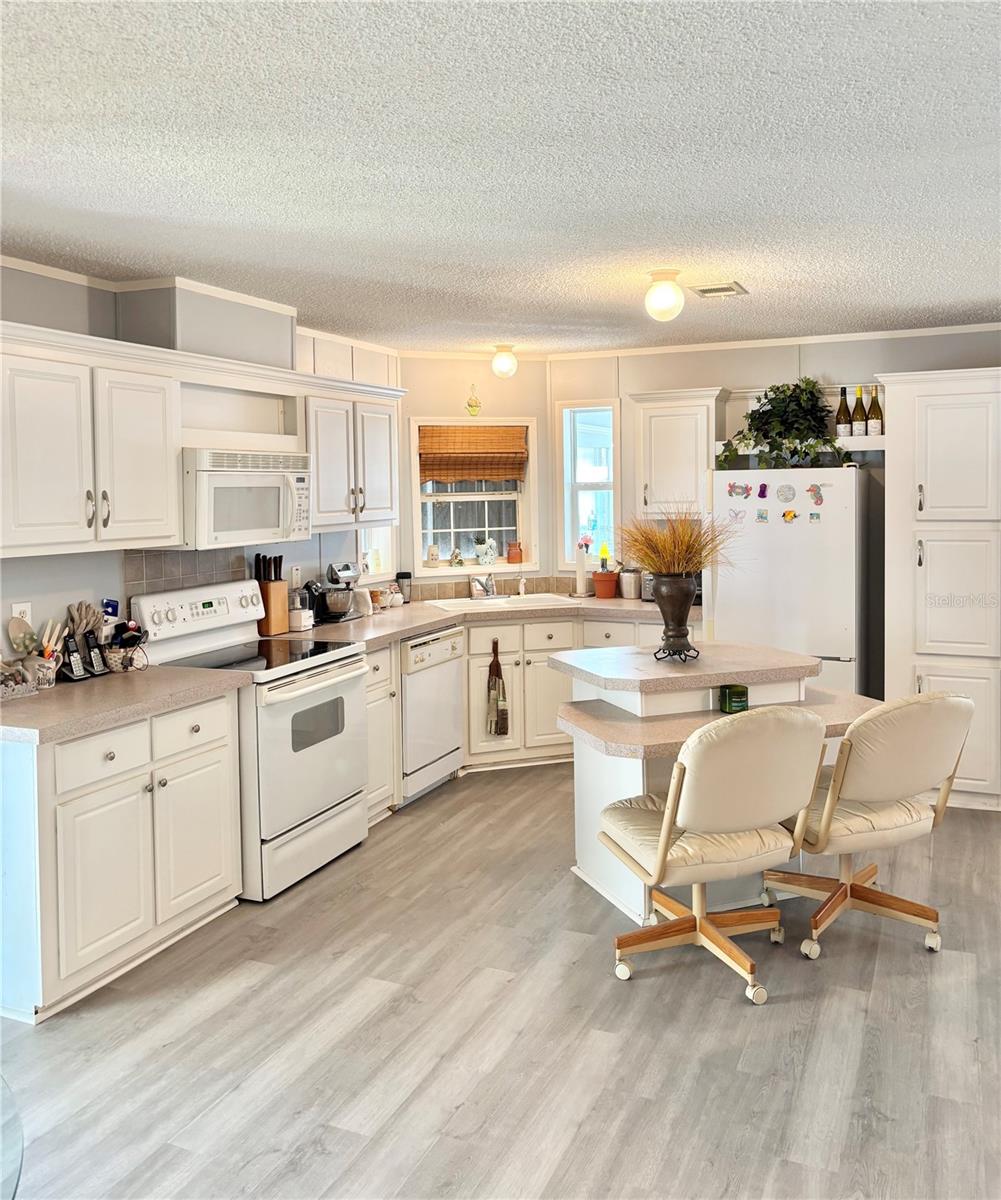
Fractional Ownership. Welcome to this amazing nightly sunset paradise on the Peace River! Take your small boat for a short canal ride to open water from your private backyard dock! Enjoy the retirement life and make friendships here at River Forest Village, a 55+ community with the River in your backyard. This home has an open floor plan with kitchen dining into double living room and sunroom with 6 panoramic windows of waterview! If you like birdwatching and watching fish jump from your deck then this is the place for you!! It has 2 bedrooms and 2 full baths with a total of 7 rooms. Enjoy afternoon social hour at the community pool just a walk or golf cart ride away. Golf cart included!!! Or join friends to nearby golfing, on site pickleball groups, restaurants, and happy hours! This home is a double wide 24x48 with 2x6 construction, updated metal roof, boat dock, new ac unit, new flooring throughout, new deck, reset house pylons, new vapor barrier, new hot water tank, new electrical service and complete metal surround hurricane shutters. The minimal $255 monthly fee includes , grass cutting, water/sewer, pool maintenance, clubhouse amenities, basic cable and curbside trash pickup. This is a pet free community. Only 5 minutes to Punta Gorda Airport!!
/u.realgeeks.media/harmonyrealtygroupllc/bf190d7cfd01-final3.png)
Additional Information
- Interior Features
- Ceiling Fans(s), Open Floorplan
- Exterior Features
- Hurricane Shutters
- HOA Fee
- $255
- HOA Freqency
- Monthly
- Financing
- Cash, Conventional, FHA, VA Loan
- Community Features
- Buyer Approval Required, Clubhouse, Golf Carts OK, Wheelchair Access, Street Lights, No Deed Restriction
- Property Description
- One Story
- Zoning
- MHP
- Appliances
- Dishwasher, Dryer, Microwave, Range, Range Hood, Refrigerator, Washer
- Heating
- Central
- Air Conditioning
- Central Air
- Exterior Construction
- Vinyl Siding, Frame
- Exterior Features
- Hurricane Shutters
- Levels
- One
- Roof
- Metal
- Foundation
- Stilt/On Piling
- Garage
- 2 Car Carport
Listing courtesy of SAVVY AVENUE, LLC. 888-490-1268
Mortgage Calculator
StellarMLS is the source of this information via Internet Data Exchange Program. All listing information is deemed reliable but not guaranteed and should be independently verified through personal inspection by appropriate professionals. Listings displayed on this website may be subject to prior sale or removal from sale. Availability of any listing should always be independently verified. Listing information is provided for consumer personal, non-commercial use, solely to identify potential properties for potential purchase. All other use is strictly prohibited and may violate relevant federal and state law. Data last updated on