15550 Burnt Store Road Unit 72, Punta Gorda, FL 33955
- $149,900
- 2
- BD
- 2
- BA
- 1,056
- SqFt







- List Price
- $149,900
- Status
- ACTIVE
- Days on Market
- 153
- Price Change
- ▼ $9,100 1783977145
- MLS#
- A4684023
- Subtype
- Residential
- Style
- One Story
- Architectural Style
- Ranch
- Year Built
- 1983
- Bedrooms
- 2
- Bathrooms
- 2
- Full Baths
- 2
- Living Area
- 1,056
- Lot Size
- 4,172
- Acres
- 0.10
- Subdivision
- Burnt Store Colony
- MLS Area Major
- Punta Gorda
Property Description
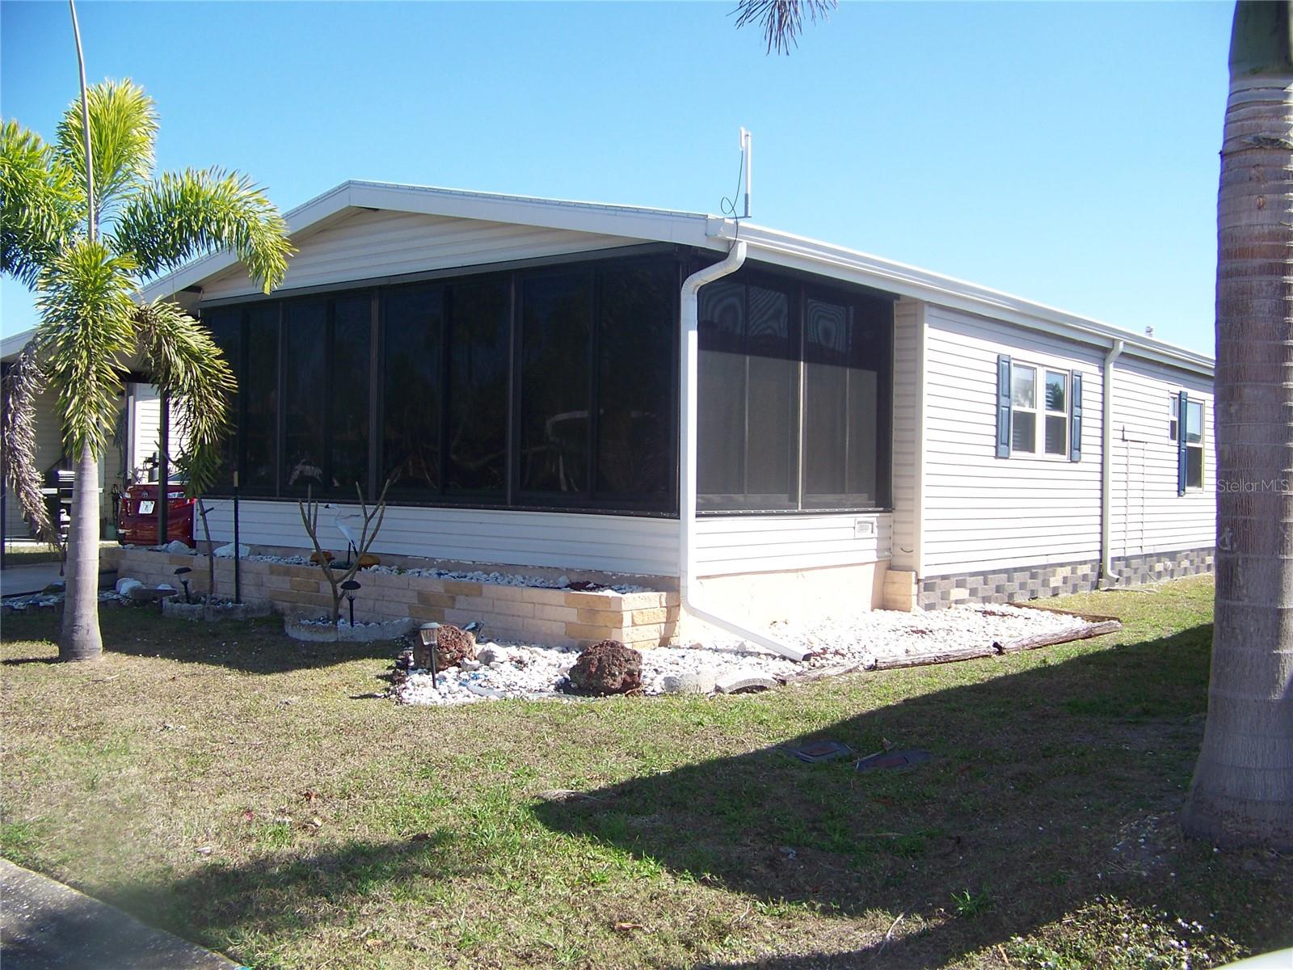
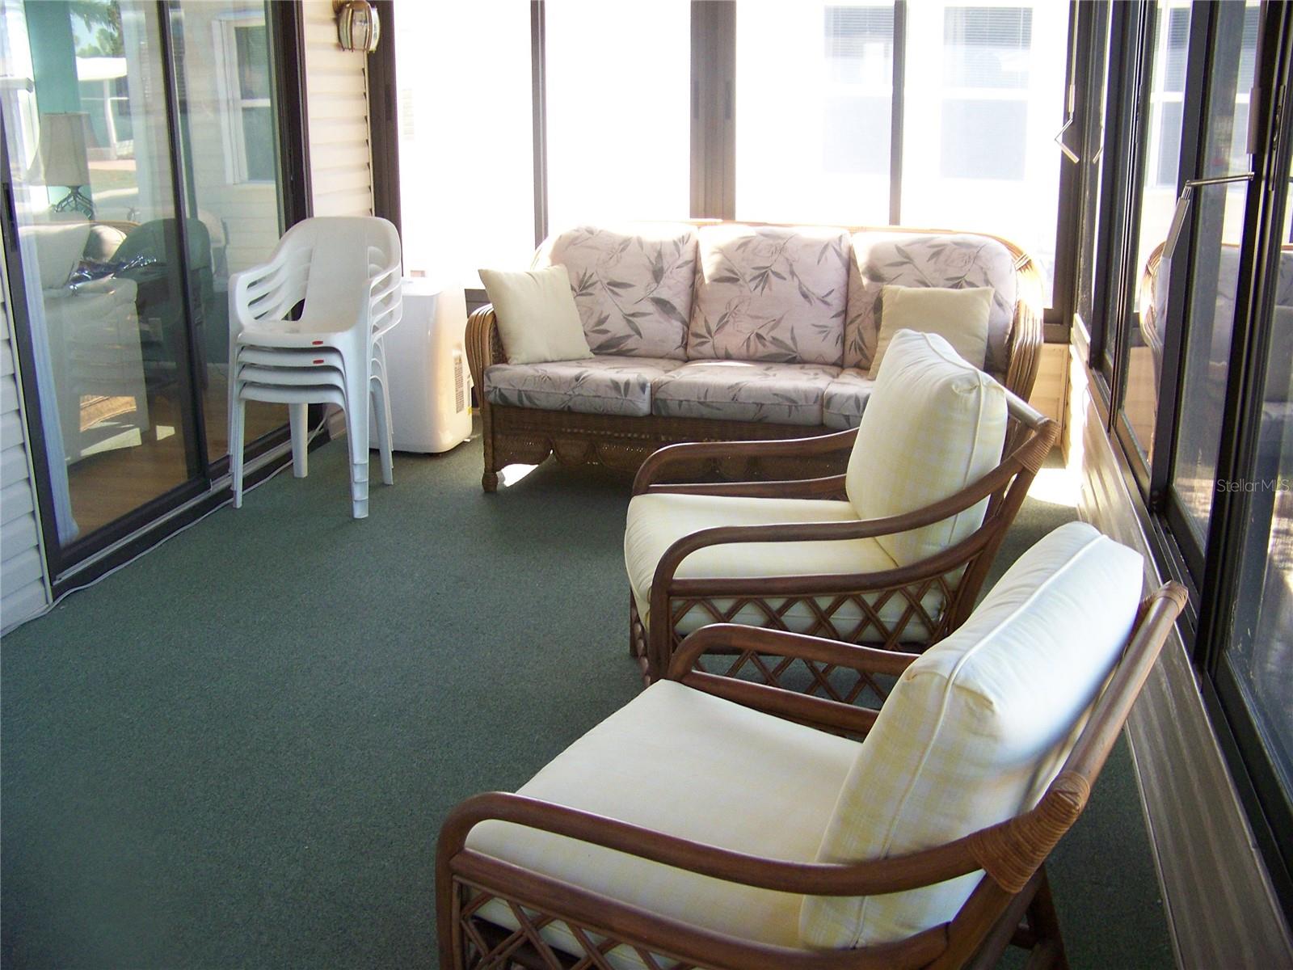
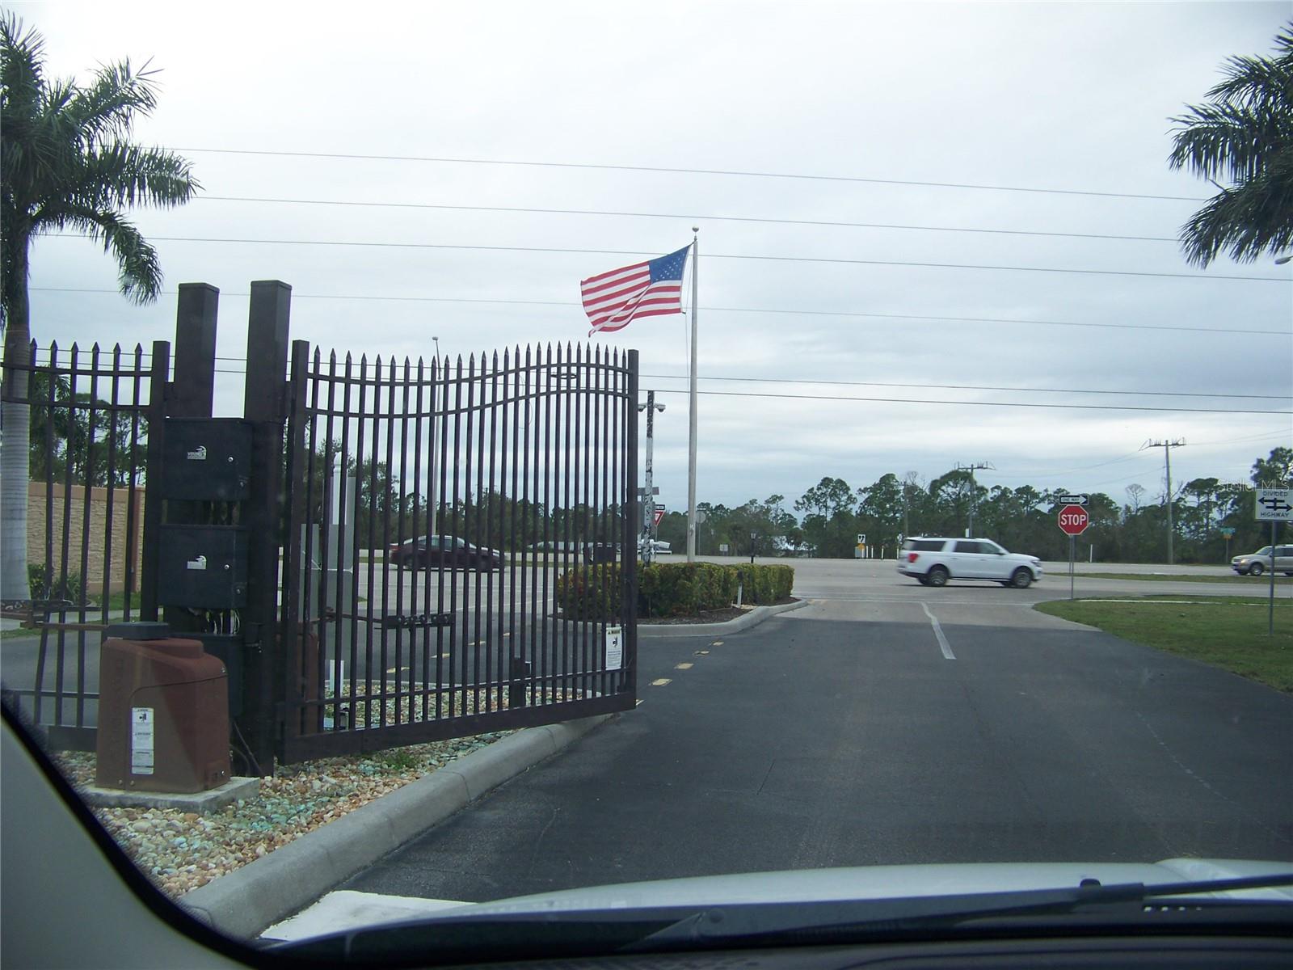
PRICE IMPROVEMENT!!! Reduced almost $10,000!!! Come take a look at this home, what a great price for the home, nice furniture and the land share valued @ $32,000 ALL included!!!Welcome! Come through the gates of beautiful Burnt Store Colony & see all the great amenities! This community is so filled with kind & caring residents, allows your fur babies, is extremely well maintained & has SO MUCH to do! You will be pleasantly surprised as you tour the grounds & meet the happy residents! Visit this charming home that is located very close to all amenities & see ALL it has to share! This well-kept 2 bedroom/2 bath home comes with an (acrylic window) all-weather large lanai where there is an extra refrigerator, A/C, roll down solar shades for comfort & entertaining! Also included is very tasteful decor, furnishings & turnkey items. Newer items since 12/2021: Membrane roof, A/C, induction flat surface stove, screens on lanai, vinyl siding, LG refrigerator w/2 icemakers & completely new guest bath! Floors are tile & luxury vinyl plank which show like new! Master bedroom is large with custom window shades AND 2 closets, one of which could be used as a small office it is so large! Bath has shower only w/single sink & tile floor. Guest bedroom has tons of storage & shows very nice in size. Guest bath has been COMPLTELY UPDATED with shower only (rain head & handheld shower heads) & stunning granite comfort height vanity w/gorgeous vessel sink/faucet. Kitchen is well organized with plenty of space to cook! It has a LARGE s/s farm sink w/commercial style faucet, s/s appliances, a "prep" island for extra counter space, tons of cabs/drawers & is open to living room/dining area. This very open floor plan is a PLUS! Dining & living room have great appeal AND this home has 3 TV's, one brand new 65" all conveying with the home along with an electric fireplace AND an installed EV charger!!!!!EXTRAS include, YES !! there is more....Downspouts/gutters, critter screen at skirting, extra pavers for golf cart parking, built-in planters, extra hurricane tie downs at carport, rear patio for basking in the sun or watching the sun rise with your favorite cup of coffee, 6 panel doors, brushed nickel hardware, grab bars in both baths, window coverings throughout, NO popcorn ceilings and NO tubs to clean!!! There is even MORE but you will have to come and tour this move-in ready sweet home to find out!
/u.realgeeks.media/harmonyrealtygroupllc/bf190d7cfd01-final3.png)
Additional Information
- Amenities
- Basketball Court, Clubhouse, Fitness Center, Gated, Pickleball Court(s), Pool, Recreation Facilities, Security, Shuffleboard Court, Spa/Hot Tub, Storage, Tennis Court(s)
- Interior Features
- Built-in Features, Ceiling Fans(s), Living Room/Dining Room Combo, Open Floorplan, Thermostat, Walk-In Closet(s), Window Treatments
- Exterior Features
- Garden, Lighting, Rain Gutters, Sliding Doors, Storage
- HOA Fee
- $272
- HOA Freqency
- Monthly
- Financing
- Cash
- Location
- Landscaped, Paved, Private
- Community Features
- Buyer Approval Required, Clubhouse, Dog Park, Fitness Center, Gated Community - No Guard, Golf Carts OK, Pool, Tennis Court(s), Street Lights, No Deed Restriction, Security
- Property Description
- One Story
- Zoning
- MHP
- Appliances
- Dishwasher, Disposal, Dryer, Electric Water Heater, Exhaust Fan, Ice Maker, Microwave, Range, Range Hood, Refrigerator, Washer
- Heating
- Central, Electric
- Air Conditioning
- Central Air, Wall/Window Unit(s)
- Exterior Construction
- Vinyl Siding
- Exterior Features
- Garden, Lighting, Rain Gutters, Sliding Doors, Storage
- Levels
- One
- Roof
- Roof Over
- Foundation
- Crawlspace
- Pool
- Yes
- Garage
- 3 Car Carport
Listing courtesy of CENTURY 21 ALLPOINTS REALTY. 239-415-5881
Mortgage Calculator
StellarMLS is the source of this information via Internet Data Exchange Program. All listing information is deemed reliable but not guaranteed and should be independently verified through personal inspection by appropriate professionals. Listings displayed on this website may be subject to prior sale or removal from sale. Availability of any listing should always be independently verified. Listing information is provided for consumer personal, non-commercial use, solely to identify potential properties for potential purchase. All other use is strictly prohibited and may violate relevant federal and state law. Data last updated on