1024 San Mateo Drive, Punta Gorda, FL 33950
- $1,199,000
- 3
- BD
- 3
- BA
- 3,013
- SqFt








- List Price
- $1,199,000
- Status
- ACTIVE
- Days on Market
- 339
- Price Change
- ▼ $100,000 1783134720
- MLS#
- A4667481
- Subtype
- Residential
- Style
- One Story
- Architectural Style
- Florida
- Year Built
- 1990
- Bedrooms
- 3
- Bathrooms
- 3
- Full Baths
- 2
- Half Baths
- 1
- Living Area
- 3,013
- Lot Size
- 11,999
- Acres
- 0.28
- Subdivision
- Punta Gorda Isles
- MLS Area Major
- Punta Gorda
Property Description
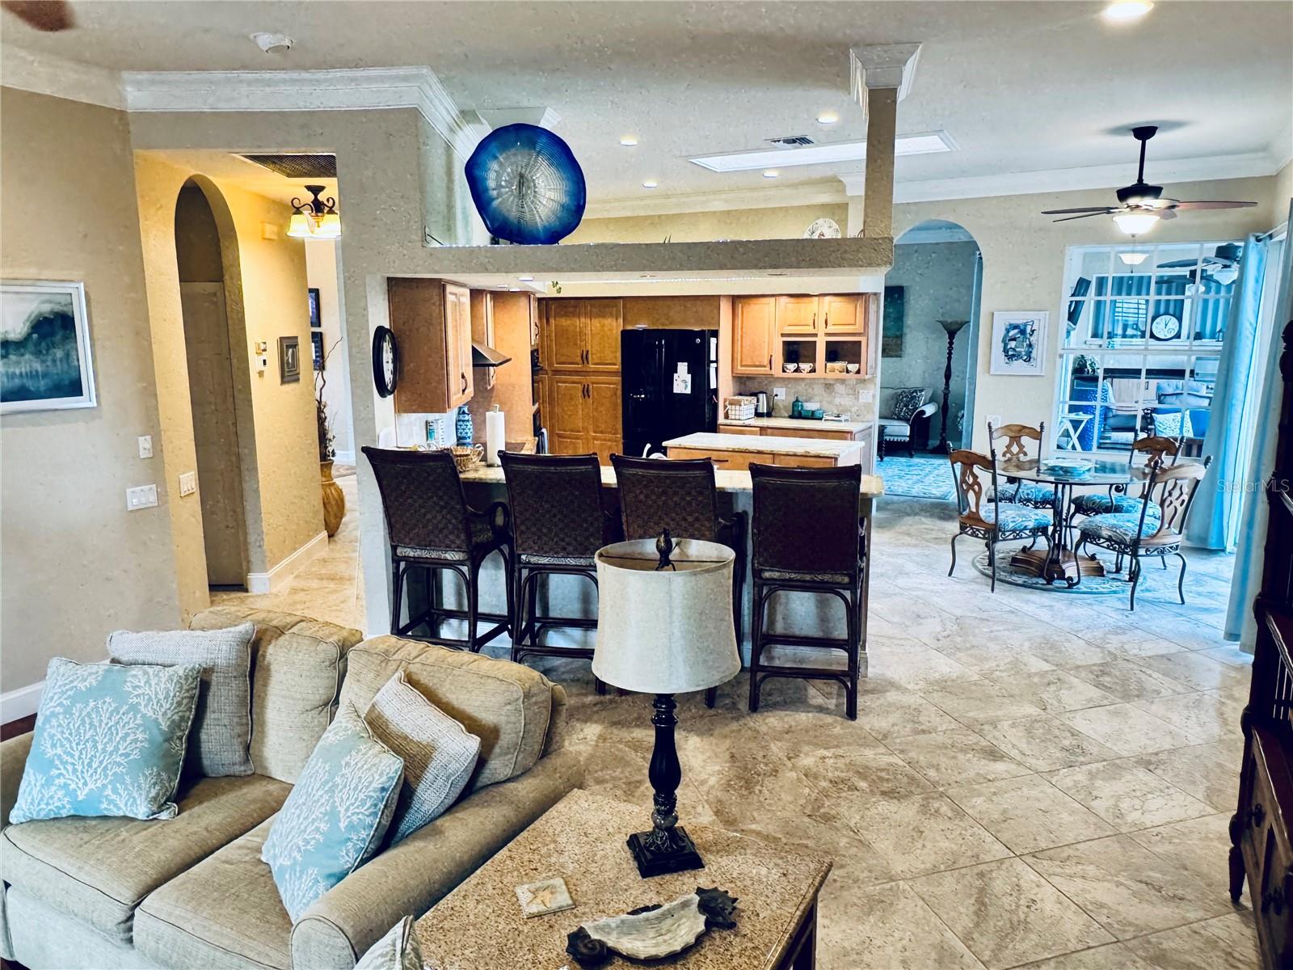
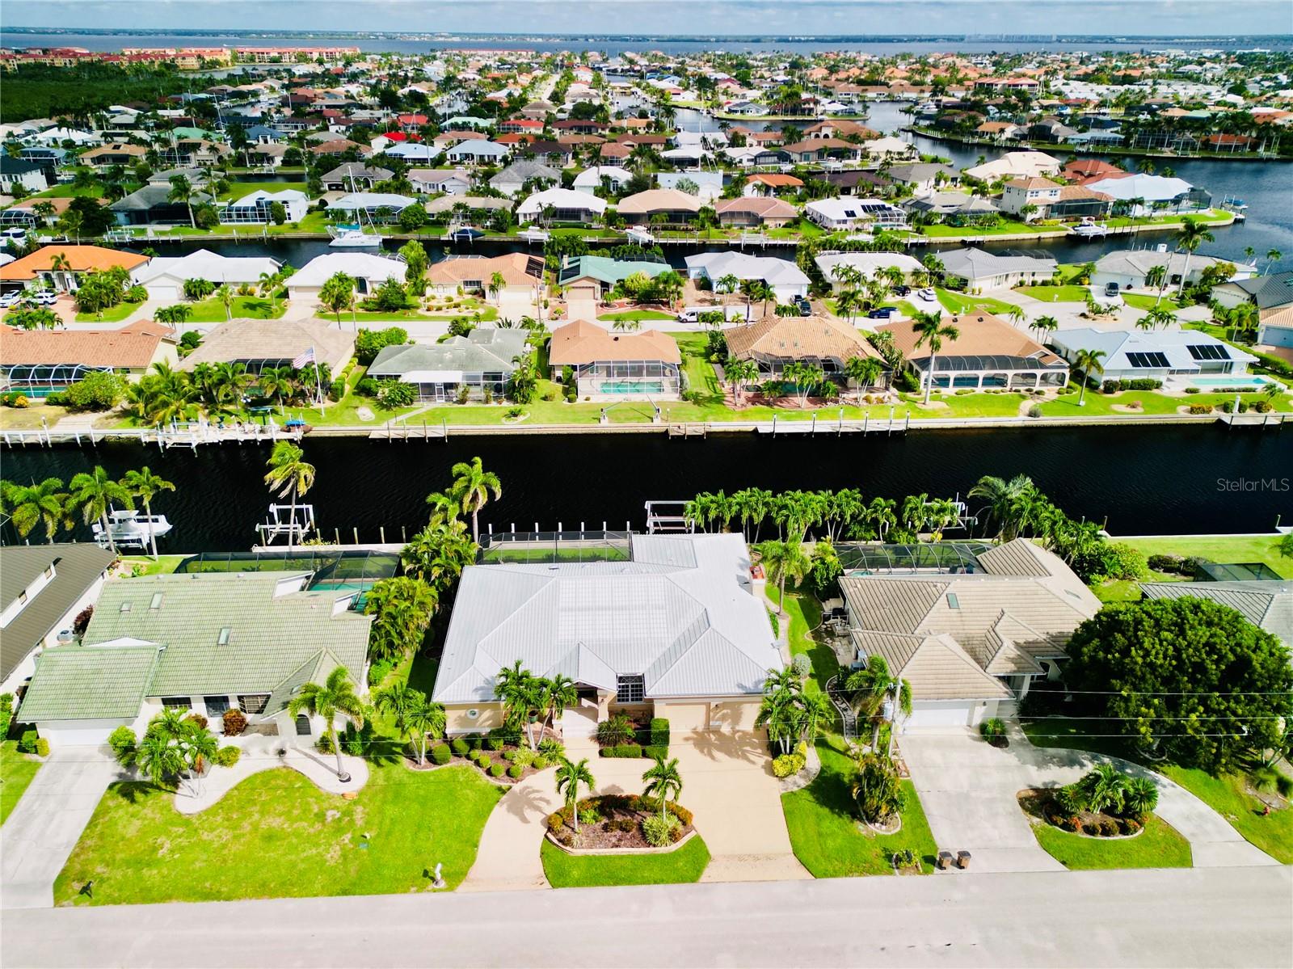
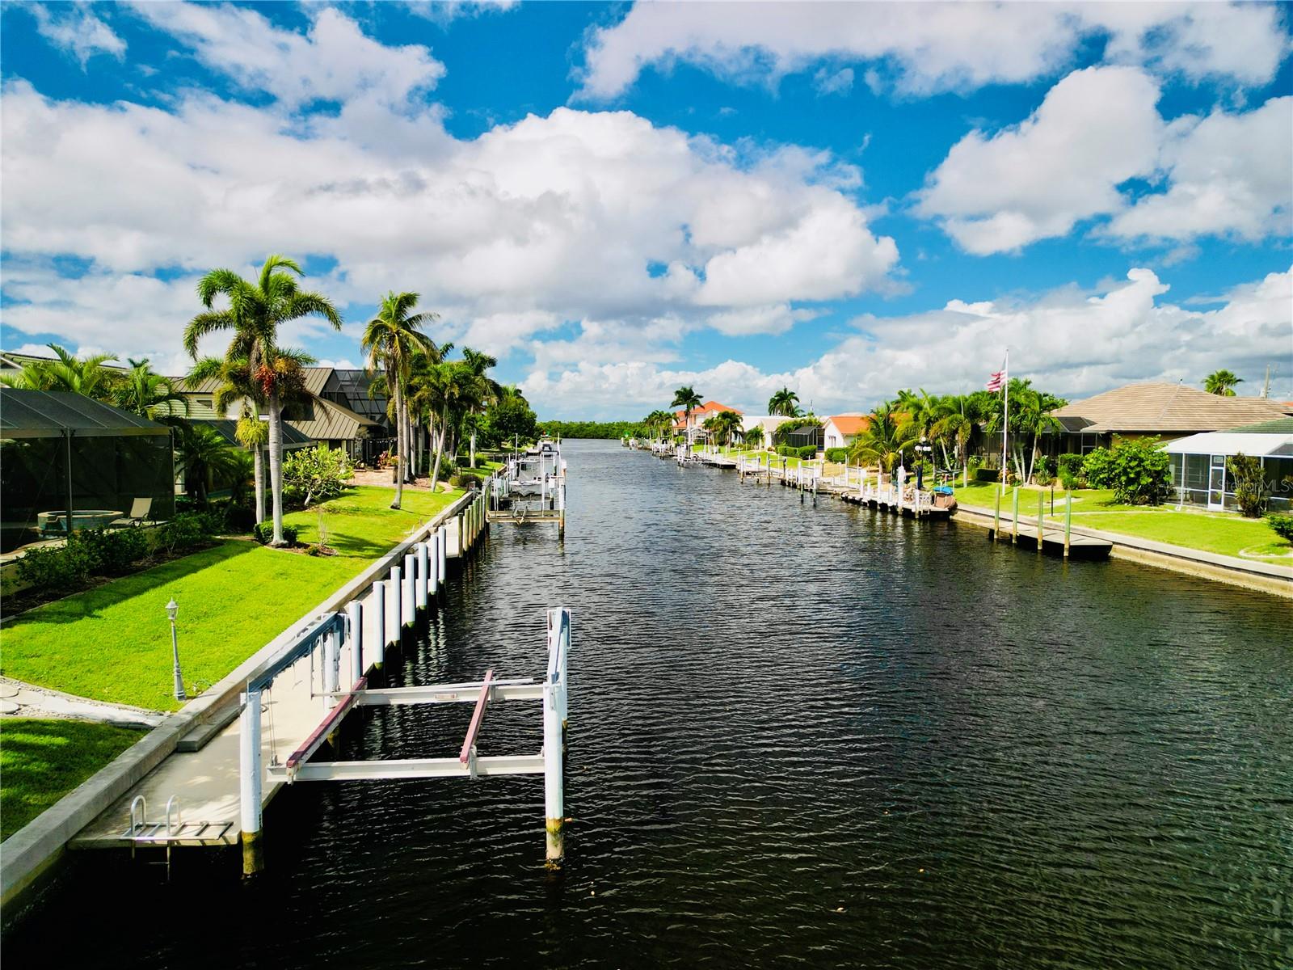
Coastal Luxury Meets Everyday Comfort! This stunning 3,013 sq. ft. waterfront retreat is more than just a home—it’s your own private oasis! Perfectly positioned just minutes to open water, it offers the best of Florida living with a 35-foot heated pool, spa, outdoor summer kitchen, and an 80-foot dock with boat lift. Step inside to discover a thoughtfully updated and redesigned interior. This kitchen is a chef’s dream, featuring rich wood cabinetry with abundant storage, granite counters, center island, sleek new appliances, and a double-door pantry. A casual breakfast nook with pool views and a generous breakfast bar seamlessly flow into the expansive family room—complete with gleaming hardwood floors and walls of windows that fill the space with natural light. Enjoy both formal and casual living options. A gracious living room opens to the lanai, while the formal dining room sets the stage for memorable dinners. Need extra space? The versatile office/man cave provides just the right spot to work—or unwind. The primary suite is a retreat of its own with hardwood floors, direct lanai access, two walk-in closets, and a spa-like bath featuring a dual vanity and Roman-style glass block walk-in shower. Two spacious guest bedrooms, each with walk-in closets, and a completely updated guest bath (with pool access!) ensure everyone feels right at home. Practicality meets style with a huge laundry room (Washer and Dryer 2 years old), half bath, and an oversized 27x20 garage offering exceptional storage. Step outside and you’ll see why this home was designed for entertaining. The expansive lanai has plenty of lounging space, a fully equipped summer kitchen, and of course—the sparkling heated pool (Heater replaced 4 years ago) and relaxing spa. With a 100-foot seawall and quick access to Charlotte Harbor, it’s a boater’s dream come true. This home truly checks every box—space, style, updates, and location. Don’t just dream about waterfront living—make it yours!
/u.realgeeks.media/harmonyrealtygroupllc/bf190d7cfd01-final3.png)
Additional Information
- Interior Features
- Cathedral Ceiling(s), Ceiling Fans(s), Eat-in Kitchen, High Ceilings, Kitchen/Family Room Combo, Open Floorplan, Primary Bedroom Main Floor, Solid Wood Cabinets, Split Bedroom, Stone Counters, Thermostat, Vaulted Ceiling(s), Walk-In Closet(s)
- Exterior Features
- Outdoor Grill, Outdoor Kitchen, Rain Gutters, Sliding Doors, Sprinkler Metered, Storage
- Financing
- Cash, Conventional, FHA, VA Loan
- Location
- Cul-De-Sac, FloodZone, City Limits, Oversized Lot, Paved
- Community Features
- No Deed Restriction
- Property Description
- One Story
- Zoning
- GS-3.5
- Appliances
- Built-In Oven, Convection Oven, Cooktop, Dishwasher, Disposal, Dryer, Electric Water Heater, Exhaust Fan, Microwave, Refrigerator, Washer
- Heating
- Central, Electric
- Air Conditioning
- Central Air
- Exterior Construction
- Block, Stucco
- Exterior Features
- Outdoor Grill, Outdoor Kitchen, Rain Gutters, Sliding Doors, Sprinkler Metered, Storage
- Stories
- 1
- Levels
- One
- Roof
- Metal
- Foundation
- Slab
- Pool
- Yes
- Pool Type
- Gunite, Heated, In Ground, Screen Enclosure, Solar Heat
- Parking
- Garage Door Opener, Guest, Oversized
- Parking Features
- Garage Door Opener, Guest, Oversized
- Garage
- 2 Car Garage
- Garage Spaces
- 2
- Garage Features
- Garage Door Opener, Guest, Oversized
- Elementary School
- Sallie Jones Elementary
- Middle School
- Punta Gorda Middle
- High School
- Charlotte High
- View
- Water
Listing courtesy of COLDWELL BANKER SUNSTAR REALTY. 941-627-3321
Mortgage Calculator
StellarMLS is the source of this information via Internet Data Exchange Program. All listing information is deemed reliable but not guaranteed and should be independently verified through personal inspection by appropriate professionals. Listings displayed on this website may be subject to prior sale or removal from sale. Availability of any listing should always be independently verified. Listing information is provided for consumer personal, non-commercial use, solely to identify potential properties for potential purchase. All other use is strictly prohibited and may violate relevant federal and state law. Data last updated on