370 S Thomas St, Ottawa, OH 45875
- $352,900
- 3
- BD
- 3
- BA
- 2,626
- SqFt










- List Price
- $352,900
- Status
- ACTIVE UNDER CONTRACT
- Days on Market
- 297
- Price Change
- ▼ $10,000 1780357891
- MLS#
- 6136792
- Subtype
- Residential
- Style
- Contemporary
- Year Built
- 1974
- Bedrooms
- 3
- Bathrooms
- 3
- Full Baths
- 2
- Half Baths
- 1
- Living Area
- 2,626
- Lot Size
- 16,553
- Acres
- 0.38
Property Description
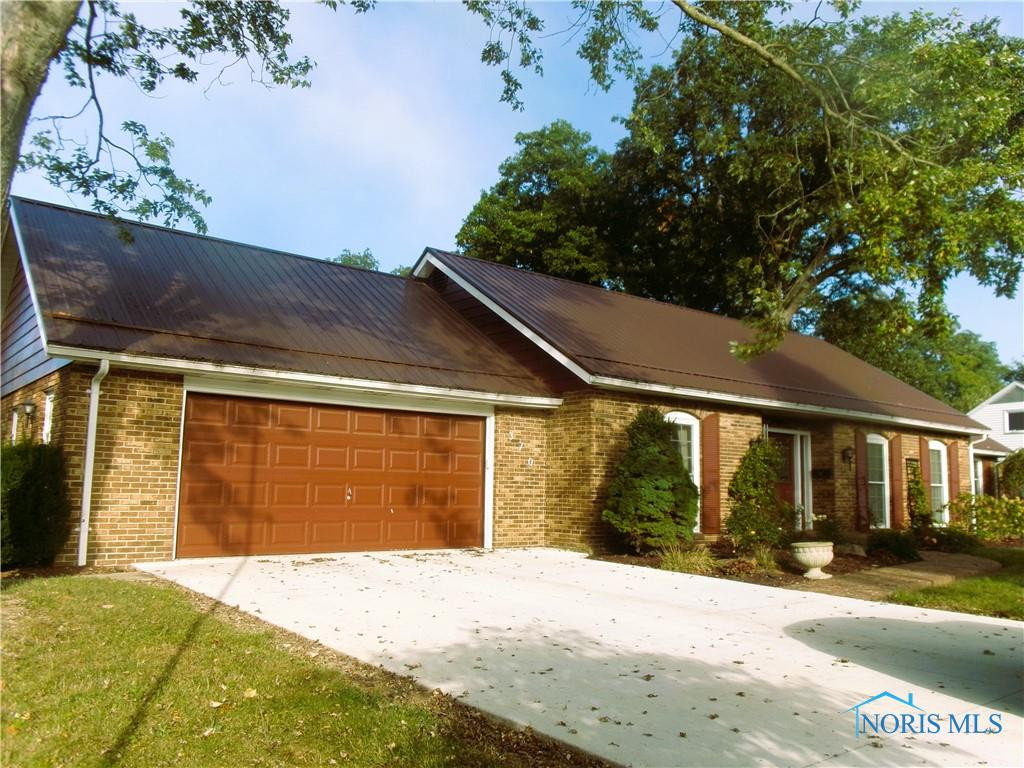
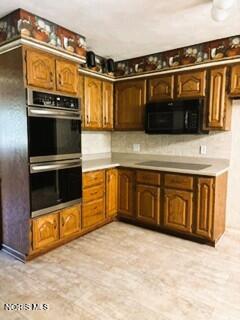
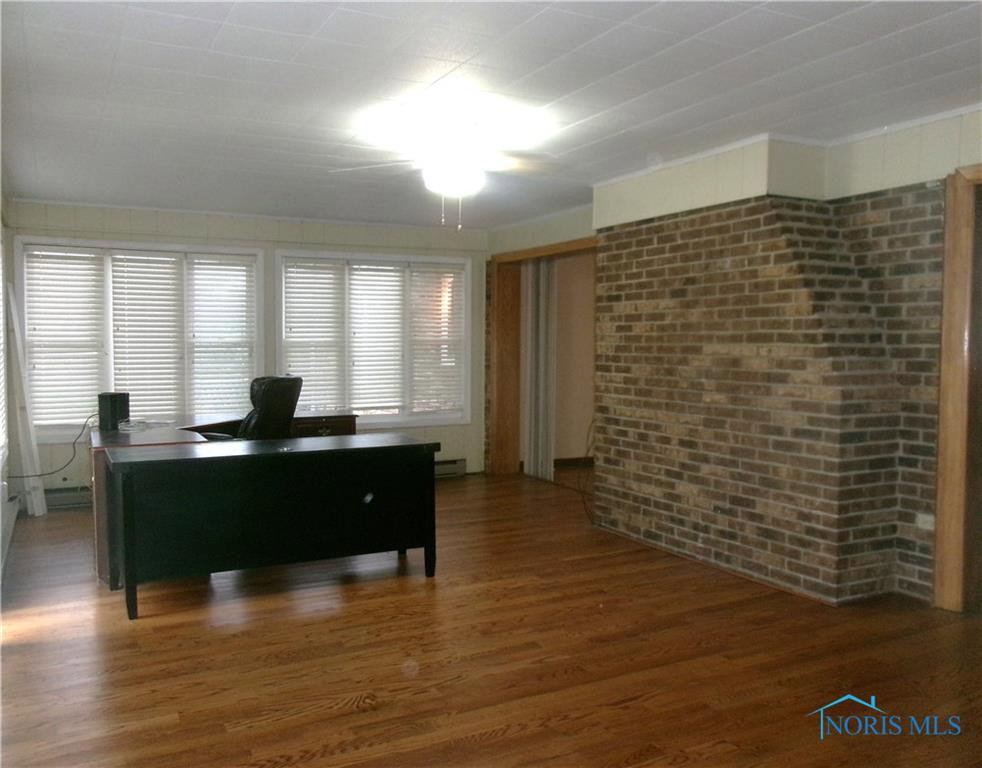
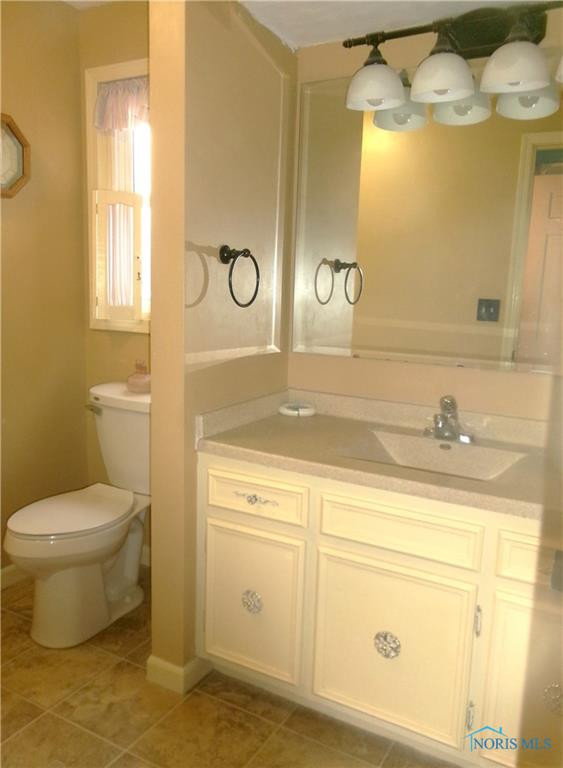
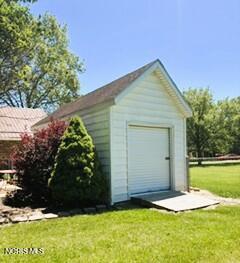
Over 2600 sq. ft. of top quality finished living area offered at a price that is well below building costs. Many custom built-ins enhance the appeal of this two story home. Located on a no-outlet, quiet residential street with a nicely landscaped lot and a super private and scenic view. This setting is a rare find within village of Ottawa . If you are looking for scenic privacy in town; this home may be for you. Private backyard is partially fenced and has a quaint brick patio at the rear. Offers 3 large bedrooms, 2.5 baths, spacious living room w/cathedral style ceiling, private family room w/rich wood flooring and custom fireplace. Sun-filled Florida room with backyard view and an additional super size Den or 2nd family room. Inviting front foyer w/custom open staircase. Primary bedroom with private bath on main floor. 2+ car attached garage plus backyard storage bldg. Electric heat from baseboard and ceiling cable as well as natural gas for family room fireplace and sun room free standing gas stove. Central AC installed. Immediate possession available.
/u.realgeeks.media/harmonyrealtygroupllc/bf190d7cfd01-final3.png)
Additional Information
- Interior Features
- Vaulted/Cathedral Ceilings, Double Vanity, Dual Primary Closets, Primary Bathroom, Separate Shower, Storage
- Exterior Features
- Private Yard
- Property Description
- Contemporary
- Flooring
- Carpet, Tile, Wood
- Appliances
- Dishwasher, Microwave, Water Heater, Disposal
- Heating
- Baseboard, Ceiling, Electric, Natural Gas, Radiant, Other
- Air Conditioning
- Central Air
- Roof
- Metal
- Foundation
- Crawl Space
- Parking Features
- Paved, Attached, Driveway, Side By Side
- Garage Spaces
- 2
- School District
- Ottawa - Glandorf
- Elementary School
- Ottawa
- High School
- Ottawa - Glandorf
- View
- Trees/Woods
Listing courtesy of Listing Agent: Susan Schroeder (sueschro@bright.net) from Listing Office: ERA Geyer-Noakes Realty Group.