1002 Ellesmere Dr, Perrysburg, OH 43551
- $739,850
- 4
- BD
- 3
- BA
- 3,111
- SqFt









- List Price
- $739,850
- Status
- ACTIVE
- Days on Market
- 529
- MLS#
- 6128007
- Subtype
- Residential
- Style
- Traditional
- New Construction
- Yes
- Year Built
- 2025
- Bedrooms
- 4
- Bathrooms
- 3
- Full Baths
- 2
- Half Baths
- 1
- Living Area
- 3,111
- Subdivision
- Villages at Canterbury
Property Description
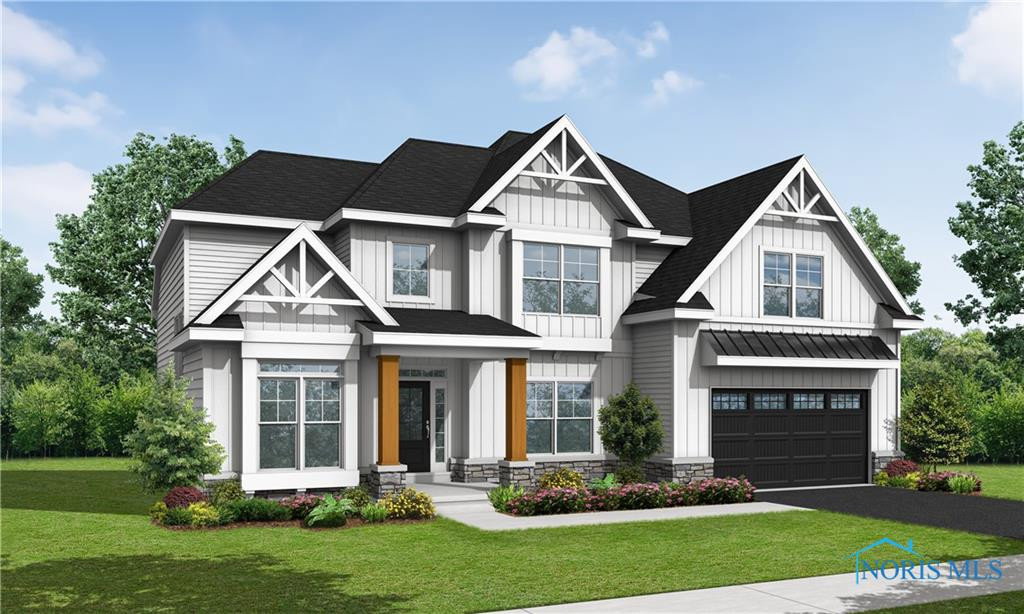
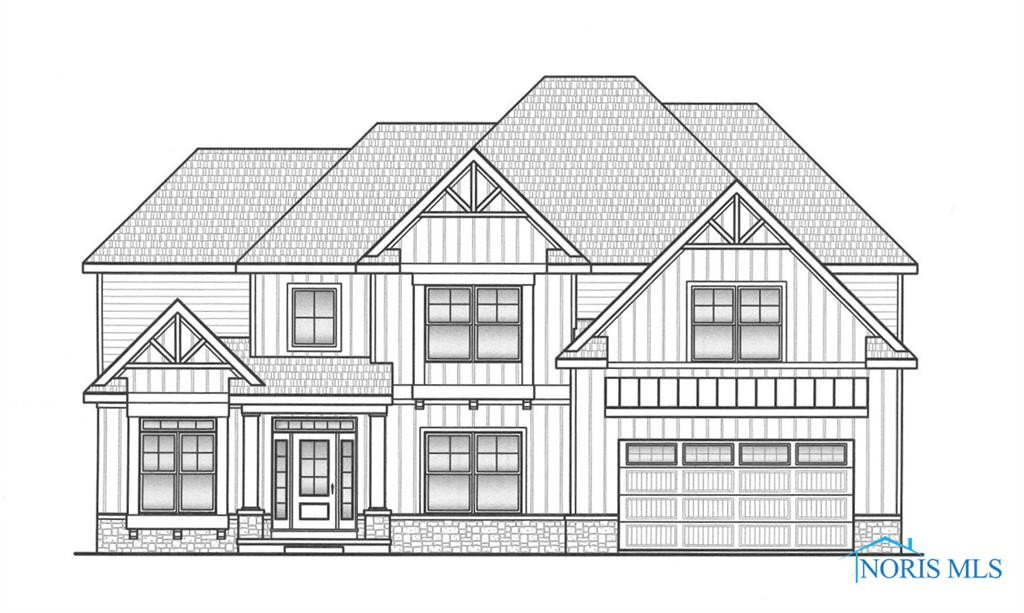
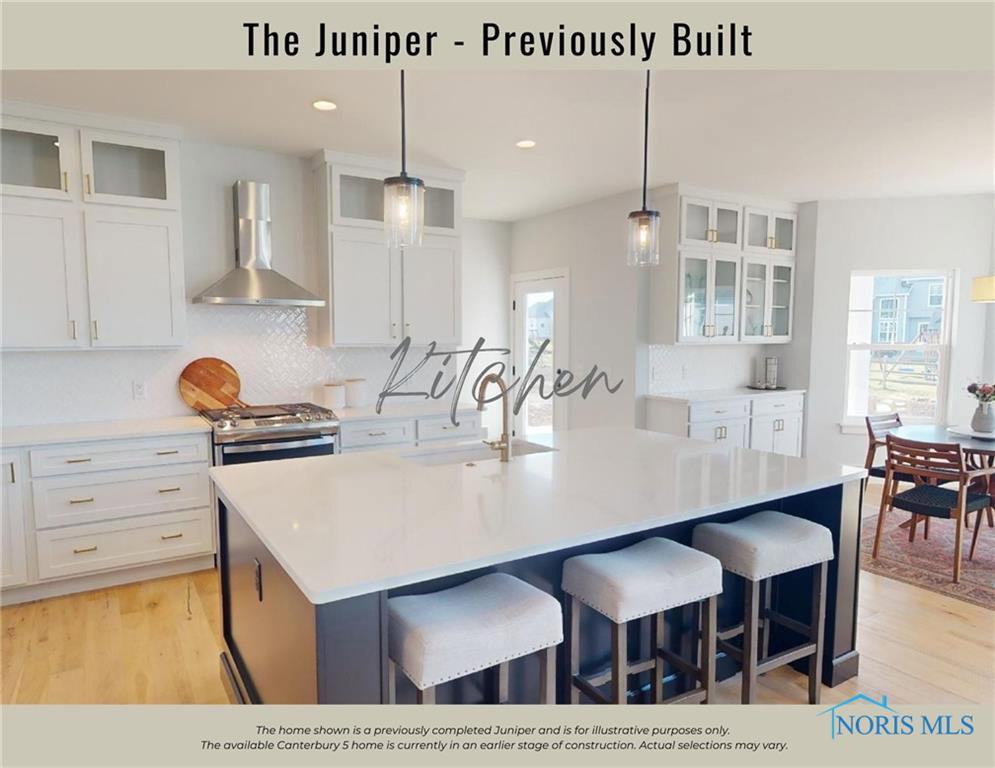
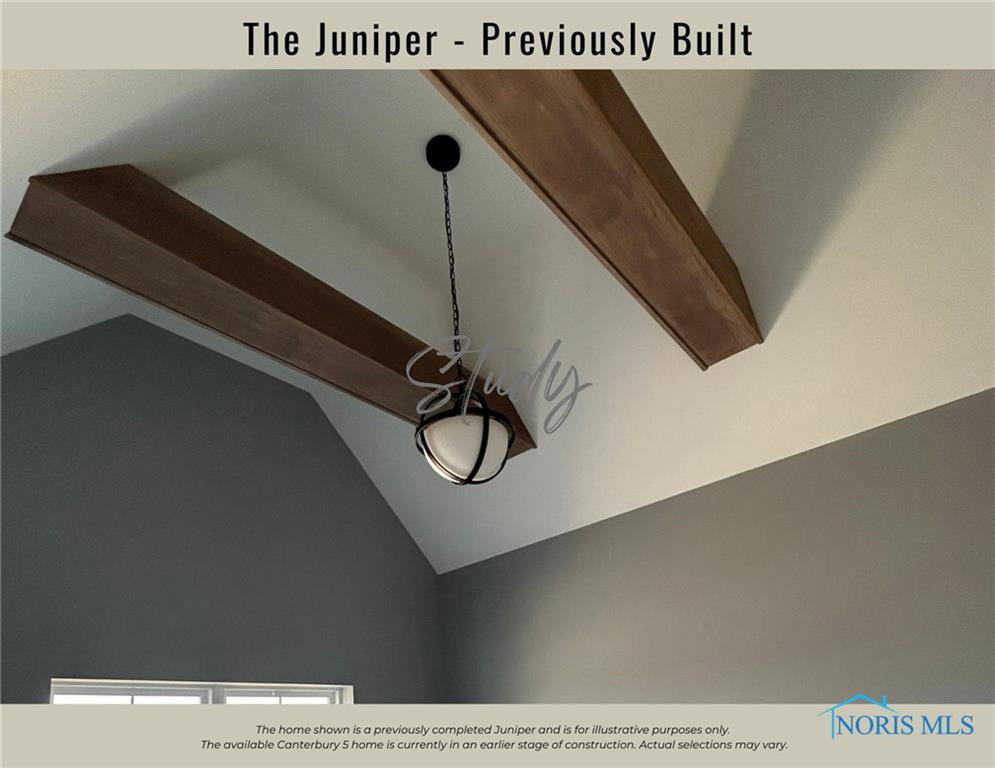
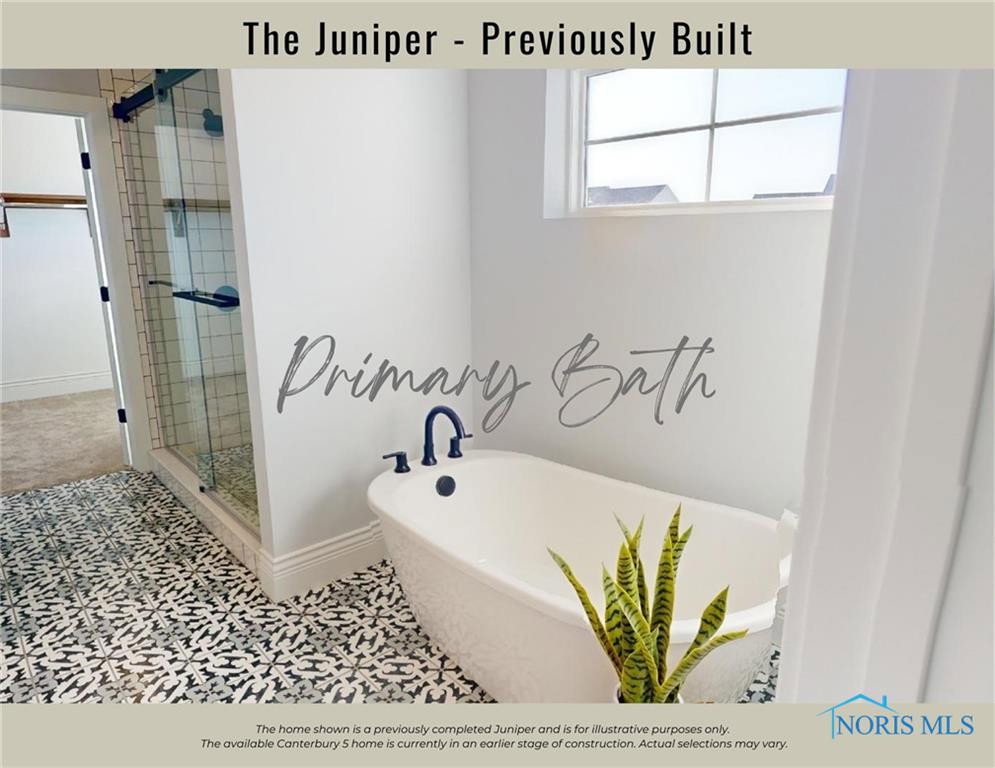
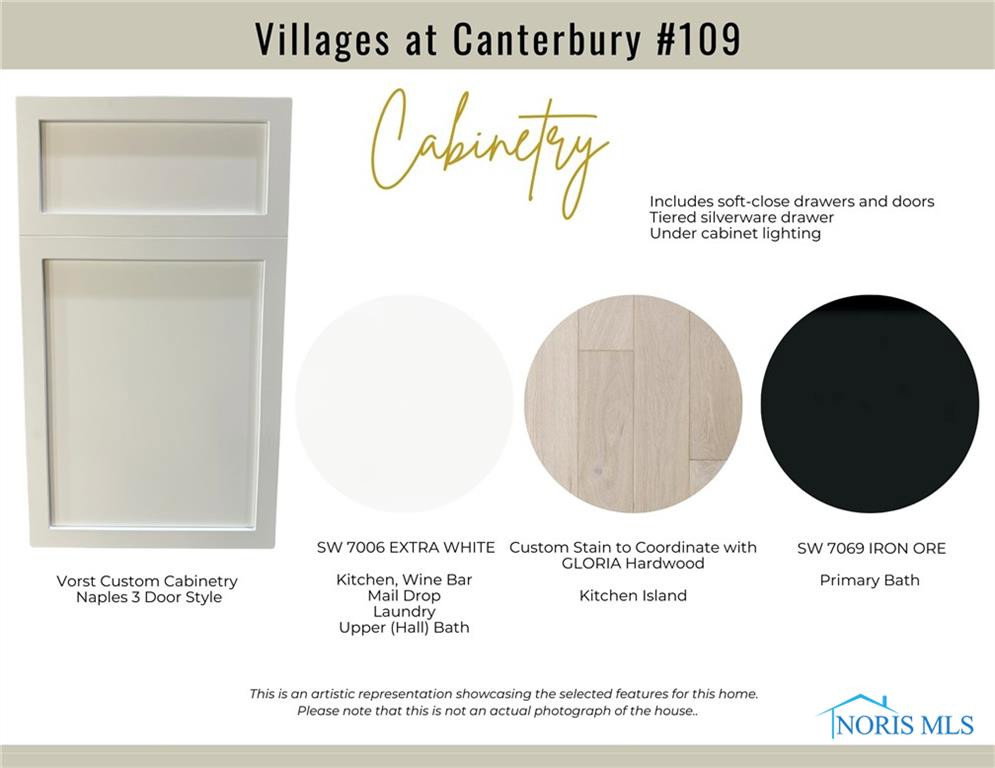
QUICK MOVE IN!! 2X6 EXTERIOR WALLS, COVERED PORCH & PELLA WINDOWS! OPEN CONCEPT WITH 9 FT CEILINGS & 2 STORY FAMILY RM WITH STONE TO CEILING FIREPLACE! KITCHEN HAS HUGE ISLAND & WALK-IN PANTRY! VORST CUSTOM CABINETRY FEATURES UNDER CABINET LIGHTING! QUARTZ COUNTERTOPS, BUFFET & UPGRADED APPLS INCLUDING WALL OVEN & 36" GAS COOKTOP! WINE BAR WITH BEVERAGE FRIDGE! DEN HAS WOOD BEAMED CATHEDRAL CEILING! MODERN BLACK METAL STAIR RAIL, SOLID CORE DOORS & LOADS OF ENGINEERED HARDWOOD FLOORS! PRIMARY ENSUITE WITH SITTING RM HAS BATH WITH FREE-STANDING TUB & TILE SHOWER! LARGE MUD RM HAS CUSTOM LOCKERS & DROP ZONE! FULL BASEMENT DRYWALLED & PLUMBED FOR FULL BATH! EXTRA DEEP GARAGE!
/u.realgeeks.media/harmonyrealtygroupllc/bf190d7cfd01-final3.png)
Additional Information
- Interior Features
- Vaulted/Cathedral Ceilings, Ceiling Fans, Double Vanity, Entrance Foyer, Open Floor Plan, High Ceilings, Pantry, Primary Bathroom, Separate Shower, Tray Ceiling(s), Vaulted/Cathedral Ceilings, Walk-In Closet(s)
- Property Description
- Traditional
- Zoning
- RES
- Flooring
- Carpet, Hardwood, Tile
- Appliances
- Dishwasher, Microwave, Water Heater, Disposal, Double Oven, Gas Cooktop, Humidifier, Range Hood, Wine Refrigerator
- Heating
- Forced Air, Natural Gas
- Air Conditioning
- Central Air
- Roof
- Shingle
- Foundation
- Other
- Parking Features
- Asphalt, Attached, Driveway, Garage Door Opener, Storage
- Garage Spaces
- 2
- School District
- Perrysburg
- Elementary School
- Frank
- High School
- Perrysburg
Listing courtesy of Listing Agent: Richard T. Prokup (team43551@gmail.com) from Listing Office: The Danberry Co.