Share this with your friends


(419) 740-3225
Harmony Realty Group
712 Whisperlake Rd, Holland, OH 43528
- $410,000
- 4
- BD
- 3
- BA
- 2,886
- SqFt






- List Price
- $410,000
- Status
- ACTIVE
- Days on Market
- 0
- MLS#
- 10016142
- Subtype
- Residential
- Style
- Traditional
- Year Built
- 2003
- Bedrooms
- 4
- Bathrooms
- 3
- Full Baths
- 2
- Half Baths
- 1
- Living Area
- 2,886
- Lot Size
- 12,015
- Acres
- 0.28
- Subdivision
- Whisperwood
Property Description
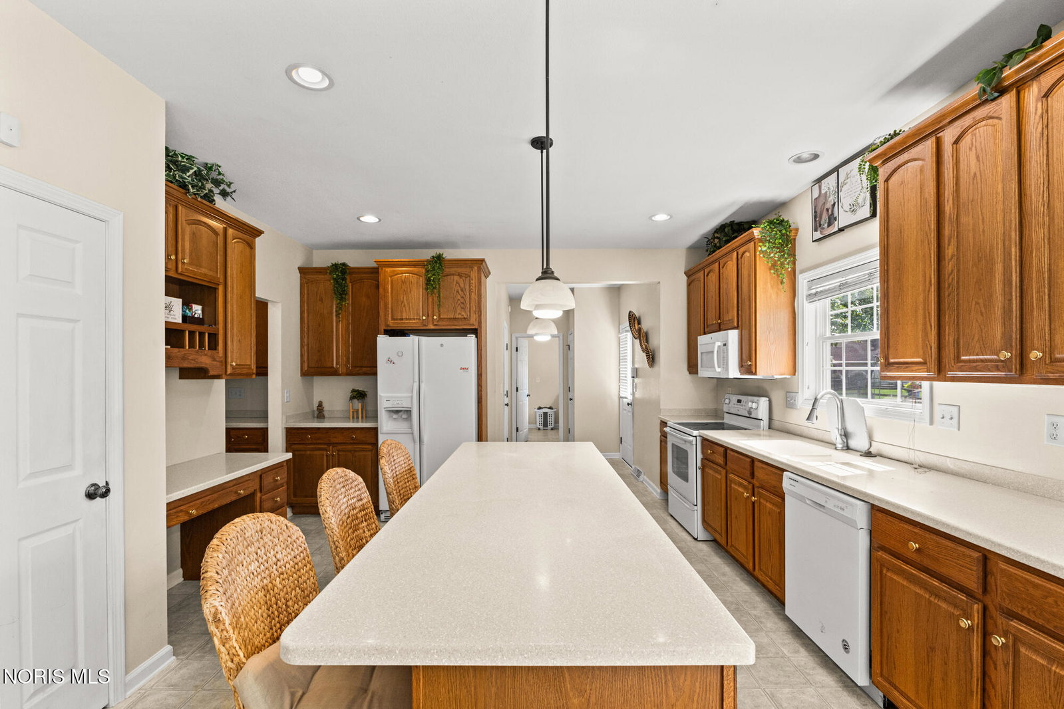
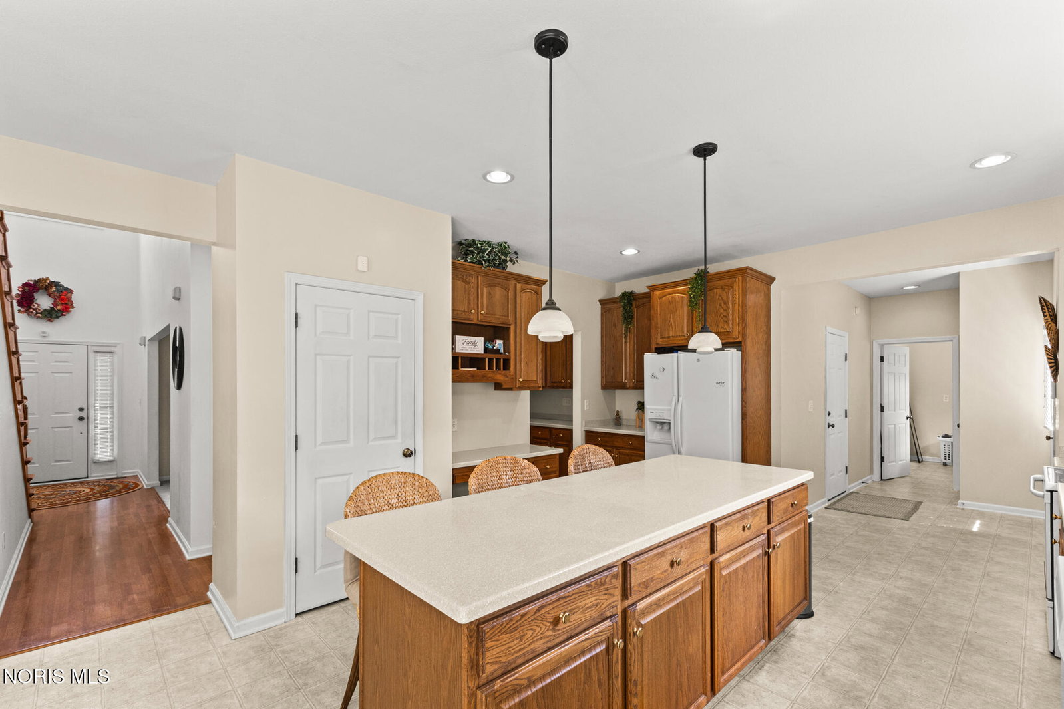
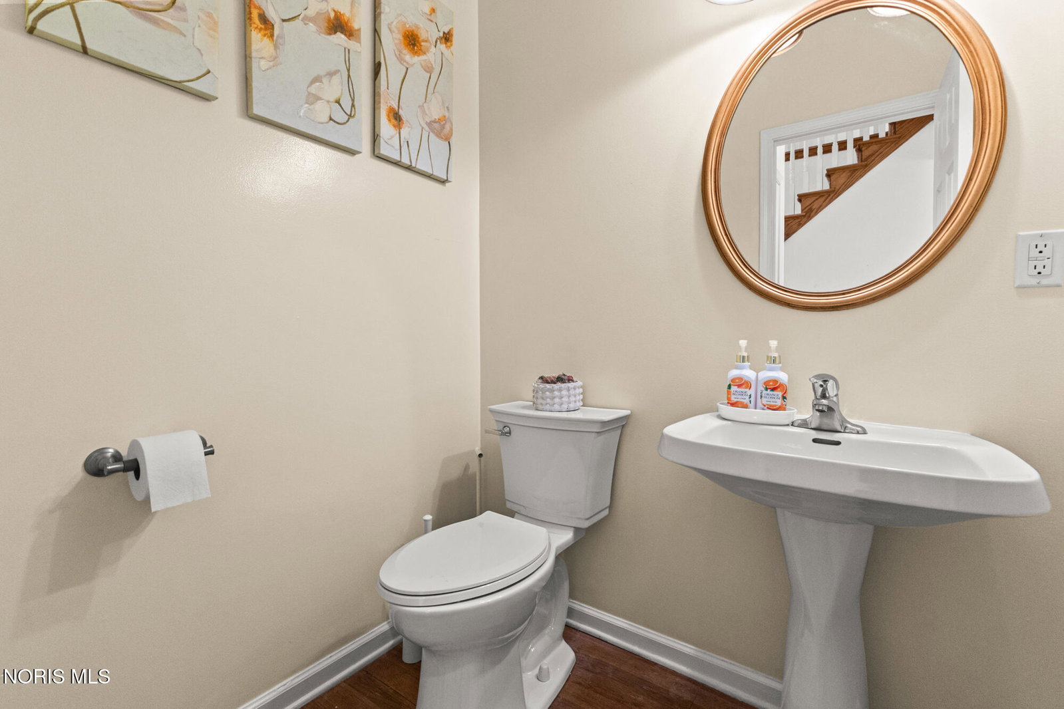
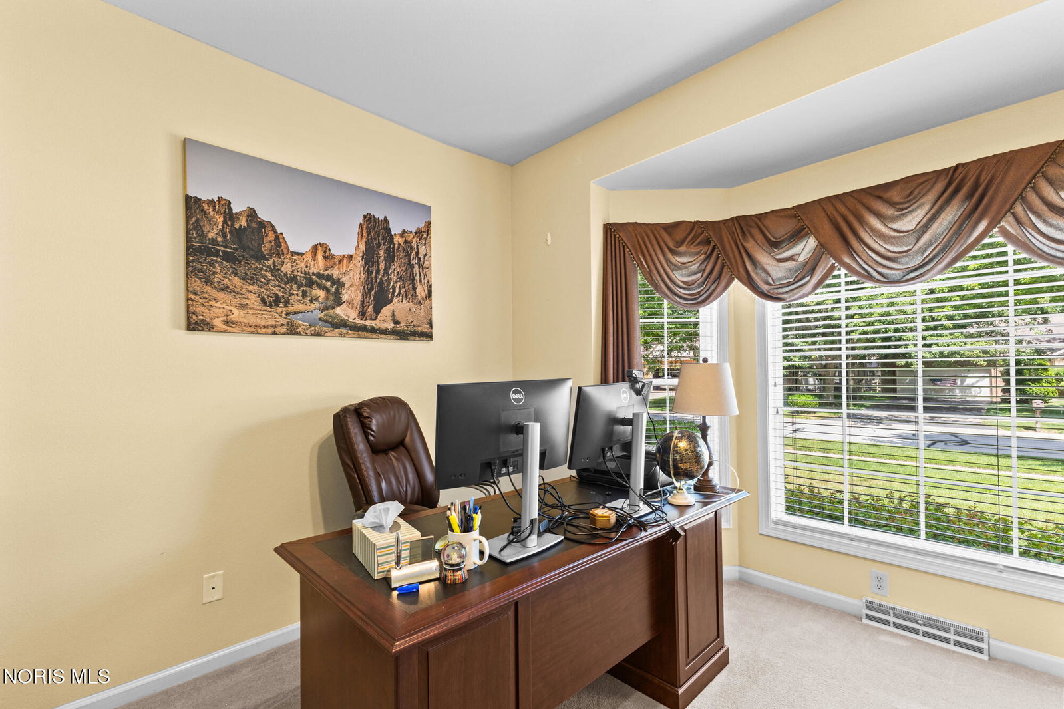
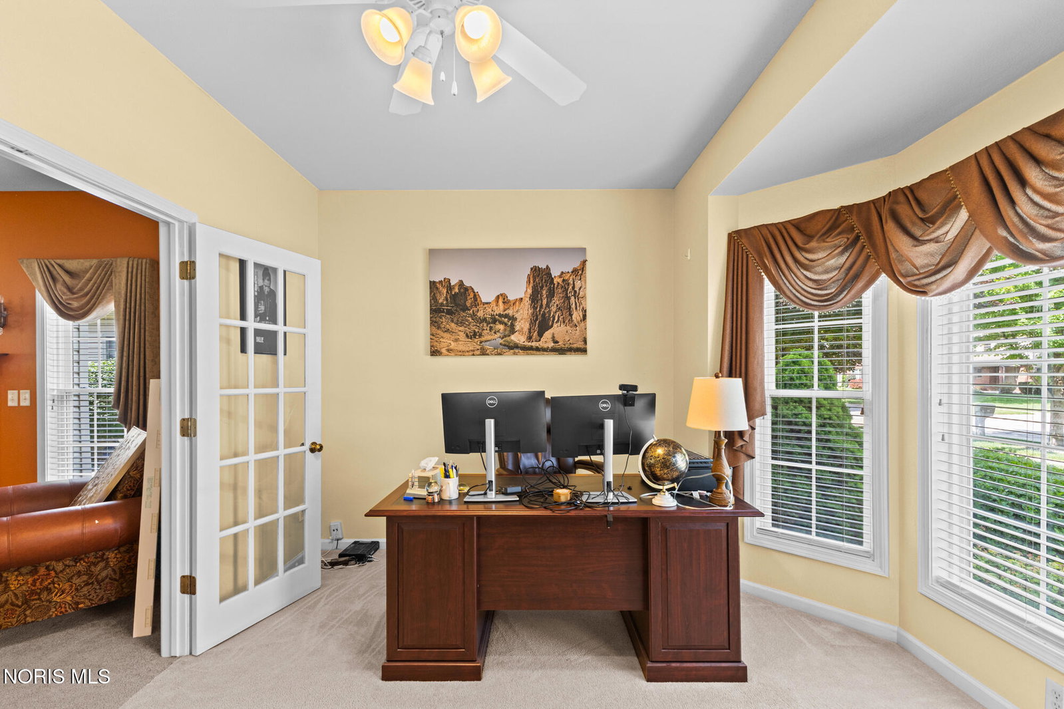
Priced to move, this spacious 4-bedroom, 2.5-bath home offers nearly 3,000 square feet of living space, standout curb appeal, and a 3-car garage on a beautifully landscaped lot. Step through the dramatic two-story foyer to discover 9-foot ceilings throughout the main level, which features a private office with French doors, an expansive family room with a cozy gas fireplace, and a formal dining room with an elegant double-tray ceiling. Entertaining is effortless with a dedicated butler's pantry leading into a massive, fully equipped eat-in kitchen boasting solid-surface countertops, abundant cabinetry, a large center island, pantry, and all included appliances, alongside a convenient mudroom and main-level laundry. Upstairs, 4 generously sized bedrooms including a sprawling primary suite with soaring vaulted ceilings, a walk-in closet, and a spa-like ensuite with a whirlpool tub and separate shower, plus nearly 400 square feet of unfinished bonus space on the 2nd level for a possible 5th bedroom or a 2nd bedroom suite with a bathroom, ready to build instant equity. Outside, a covered patio overlooks the manicured, fully fenced backyard to complete this incredible opportunity.

Additional Information
- Interior Features
- Breakfast Area, Ceiling Fans, Double Vanity, Eat-In Kitchen, Entrance Foyer, Pantry, Primary Bathroom, Separate Shower, Storage, Tray Ceiling(s), Vaulted/Cathedral Ceilings, Walk-In Closet(s)
- HOA Fee
- $150
- Property Description
- Traditional
- Zoning
- Residential
- Flooring
- Carpet, Vinyl, Wood
- Appliances
- Dishwasher, Microwave, Water Heater, Disposal, Electric Oven, Electric Range, Electric Range, Range Hood, Refrigerator
- Heating
- Forced Air, Natural Gas
- Air Conditioning
- Central Air
- Roof
- Asphalt
- Foundation
- Poured Concrete
- Parking Features
- Paved, Attached Garage, Driveway, Garage Door Opener, Oversized, Parking Pad
- Garage Spaces
- 3
- School District
- Springfield
- Elementary School
- Crissey
- Middle School
- Springfield
- High School
- Springfield
Listing courtesy of Listing Agent: Gerald Poindexter (homes@jerrypoindexter.com) from Listing Office: Key Realty LTD.