Share this with your friends


(419) 740-3225
Harmony Realty Group
23136 W Curtice E And W Rd, Curtice, OH 43412
- $325,000
- 3
- BD
- 2
- BA
- 1,872
- SqFt




- List Price
- $325,000
- Status
- ACTIVE
- Days on Market
- 4
- MLS#
- 10014827
- Subtype
- Residential
- Style
- Ranch, Traditional
- Year Built
- 1963
- Bedrooms
- 3
- Bathrooms
- 2
- Full Baths
- 2
- Living Area
- 1,872
- Lot Size
- 33,350
- Acres
- 0.77
Property Description
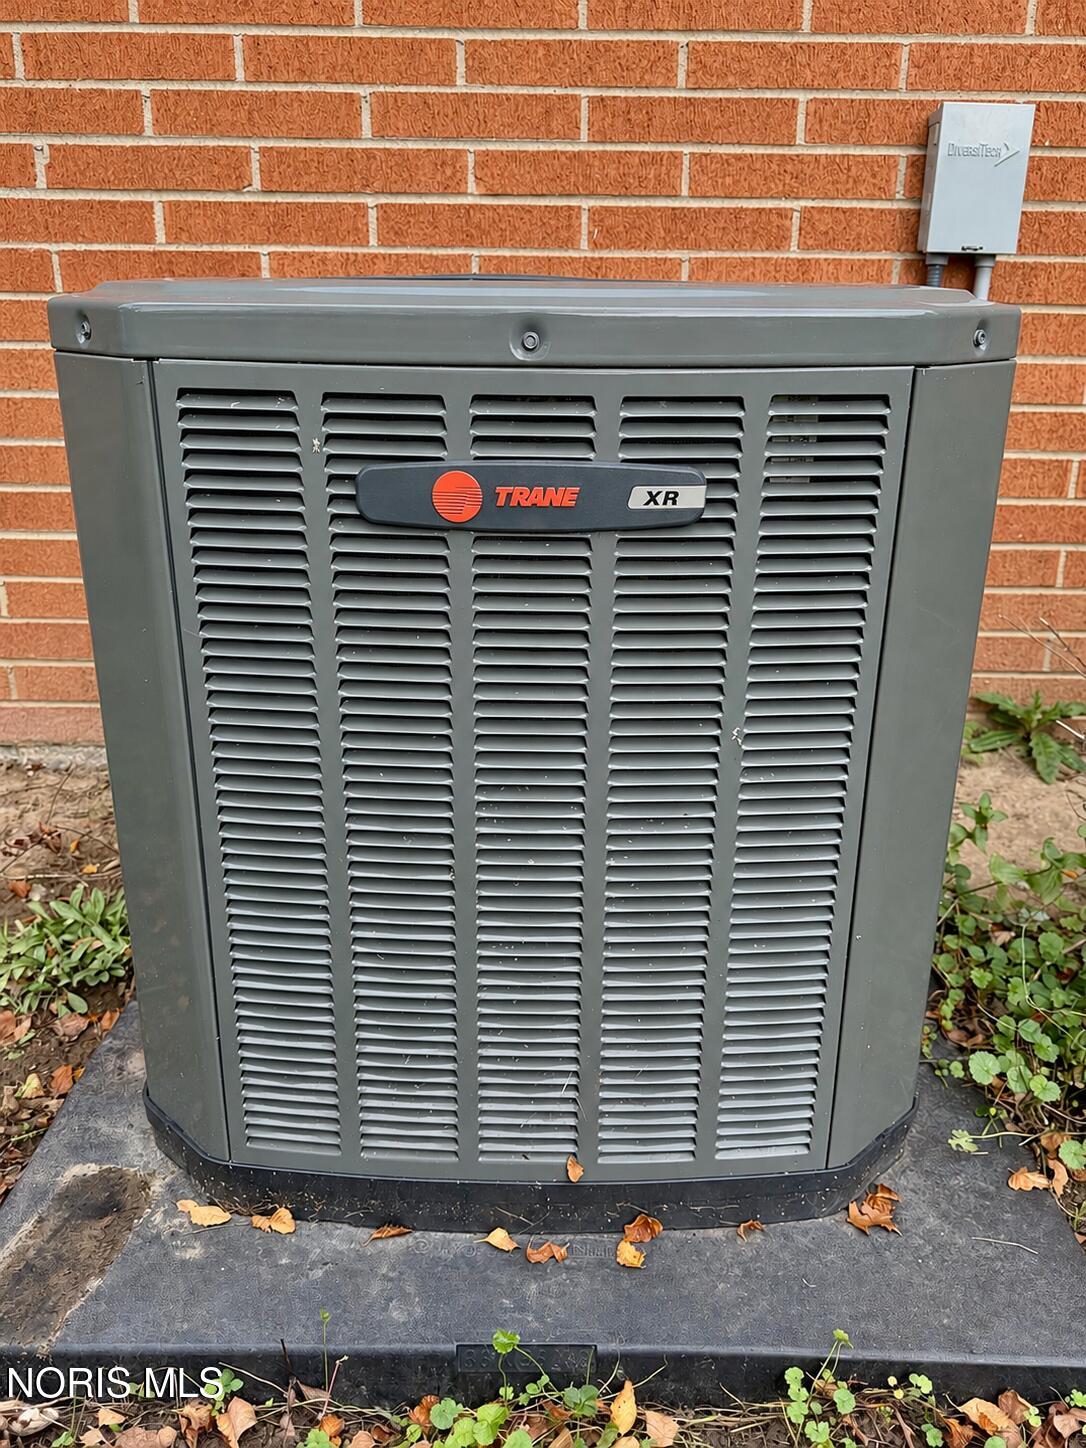
If you've been searching for a stunning brick ranch located in a nature lover's paradise, look no further! Welcome to 23136 W Curtice Road! This beautifully updated home perfectly blends modern finishes with vintage 1960's quality and character. Warm neutral paint and updated flooring throughout make it easy to move right in and feel at home. The spacious living room features coved ceilings, new carpet, and a pass-through window to the kitchen accented by live-edge wood. The gorgeous eat-in kitchen boasts quartz countertops, updated fixtures, oversized white subway tile extending to the ceiling, and a 10-foot peninsula offering plenty of barstool seating. Open to the kitchen, the spacious family room provides a welcoming place to gather, with new carpet, amazing backyard views, and a lovely corner stone fireplace. The same warm finishes and coved ceilings carry into the three generously sized bedrooms, each featuring beautifully finished hardwood floors! In the primary suite, you'll love the fully remodeled private bathroom with its floor-to-ceiling ceramic tile walk-in shower and repurposed dresser vanity topped with a white vessel sink- a charming vintage touch! The second full bath showcases even more custom tile work! Plus it has a deep soaking tub and the convenience of a laundry area with a stackable washer/dryer. When it comes to mechanicals and maintenance, just about everything in this home has been redone! Improvements include the roof in 2019; Renewal by Andersen windows, tankless hot water heater, and water softener in 2023; electrical updates, updated PEX water lines, furnace, central air in 2024; the 200 amp breaker box, new sliding glass door, and a new sewer line from the house to septic tank in 2025. As inviting as the interior is, the outdoor setting makes this home truly special! Situated on .77 acres, this property offers a beautiful tree-filled backyard with a walking path along its edge. Farm fields across the street and backyard views of open grassland and mature trees create a peaceful setting you'll love coming home to. Relax on the 19x11 wood deck and take it all in! A privacy fence installed in 2025, an attached two-car garage, and a 12x14 block shed with an overhead door complete the property. Updated, spacious, and full of character, this home is ready for you to settle in and enjoy your own slice of nature!

Additional Information
- Interior Features
- Breakfast Area, Ceiling Fans, Cove Ceiling, Eat-In Kitchen, No Interior Steps, Open Floor Plan, Primary Bathroom, Storage
- Exterior Features
- Private Yard, Storage
- Property Description
- Ranch, Traditional
- Zoning
- Residential
- Flooring
- Carpet, Vinyl, Tile, Wood
- Appliances
- Dishwasher, Microwave, Water Heater, Electric Range, Exhaust Fan, Refrigerator, Washer/Dryer, Water Softener Owned
- Heating
- Forced Air, Natural Gas
- Air Conditioning
- Ceiling Fan(s), Central Air
- Levels
- One
- Roof
- Asphalt, Shingle
- Foundation
- Crawl Space
- Parking Features
- Asphalt, Paved, Off Street, Attached Garage, Driveway, Garage Door Opener, Storage
- Garage Spaces
- 2
- School District
- Genoa
- Elementary School
- Genoa
- Middle School
- Genoa
- High School
- Genoa
- View
- Trees/Woods
Listing courtesy of Listing Agent: Jodi B. Harrington (jodibethharrington@gmail.com) from Listing Office: Serenity Realty LLC.