Share this with your friends


(419) 740-3225
Harmony Realty Group
5598 County Road 10, Wauseon, OH 43567
- $299,900
- 2
- BD
- 2
- BA
- 1,498
- SqFt




- List Price
- $299,900
- Status
- ACTIVE
- Days on Market
- 4
- MLS#
- 10014343
- Subtype
- Residential
- Style
- Traditional
- Year Built
- 1900
- Bedrooms
- 2
- Bathrooms
- 2
- Full Baths
- 2
- Living Area
- 1,498
- Lot Size
- 52,708
- Acres
- 1.21
Property Description
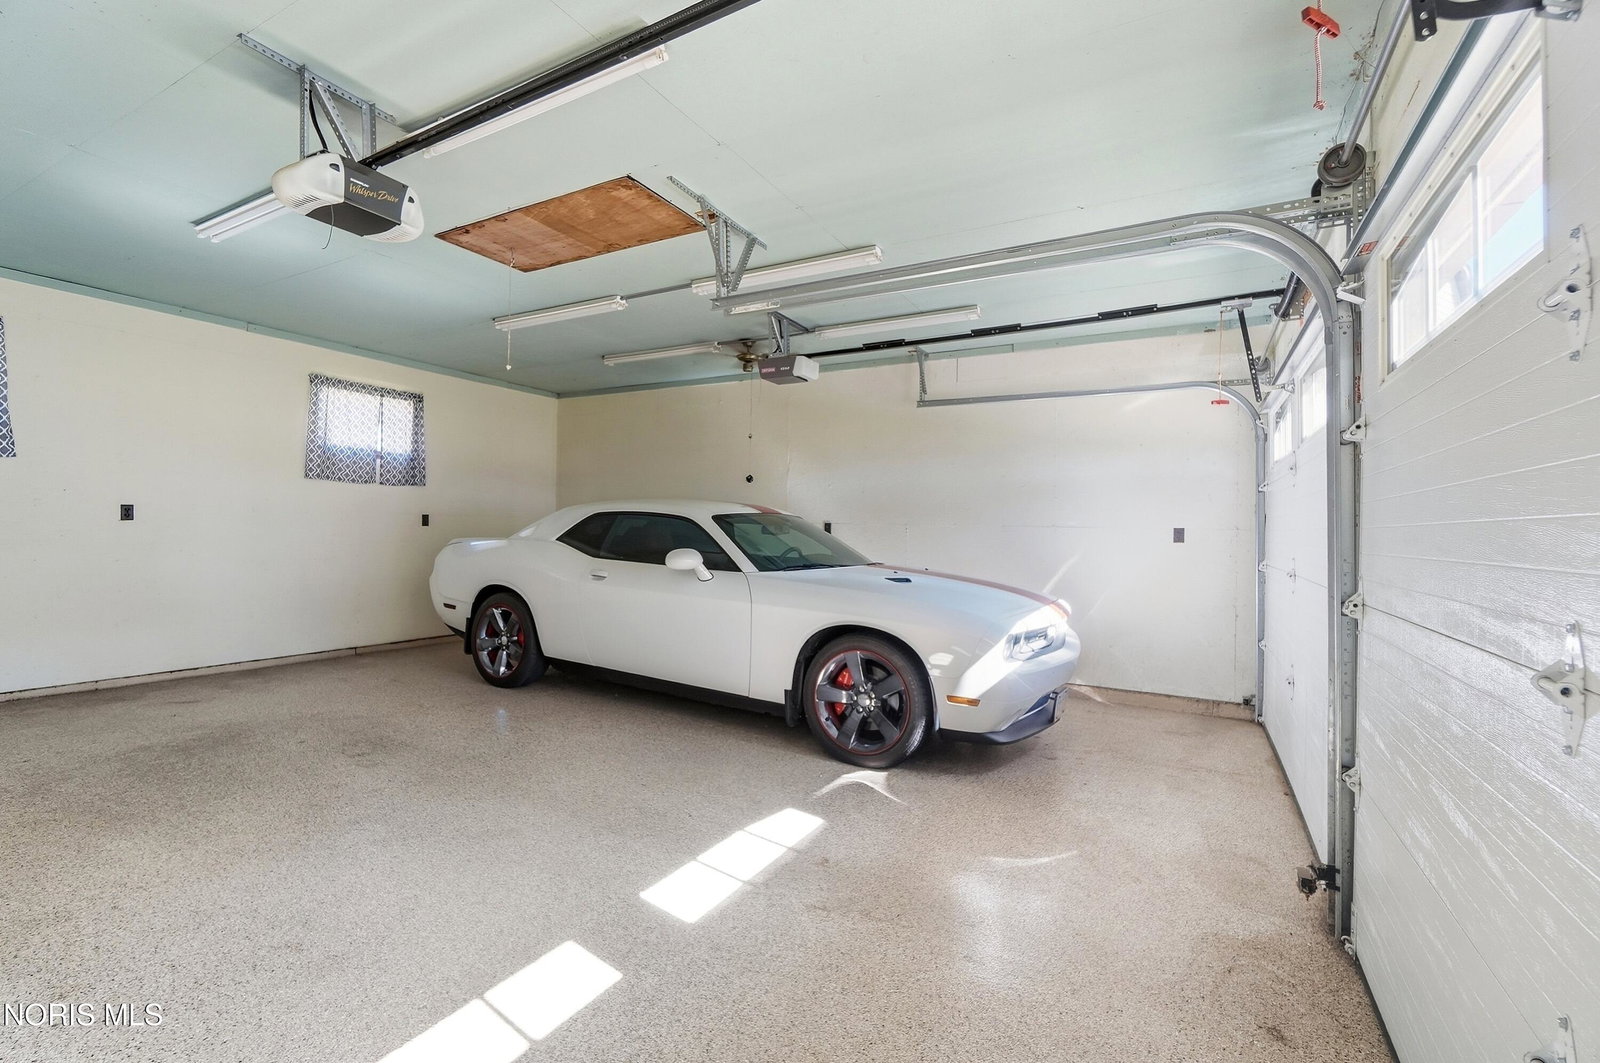
Wauseon address with Delta Local Schools! Situated on 1.21 acres, this unique property offers plenty of space, versatility and extras inside and out. The home currently features 2 bedrooms and 2 full baths, including a spacious primary bedroom created by removing a wall between two bedrooms. The layout offers the potential to be converted back to a 3-bedroom configuration if desired. The kitchen comes complete with all appliances, reverse osmosis drinking water at the sink, and the washer and dryer are included too! An attached heated garage with epoxy flooring and attic storage provides excellent everyday convenience and additional storage. Outside is where this property really shines! Enjoy a detached 30'x24' barn with loft plus an additional detached bonus building/man cave complete with water and heated concrete floors—perfect for hobbies, entertaining, a workshop or additional recreational space. Even better, a generator is included with the property! The 1.21-acre setting is surrounded by mature trees including Blue Spruce, White Pine, Silver Maples, Oak, and established perennials, creating a beautiful country feel with plenty of room to enjoy. So much to offer, with immediate possession available at closing! Public Open House Sunday, October 11th from 1-3 PM
/u.realgeeks.media/harmonyrealtygroupllc/bf190d7cfd01-final3.png)
Additional Information
- Interior Features
- Ceiling Fans, Eat-In Kitchen, Storage
- Exterior Features
- Storage
- Property Description
- Traditional
- Flooring
- Carpet
- Appliances
- Dishwasher, Microwave, Water Heater, Dryer, Electric Oven, Washer, Water Softener Owned
- Heating
- Forced Air, Propane
- Air Conditioning
- Central Air
- Roof
- Shingle
- Foundation
- Poured Concrete, Block
- Parking Features
- Paved, Additional Parking, Attached, Detached, Driveway, Heated Garage
- Garage Spaces
- 6
- School District
- Pike-Delta York
- Elementary School
- Delta
- Middle School
- Delta
- High School
- Delta
- View
- Trees/Woods
Listing courtesy of Listing Agent: Brittany Funk (brittanyfunk411@gmail.com) from Listing Office: Key Realty LTD.