5253 Tavistock Dr, Toledo, OH 43623
- $398,000
- 4
- BD
- 4
- BA
- 3,482
- SqFt










- List Price
- $398,000
- Status
- COMING SOON
- Days on Market
- 1
- MLS#
- 10013018
- Subtype
- Residential
- Style
- Tudor
- Year Built
- 1971
- Bedrooms
- 4
- Bathrooms
- 4
- Full Baths
- 3
- Half Baths
- 1
- Living Area
- 3,482
- Lot Size
- 11,761
- Acres
- 0.27
- Subdivision
- Charlecote Park
Property Description
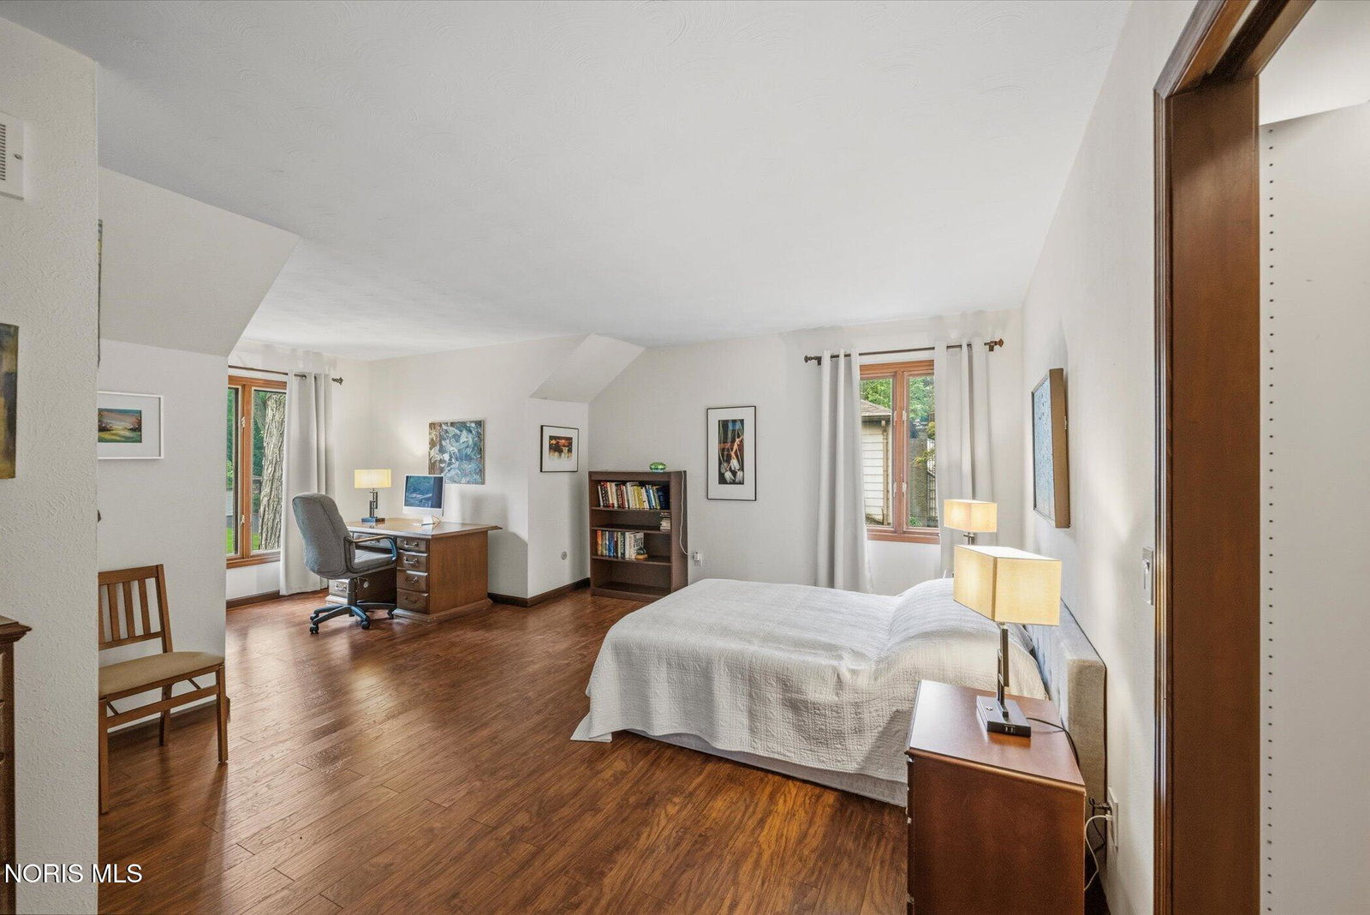
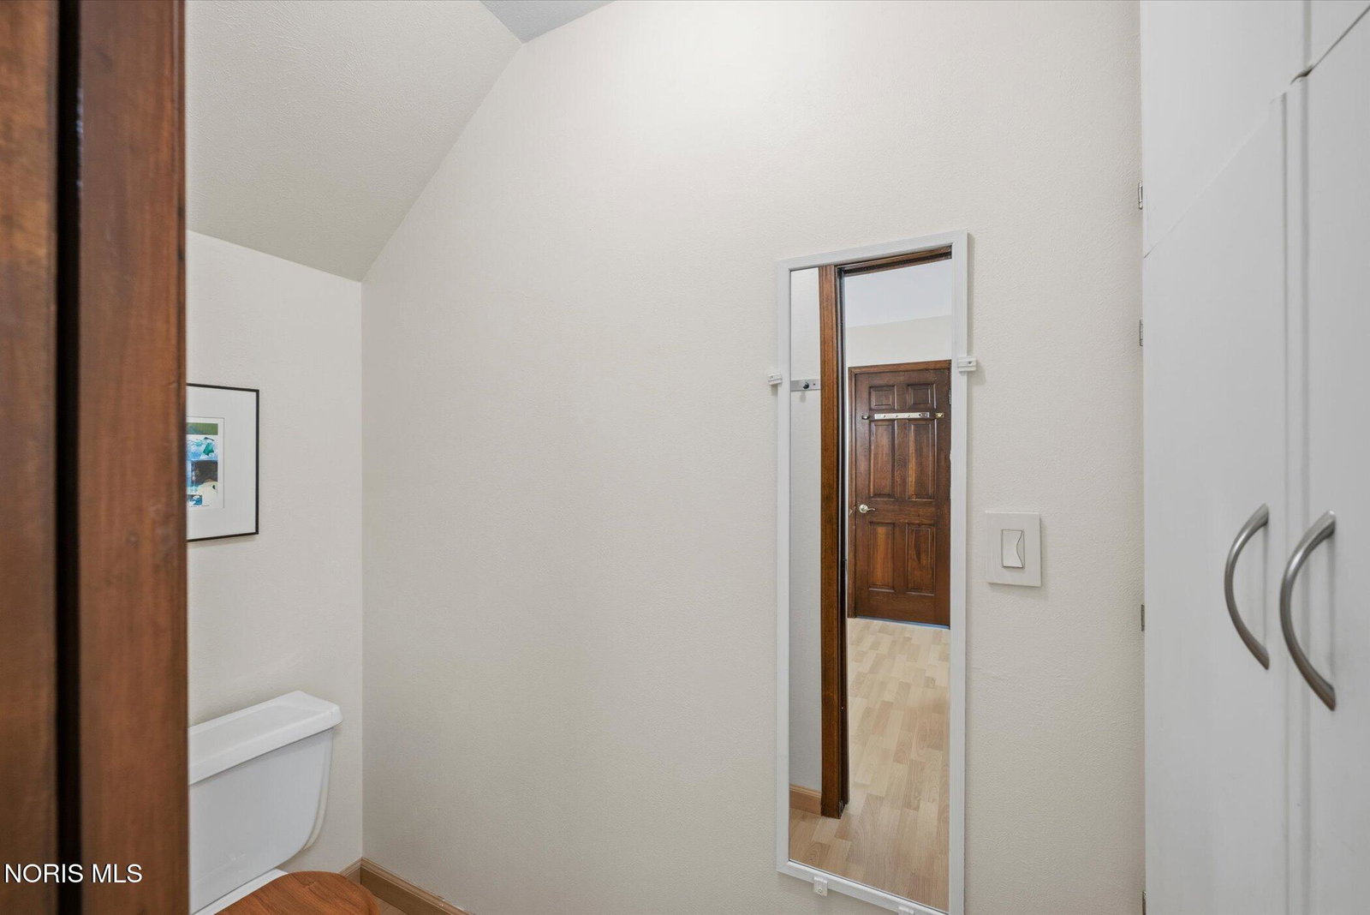
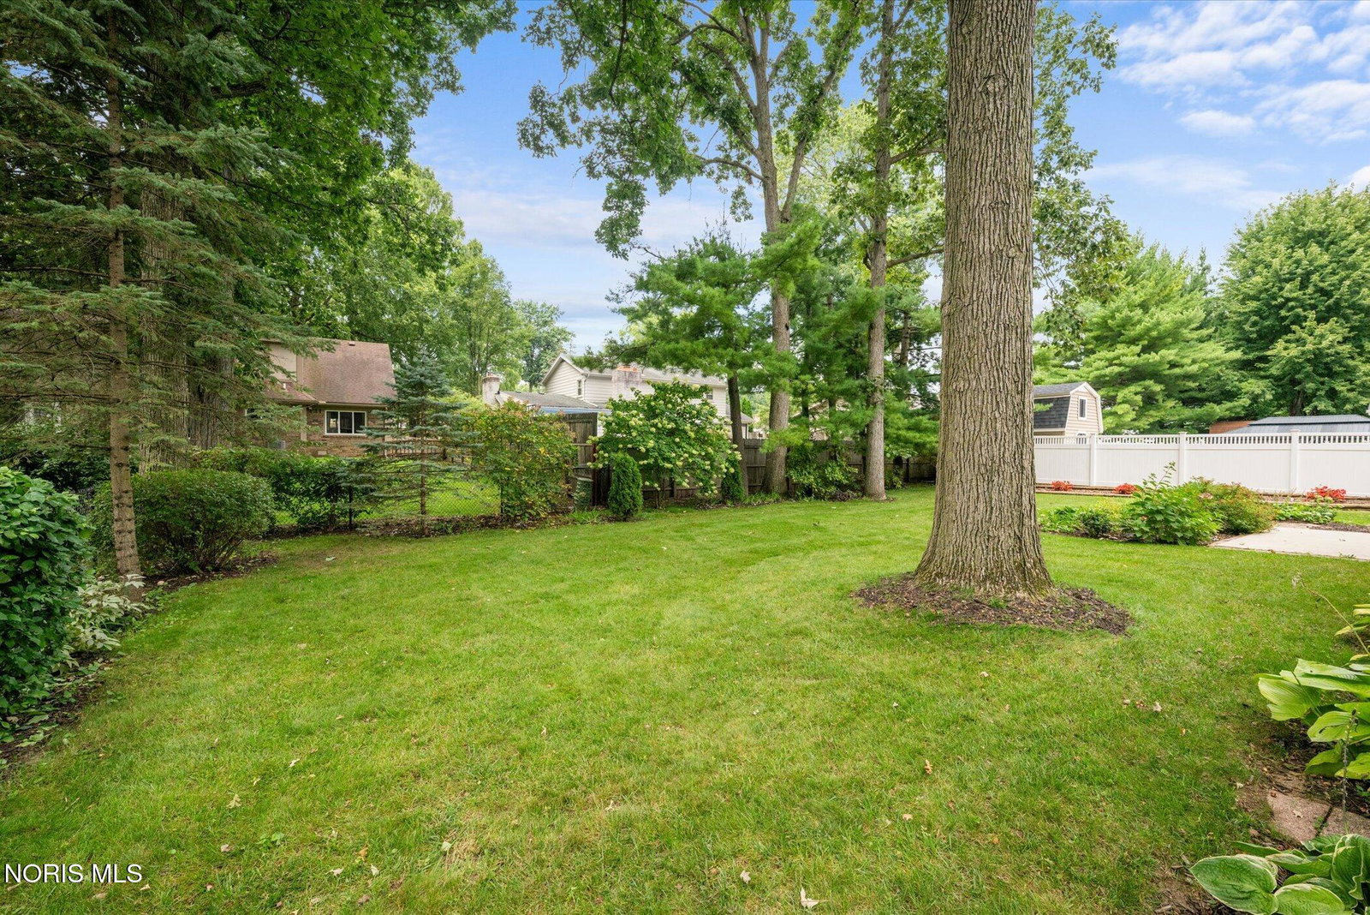
Remarks: Impeccable sprawling home straight out of a storybook! This pristine Tudor-style home welcomes you with a charming courtyard, a circular driveway and side-load garage. Inside, a vaulted foyer sets the tone for a home filled with character and flexibility. The formal dining room is open to the living room and separated only by charming pillars, making for an enchanting dining experience. Four bedrooms include two possible primary suites—one upstairs and one on the main level—each with its own full bath. The main-floor suite also offers accessibility features, including grab bars in the shower, making it a wonderful option for a variety of living arrangements. With 3 full baths and a half bath, there's plenty of room for everyone. The eat-in kitchen features stainless steel appliances and a newer sliding door opening to the back patio and fenced yard. Beautifully maintained and truly pristine, this is one of those homes that feels special from the moment you arrive. Location is key! Enjoy the benefit of Toledo taxes with Sylvania schools and a neighborhood fantastically situated near expressways and dining.
/u.realgeeks.media/harmonyrealtygroupllc/bf190d7cfd01-final3.png)
Additional Information
- Interior Features
- Vaulted/Cathedral Ceilings, Double Vanity, Eat-In Kitchen, Entrance Foyer, Primary Bathroom, Separate Shower, Storage, Walk-In Closet(s)
- Exterior Features
- Courtyard, Private Yard, Storage
- Property Description
- Tudor
- Flooring
- Concrete, Laminate
- Appliances
- Dishwasher, Microwave, Water Heater, Disposal, Double Oven, Electric Oven, Refrigerator
- Heating
- Forced Air
- Air Conditioning
- Central Air
- Roof
- Asphalt, Shingle
- Foundation
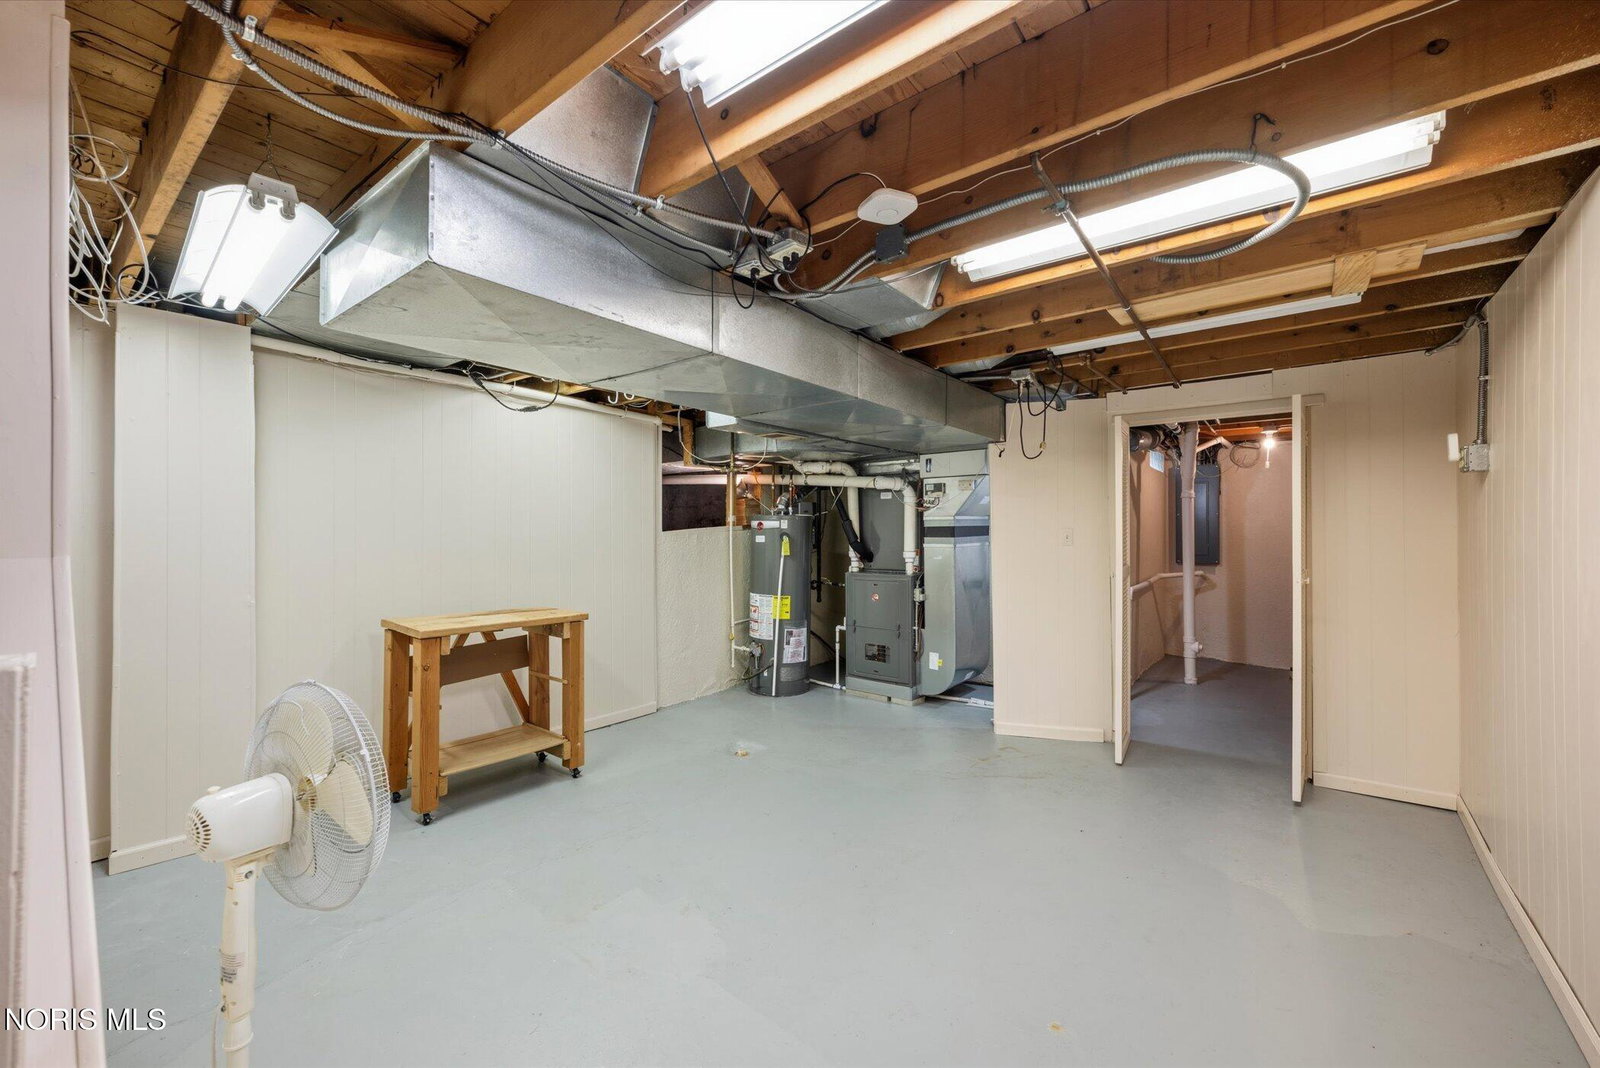
- Combination, Crawl Space
- Parking Features
- Paved, Attached, Circular Driveway, Driveway, Garage Door Opener, Kitchen Level
- Garage Spaces
- 2
- School District
- Sylvania
- Elementary School
- Hill View
- High School
- Northview
Listing courtesy of Listing Agent: Jody L. Zink (jody@jodyzink.com) from Listing Office: EXP Realty, LLC.