Share this with your friends


(419) 740-3225
Harmony Realty Group
5572 Eagles Landing Dr, Oregon, OH 43616
- $379,900
- 3
- BD
- 2
- BA
- 1,810
- SqFt




- List Price
- $379,900
- Status
- ACTIVE UNDER CONTRACT
- Days on Market
- 43
- Price Change
- ▼ $20,000 1789595879
- MLS#
- 10012980
- Subtype
- Residential
- Style
- Ranch
- Year Built
- 2021
- Bedrooms
- 3
- Bathrooms
- 2
- Full Baths
- 2
- Living Area
- 1,810
- Lot Size
- 11,250
- Acres
- 0.26
- Subdivision
- Eagles Landing
Property Description
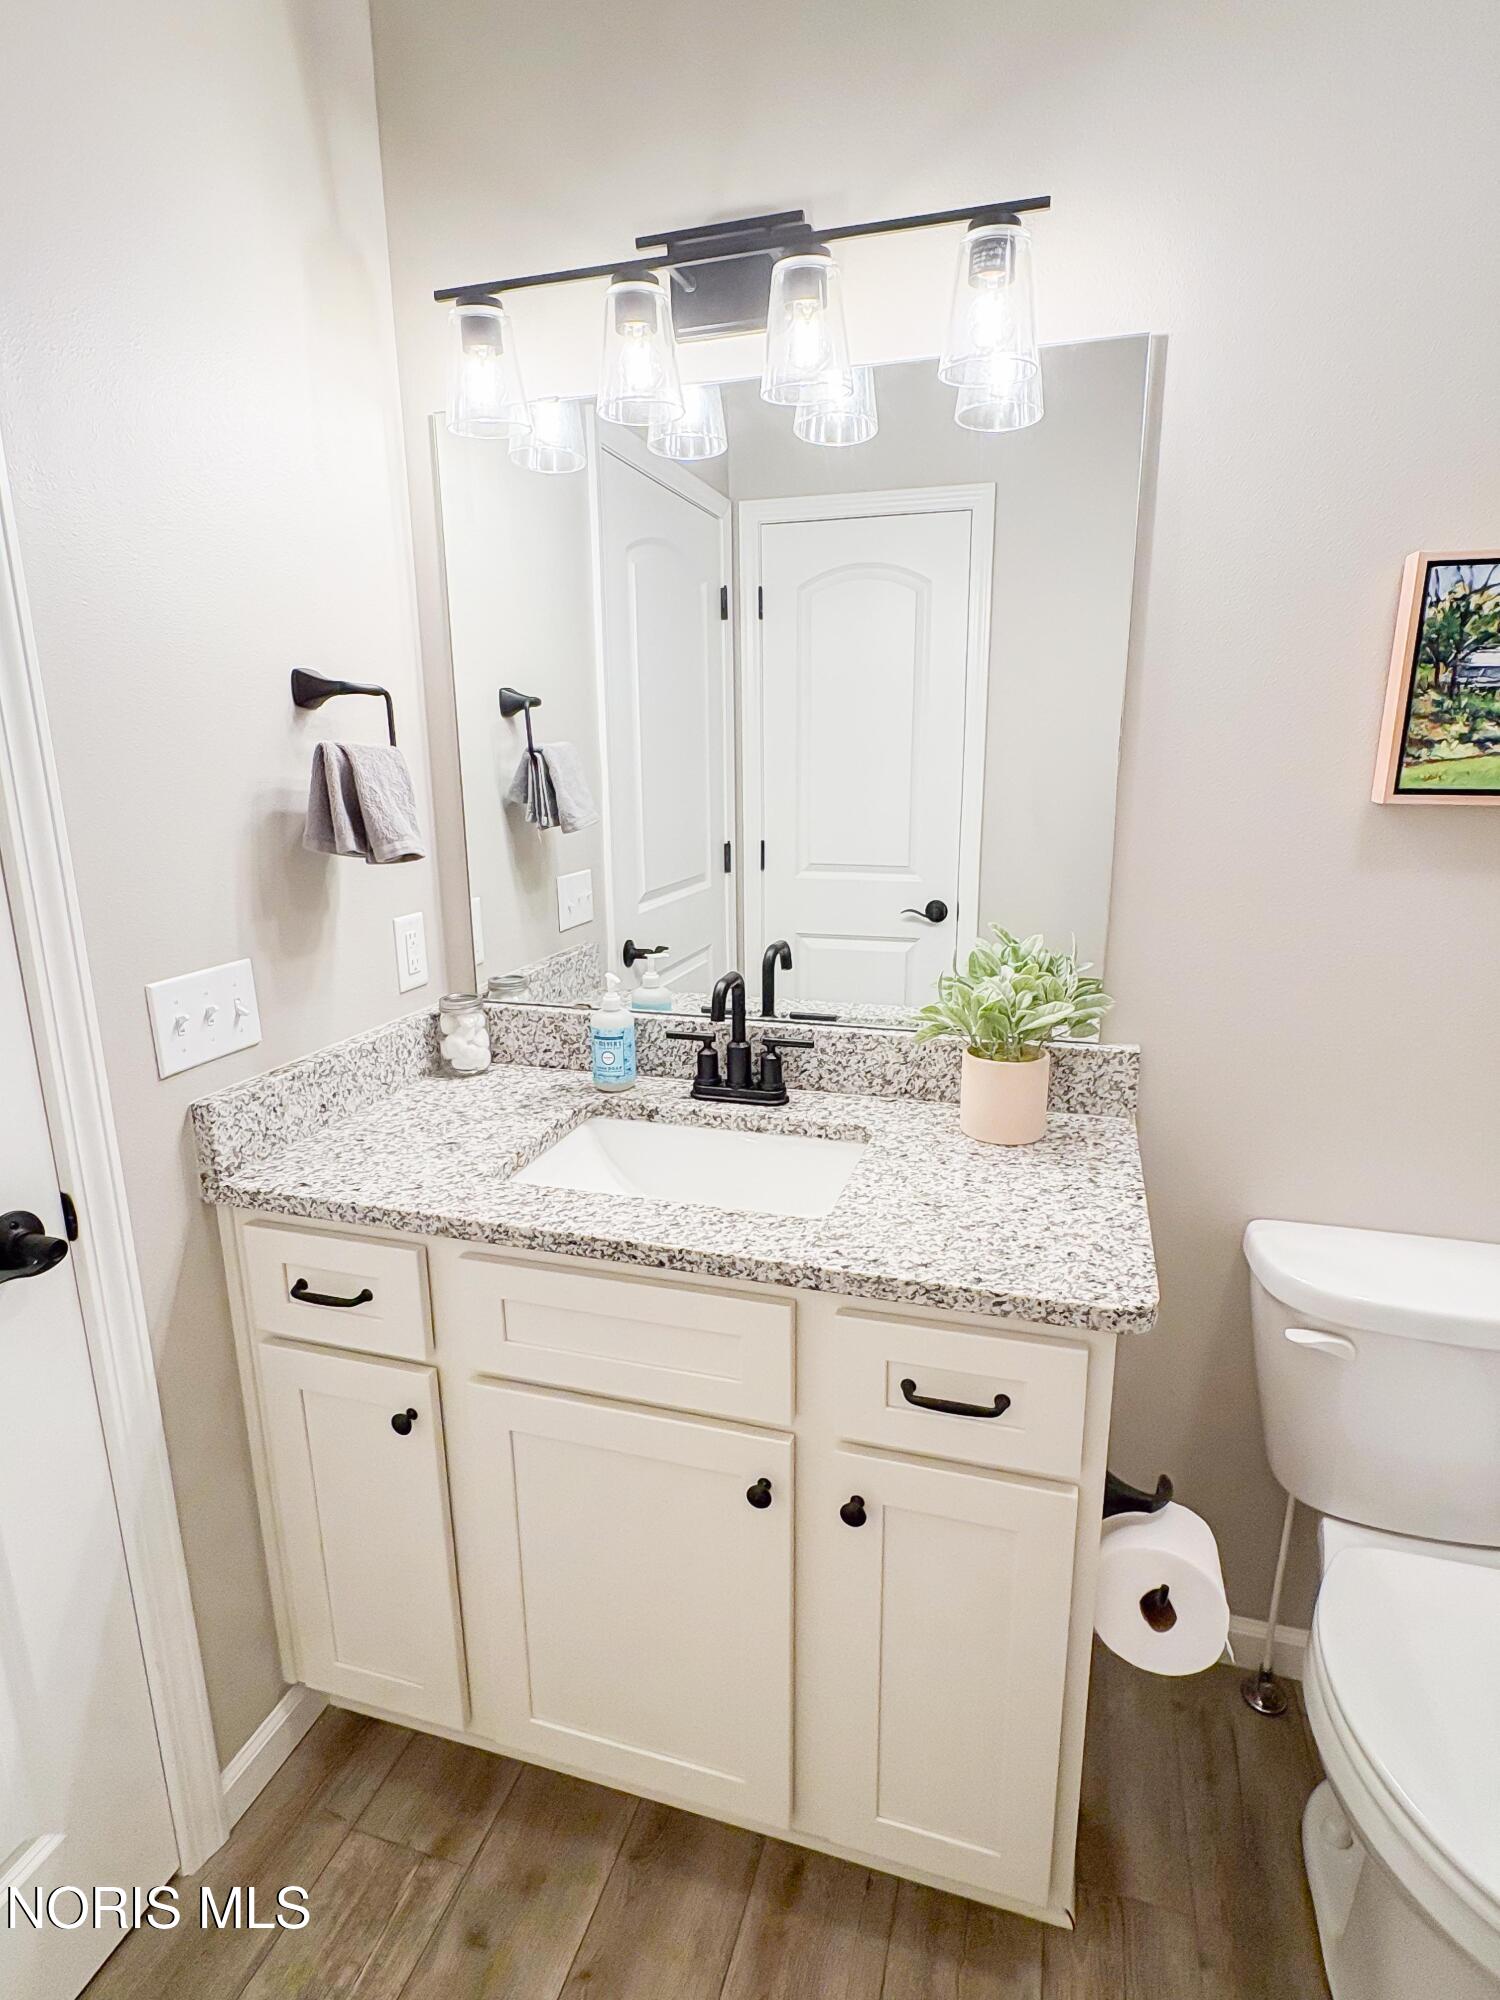
Welcome to 5572 Eagles Landing Drive! This 2021 custom Rigg-built home, overlooking the 14th tee at Eagles Landing Golf Club, is the one you've been waiting for! You'll appreciate the feel of a new build, with premium extras already in place. With no interior or exterior steps, the home offers convenient one-level living. From the moment you walk through the stylish front door, you are drawn into the main living space featuring 10' ceilings, recessed lighting, LVP flooring, and a beautiful floor-to-ceiling stone gas fireplace. An oversized three-panel window topped by a transom fills the room with natural light, while remote-controlled premium linen blinds offer privacy when desired. The great room shares an open concept with the dining area and kitchen, creating an inviting space perfect for both everyday living and entertaining. The dining area features a chandelier and sliding glass doors overlooking the meticulously maintained backyard, patio, and golf course. The kitchen is absolutely gorgeous, with granite countertops, Merillat shaker-style soft-close cabinetry, decorative floating shelves above the large single-basin sink, stainless steel appliances, and an impressive 7x14 island with barstool seating. Just off the kitchen, a massive 7x4 walk-in pantry provides exceptional additional storage. The ideal layout continues with the gorgeous primary suite, positioned to take full advantage of the golf course view. The primary bedroom features a tray ceiling and large windows that bring in an abundance of natural light. The adjoining primary bath offers a double vanity and tiled walk-in shower, while the spacious 10x9 walk-in closet provides ample shelving and storage. The second bedroom features like-new carpet and an oversized window for beautiful natural light. The 3rd possible bedroom/office is finished with gorgeous glass French doors and recessed lighting. A mudroom provides a convenient transition from the garage into the home, while the separate laundry room features a utility sink and brand-new 2026 Samsung washer and dryer. Outside, the same attention to detail continues with a concrete patio, stylish wrought iron fencing along the rear of the property, granite rock landscaping, and a meticulously maintained yard overlooking the golf course. The attached garage adds even more functionality with an epoxy floor, pull-down attic access, and additional storage. Exceptionally cared for and featuring neutral finishes, modern fixtures, and thoughtful upgrades throughout, this home truly offers the best of both worlds: the look and feel of a new home without the wait, projects, or hassle of construction! If you've been searching for one-floor living, golf course views, and the feel of a like-new home with the upgrades already done, 5572 Eagles Landing Drive is one you won't want to miss!
/u.realgeeks.media/harmonyrealtygroupllc/bf190d7cfd01-final3.png)
Additional Information
- Interior Features
- Built In Shower Chair, Ceiling Fans, Double Vanity, Eat-In Kitchen, Entrance Foyer, No Interior Steps, Open Floor Plan, Pantry, Primary Bathroom, Storage, Tray Ceiling(s), Vaulted/Cathedral Ceilings, Walk-In Closet(s)
- Exterior Features
- Lighting, Entry Flat or Ramped Access
- HOA Fee
- $40
- Property Description
- Ranch
- Zoning
- Residential
- Flooring
- Carpet, Vinyl, Tile
- Appliances
- Dishwasher, Microwave, Water Heater, Disposal, Dryer, Electric Range, Exhaust Fan, Range Hood, Refrigerator, Washer
- Heating
- Forced Air, Natural Gas
- Air Conditioning
- Ceiling Fan(s), Central Air
- Levels
- One
- Roof
- Asphalt, Shingle
- Foundation
- Crawl Space
- Parking Features
- Paved, Off Street, On Street, Paved, Concrete Driveway, Attached, Driveway, Garage Door Opener, Oversized
- Garage Spaces
- 2
- School District
- Oregon
- Elementary School
- Jerusalem
- High School
- Clay
- View
- Golf Course
Listing courtesy of Listing Agent: Jodi B. Harrington (jodibethharrington@gmail.com) from Listing Office: Serenity Realty LLC.