Share this with your friends


(419) 740-3225
Harmony Realty Group
9347 Teresa Trl, Sylvania, OH 43560
- $449,900
- 4
- BD
- 2
- BA
- 2,844
- SqFt












- List Price
- $449,900
- Status
- ACTIVE
- Days on Market
- 37
- Price Change
- ▼ $10,000 1790274382
- MLS#
- 10012707
- Subtype
- Residential
- Style
- Traditional
- Year Built
- 2003
- Bedrooms
- 4
- Bathrooms
- 2
- Full Baths
- 2
- Living Area
- 2,844
- Lot Size
- 15,000
- Acres
- 0.34
- Subdivision
- Edgewater Place
Property Description
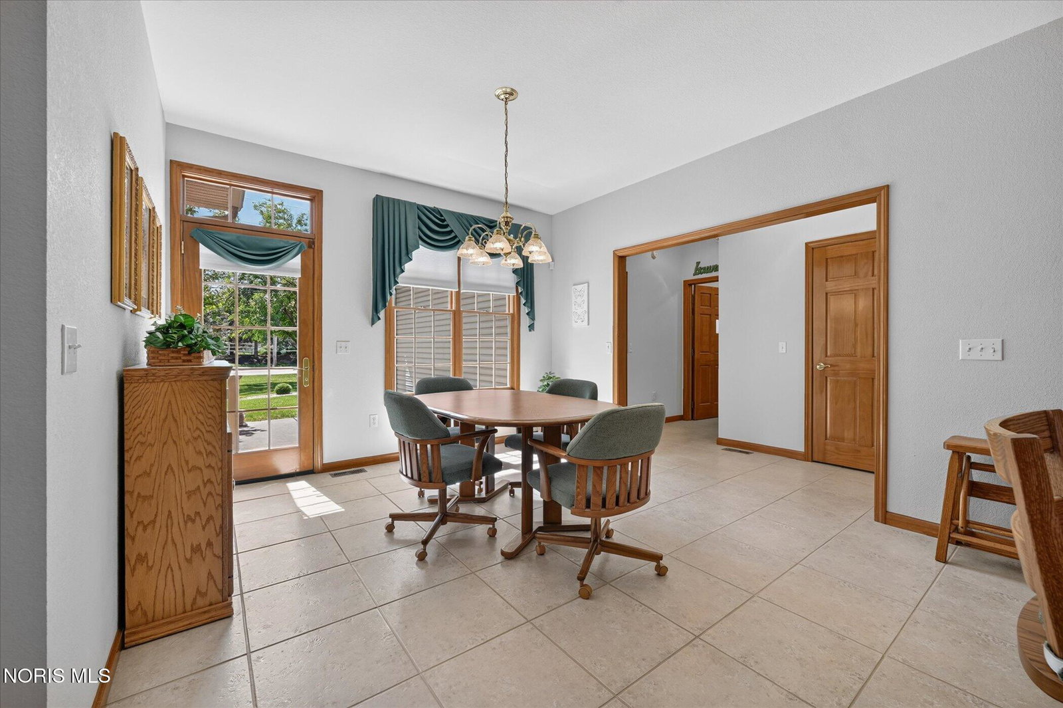
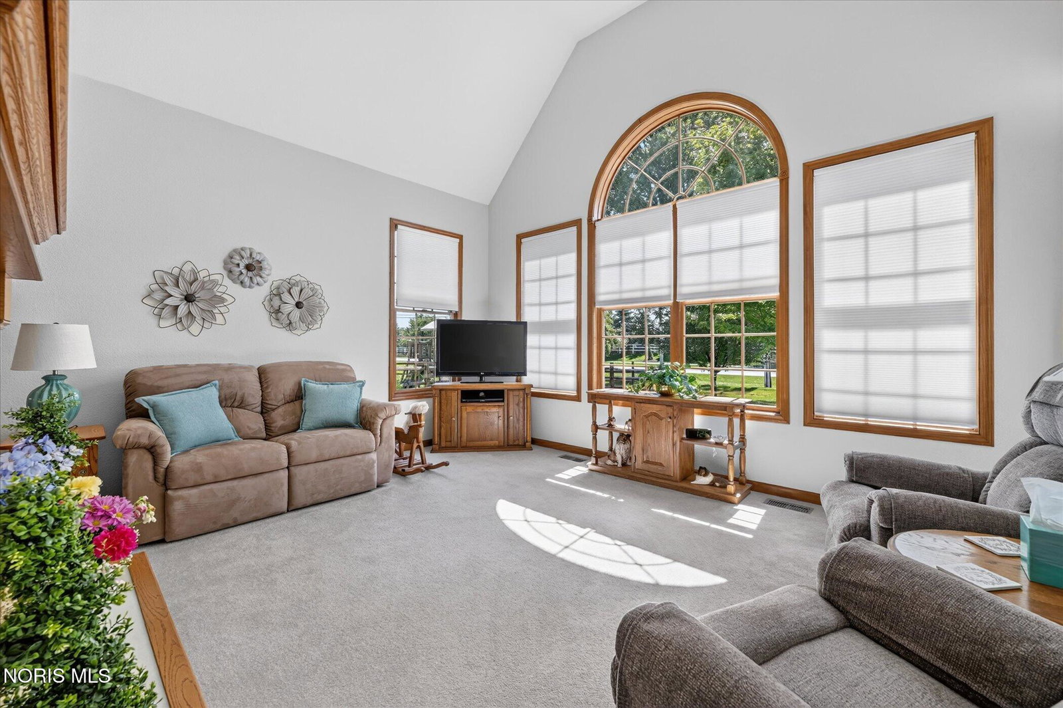
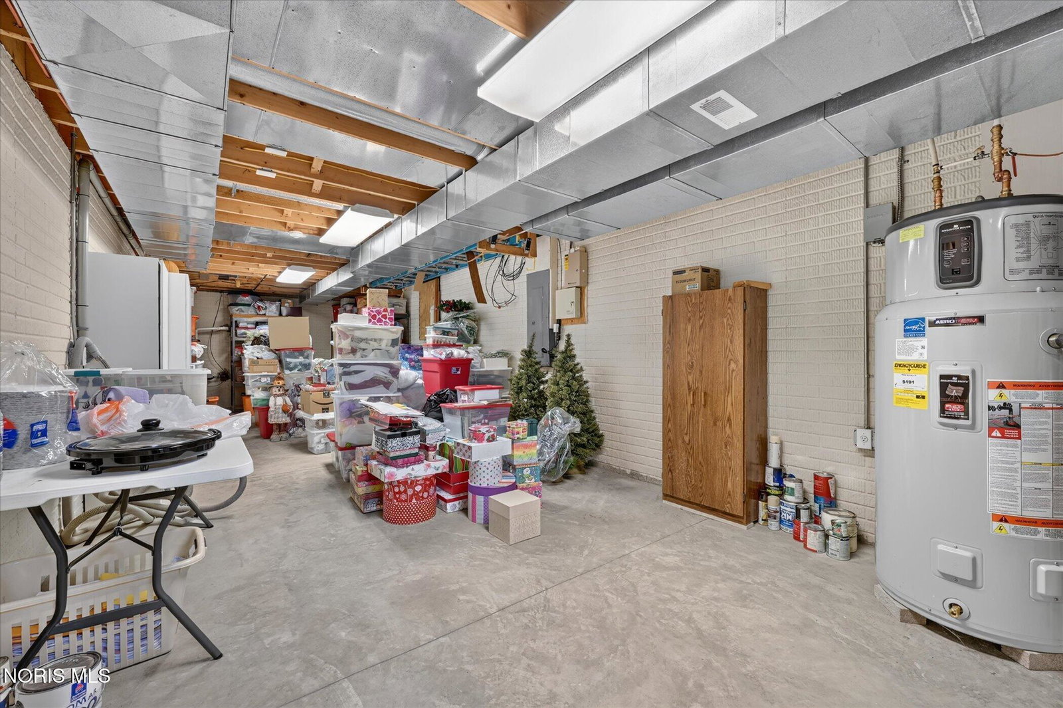
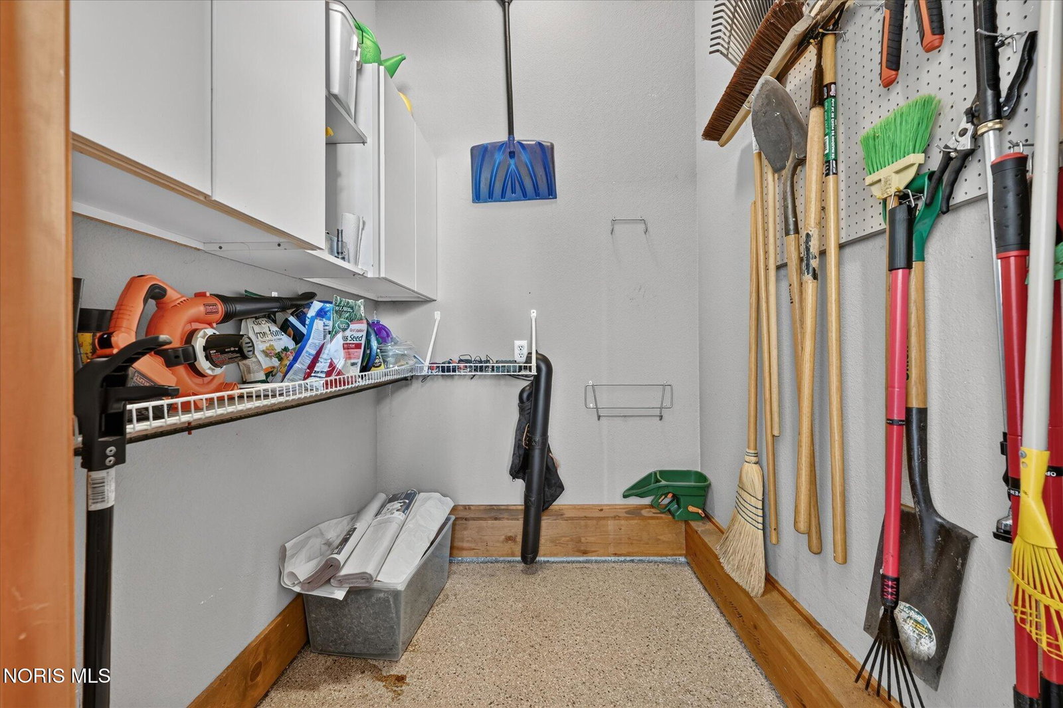
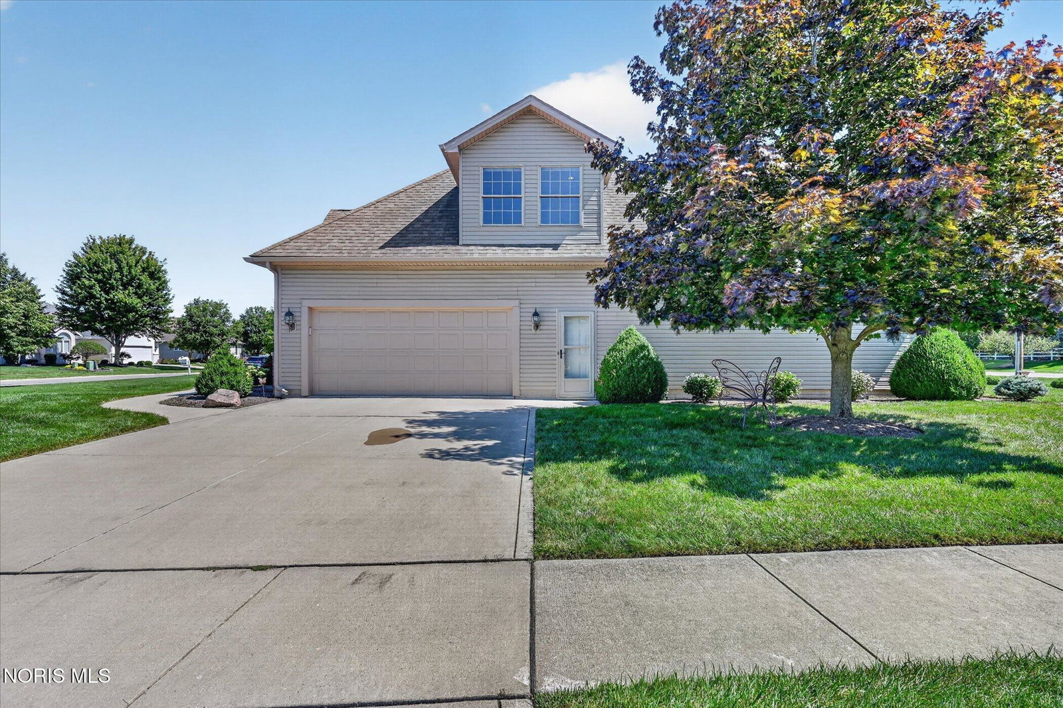
Meticulously maintained 4 bedroom ranch offers unique and open floor plan designed for everyday living paired with beautiful architectural designs throughout. Manicured lawn and landscape alongside the inviting front porch will welcome you. Wood floor & tall ceilings in foyer open to spacious living room and family room sharing a two sided gas fireplace. Formal dining room w/tray ceiling & large arched window. Kitchen offers an abundance of cabinets, a breakfast bar & dining area with door to back patio. Tucked away for privacy is the primary suite w/walk in closet and ensuite. Split ranch set up has two bedrooms on other side of home with main full bath. Upper level attic was finished and features a spacious area with dual closets perfect for 4th bedroom, home office, play room or crafting area. Clean/organized garage with epoxy floor and two separate storage areas. Access to partial basement is from the garage; excellent for storage or perhaps install a golf simulator for indoor fun in the winter months! Close to Pacesetter Park, Centennial Terrace & trails to get outside and enjoy fitness activities!
/u.realgeeks.media/harmonyrealtygroupllc/bf190d7cfd01-final3.png)
Additional Information
- Interior Features
- Central Vacuum, Entrance Foyer, Separate Shower, Tray Ceiling(s), Vaulted/Cathedral Ceilings, Walk-In Closet(s)
- HOA Fee
- $175
- Property Description
- Traditional
- Flooring
- Carpet, Tile
- Appliances
- Dishwasher, Microwave, Dryer, Electric Oven, Electric Range, Refrigerator, Washer
- Heating
- Forced Air
- Air Conditioning
- Central Air
- Levels
- One
- Roof
- Shingle
- Foundation
- Block
- Parking Features
- Paved, Attached, Driveway, Garage Door Opener, Storage
- Garage Spaces
- 2
- School District
- Sylvania
- Elementary School
- Highland
- High School
- Northview
Listing courtesy of Listing Agent: Jack Schroeder (jack@epichomes.group) from Listing Office: Epic Homes Real Estate.