Share this with your friends


(419) 740-3225
Harmony Realty Group
3835 Wrens Nest Blvd, Maumee, OH 43537
- $599,000
- 4
- BD
- 5
- BA
- 3,684
- SqFt













- List Price
- $599,000
- Status
- ACTIVE UNDER CONTRACT
- Days on Market
- 44
- Price Change
- ▼ $16,000 1790187405
- MLS#
- 10012310
- Subtype
- Residential
- Style
- Traditional
- Year Built
- 2003
- Bedrooms
- 4
- Bathrooms
- 5
- Full Baths
- 3
- Half Baths
- 2
- Living Area
- 3,684
- Lot Size
- 22,077
- Acres
- 0.51
- Subdivision
- Wrenwood
Property Description
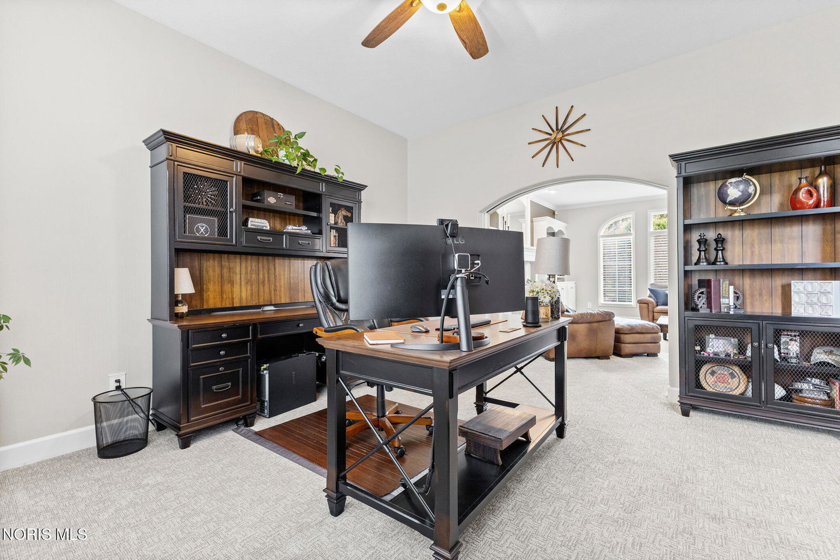
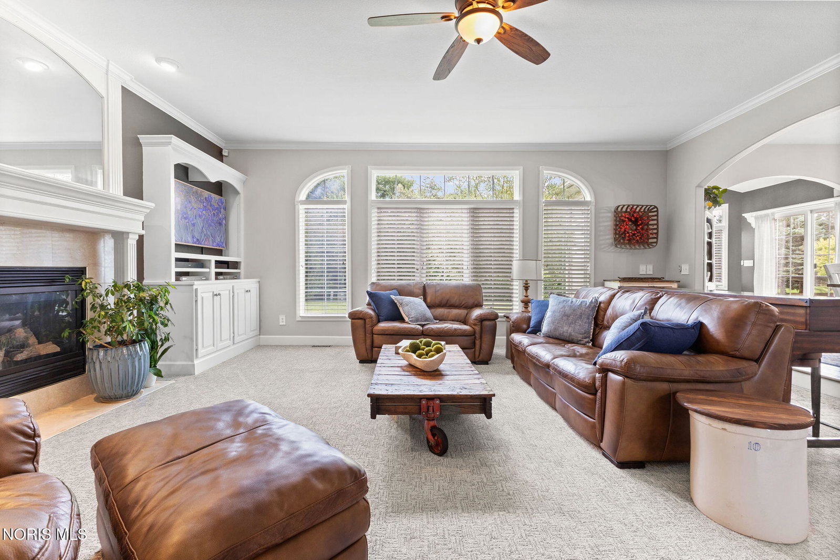
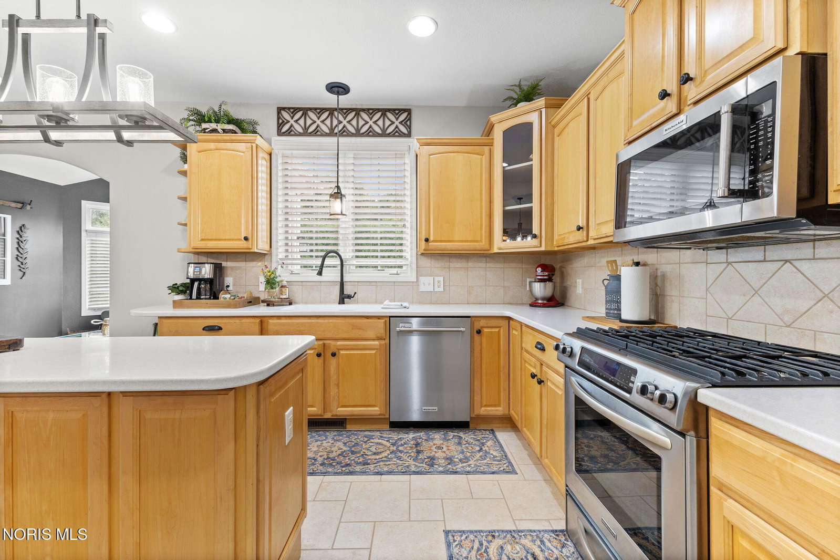
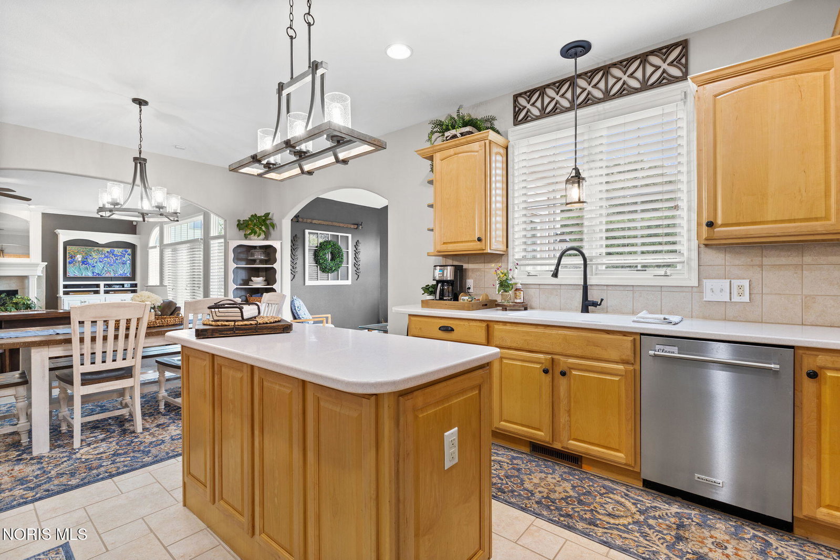
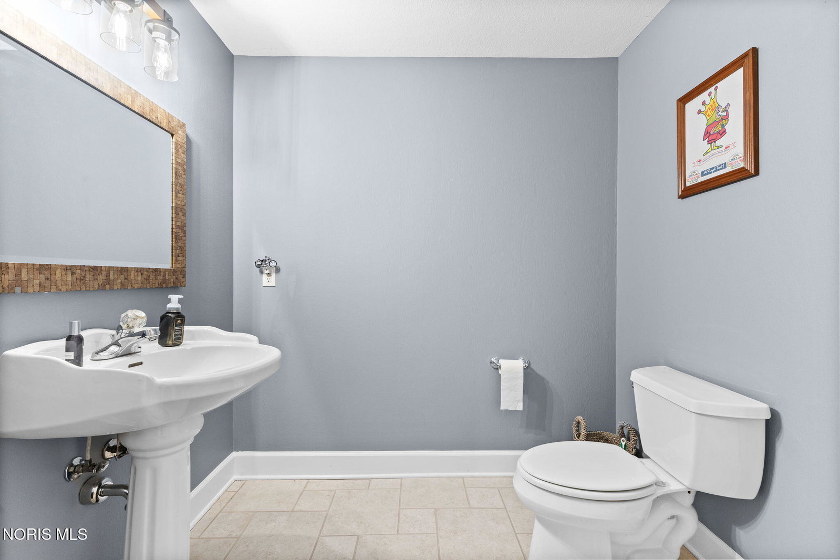
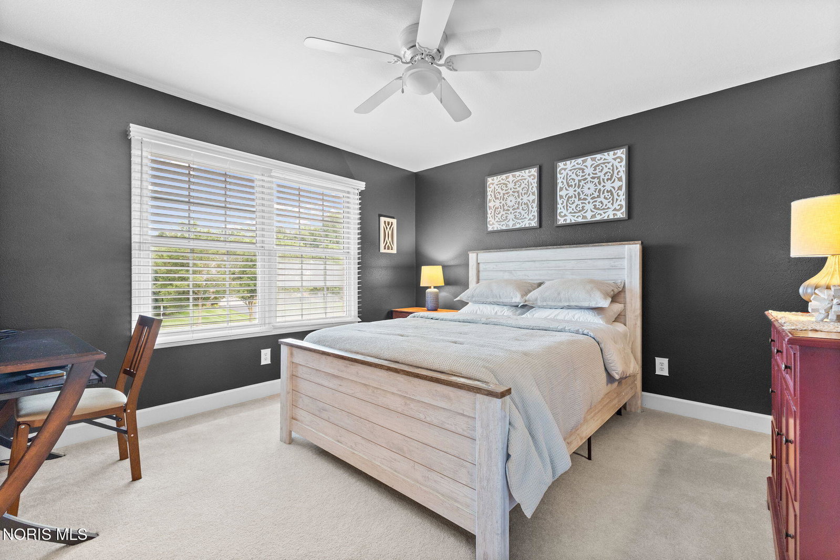
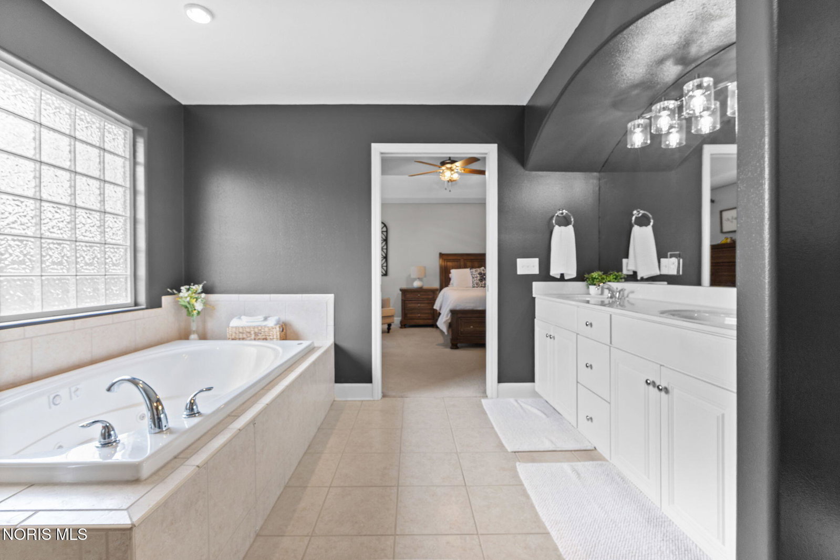
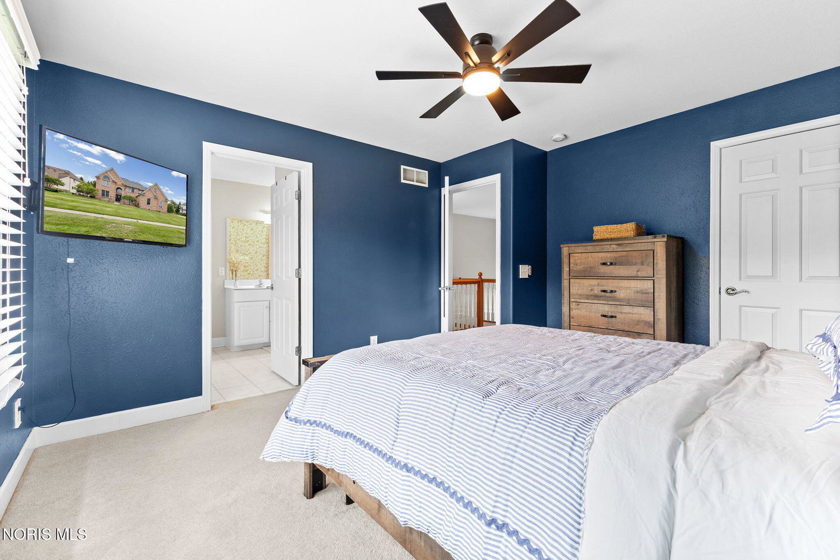
**Motivated Seller** Set within the distinguished Wrenwood community of Monclova Township, this exceptional residence offers over 3,600 sq. ft. of beautifully appointed living space, remarkable versatility, and a private half-acre setting. Meticulously maintained and thoughtfully improved, the home pairs timeless design with substantial recent investments, including a New Furnace (2026), New First-Floor Carpet (2026), New Roof (2025), New Tankless Hot Water Heater (2024), and New AC (2022)—offering the confidence and comfort of a truly move-in-ready home. Designed with both gracious entertaining and everyday living in mind, the heart of the home is its expansive, open-concept kitchen, flowing effortlessly into the breakfast room, dining room, main living area, and stunning Sunroom with vaulted ceilings. A dedicated Home Office and versatile First-Floor Den, currently used as a fifth bedroom, provide exceptional flexibility. Beyond the main level, the finished basement offers a spacious Game Room with additional areas for entertaining, fitness, and storage, while the newly refinished deck (2026) overlooks the peaceful and private backyard. Upstairs, the impressive Primary Suite serves as a retreat of its own, featuring a Luxury Bath, Walk-In Closet, and an extraordinary private Bonus Room—ideal as a Studio, Executive Office, Fitness Room, or Hobby Space. Generous secondary bedrooms and thoughtfully designed living spaces create a home equally suited for intimate daily living and hosting family and friends. Immaculately maintained, extensively updated, and beautifully situated, this is a rare opportunity to own a distinguished home in one of Monclova Township's most sought-after communities, within the highly regarded Anthony Wayne Local School District.
/u.realgeeks.media/harmonyrealtygroupllc/bf190d7cfd01-final3.png)
Additional Information
- Interior Features
- Ceiling Fans, Crown Molding, Double Vanity, Entrance Foyer, Open Floor Plan, Primary Bathroom, Separate Shower, Storage, Tray Ceiling(s), Vaulted/Cathedral Ceilings, Walk-In Closet(s)
- Exterior Features
- Fire Pit
- HOA Fee
- $200
- Property Description
- Traditional
- Flooring
- Carpet, Tile, Combination, Hardwood
- Appliances
- Dishwasher, Microwave, Water Heater, Disposal, Dryer, Electric Cooktop, Gas Cooktop, Humidifier, Refrigerator, Washer
- Heating
- Central, ENERGY STAR Qualified Equipment, Forced Air
- Air Conditioning
- Ceiling Fan(s), Central Air
- Roof
- Shingle
- Foundation
- Poured Concrete
- Parking Features
- Paved, Driveway
- Garage Spaces
- 3
- School District
- Anthony Wayne
- Elementary School
- Monclova
- Middle School
- Fallen Timbers
- High School
- Anthony Wayne
Listing courtesy of Listing Agent: Aaron Iffland (aaroniffland@danberry.com) from Listing Office: The Danberry Co.