26281 Seminary Rd, Perrysburg, OH 43551
- $624,900
- 4
- BD
- 5
- BA
- 4,007
- SqFt











- List Price
- $624,900
- Status
- ACTIVE UNDER CONTRACT
- Days on Market
- 27
- MLS#
- 10012287
- Subtype
- Residential
- Year Built
- 1997
- Bedrooms
- 4
- Bathrooms
- 5
- Full Baths
- 3
- Half Baths
- 2
- Living Area
- 4,007
- Lot Size
- 20,700
- Acres
- 0.48
- Subdivision
- The Sanctuary
Property Description
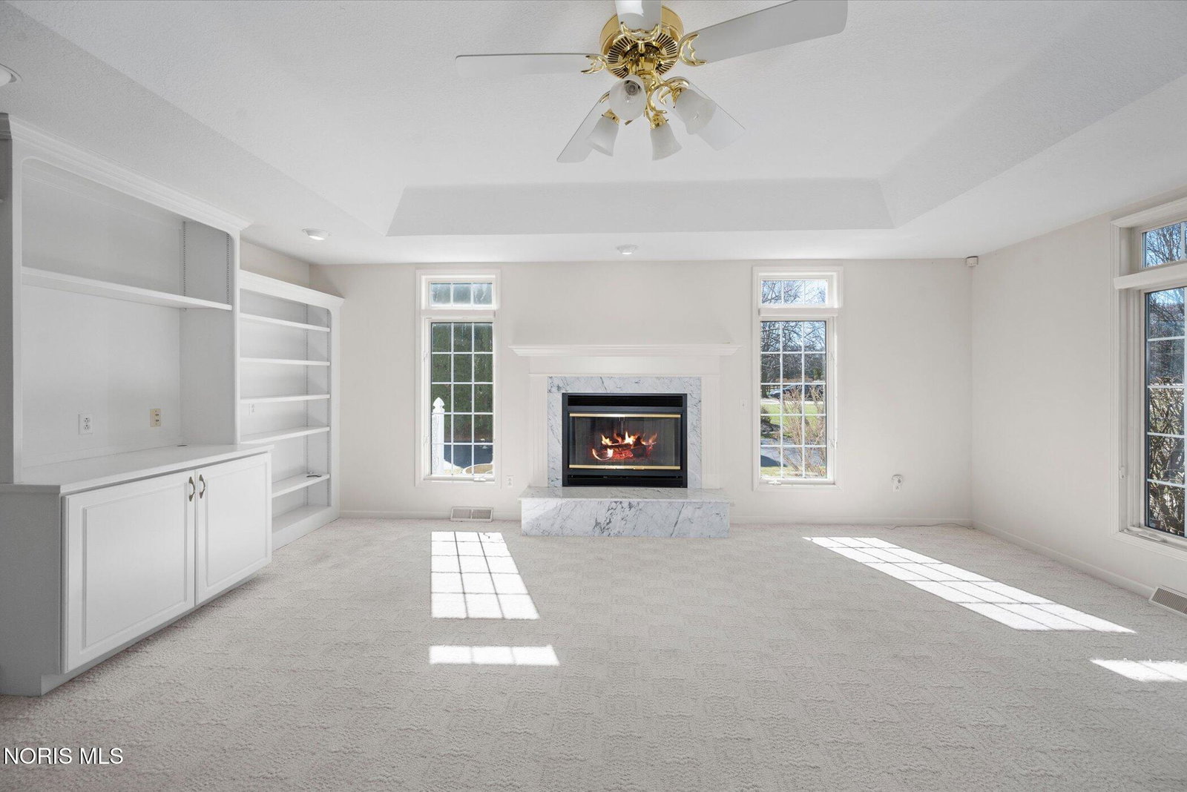
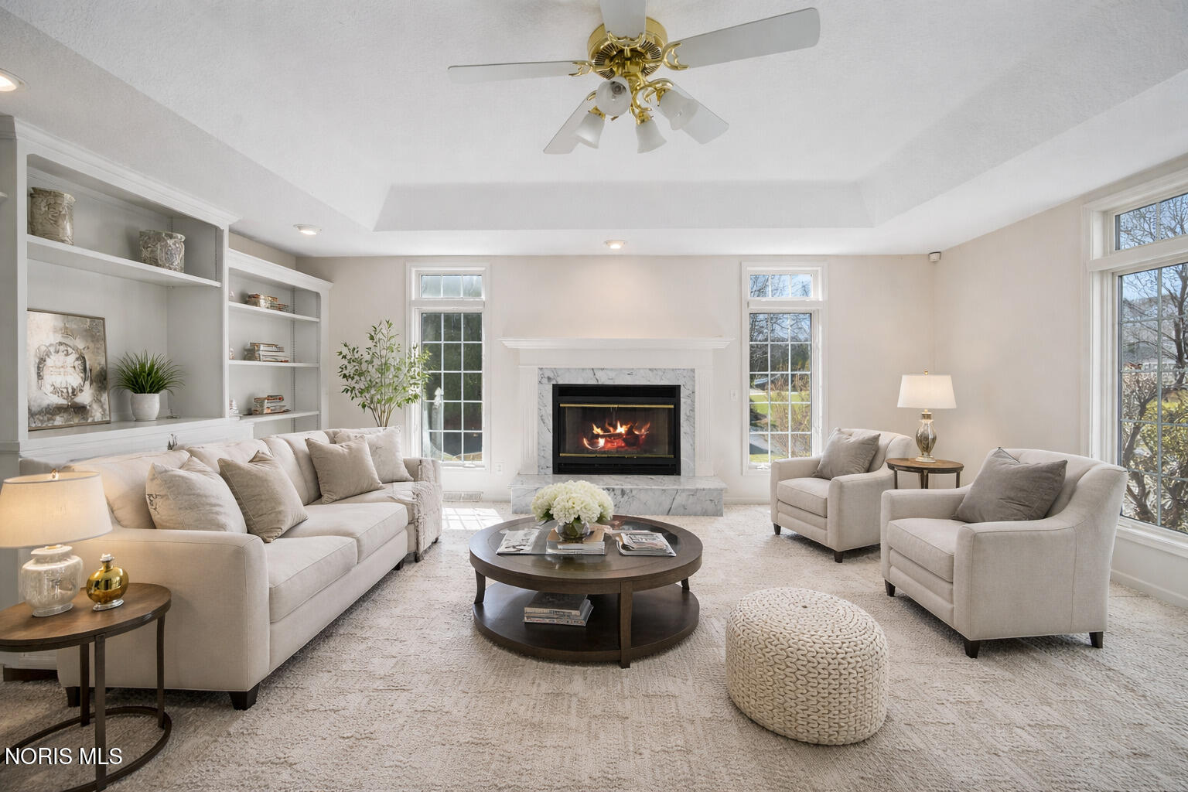
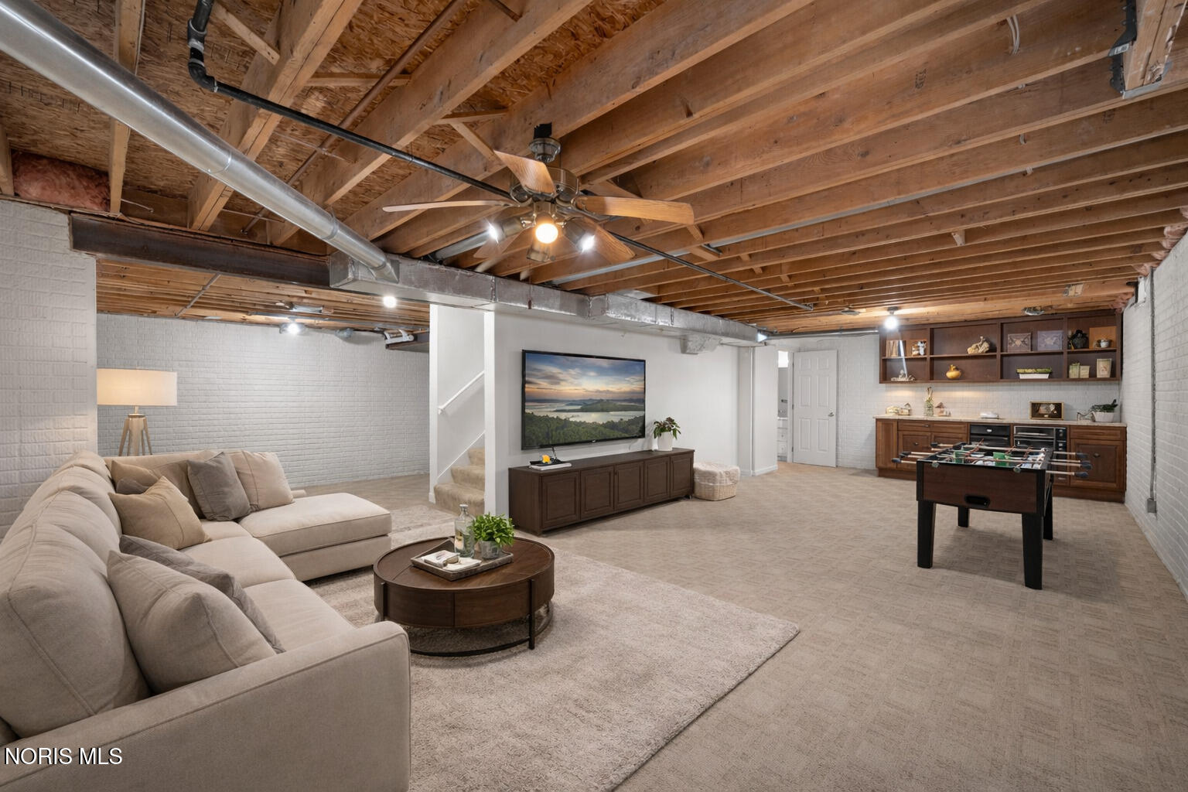
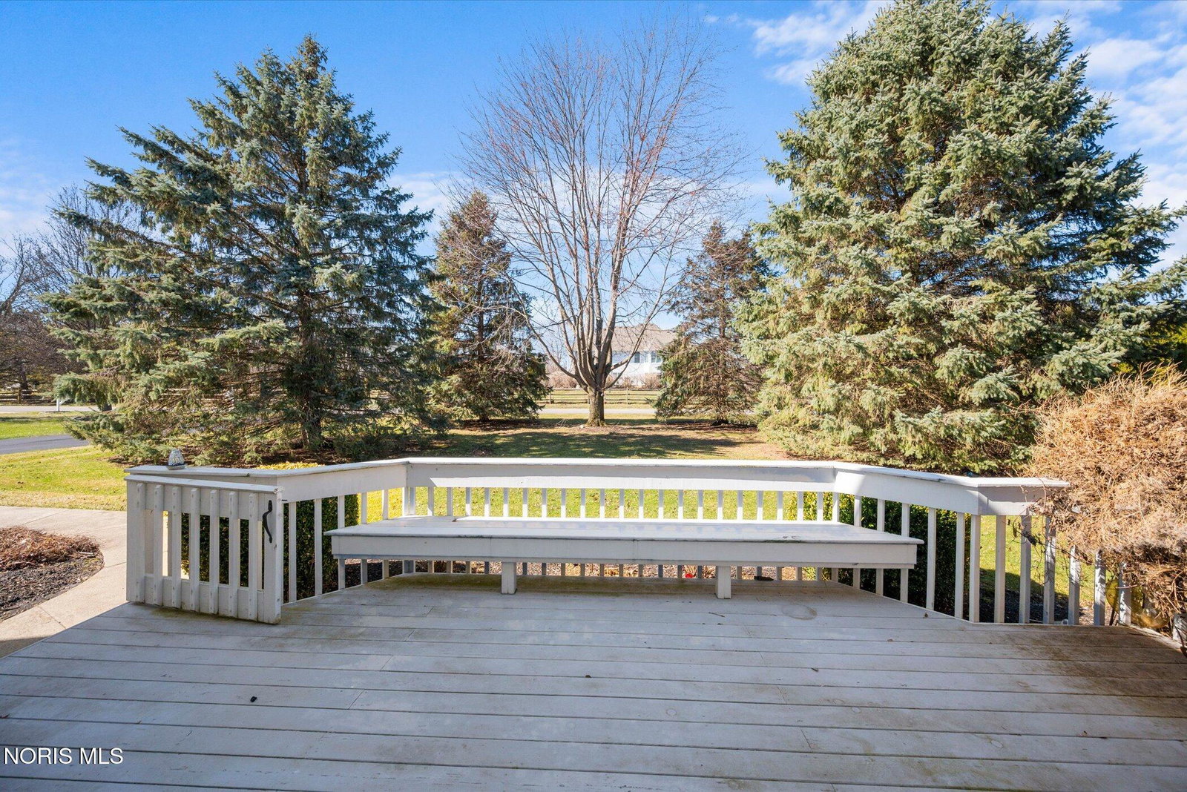
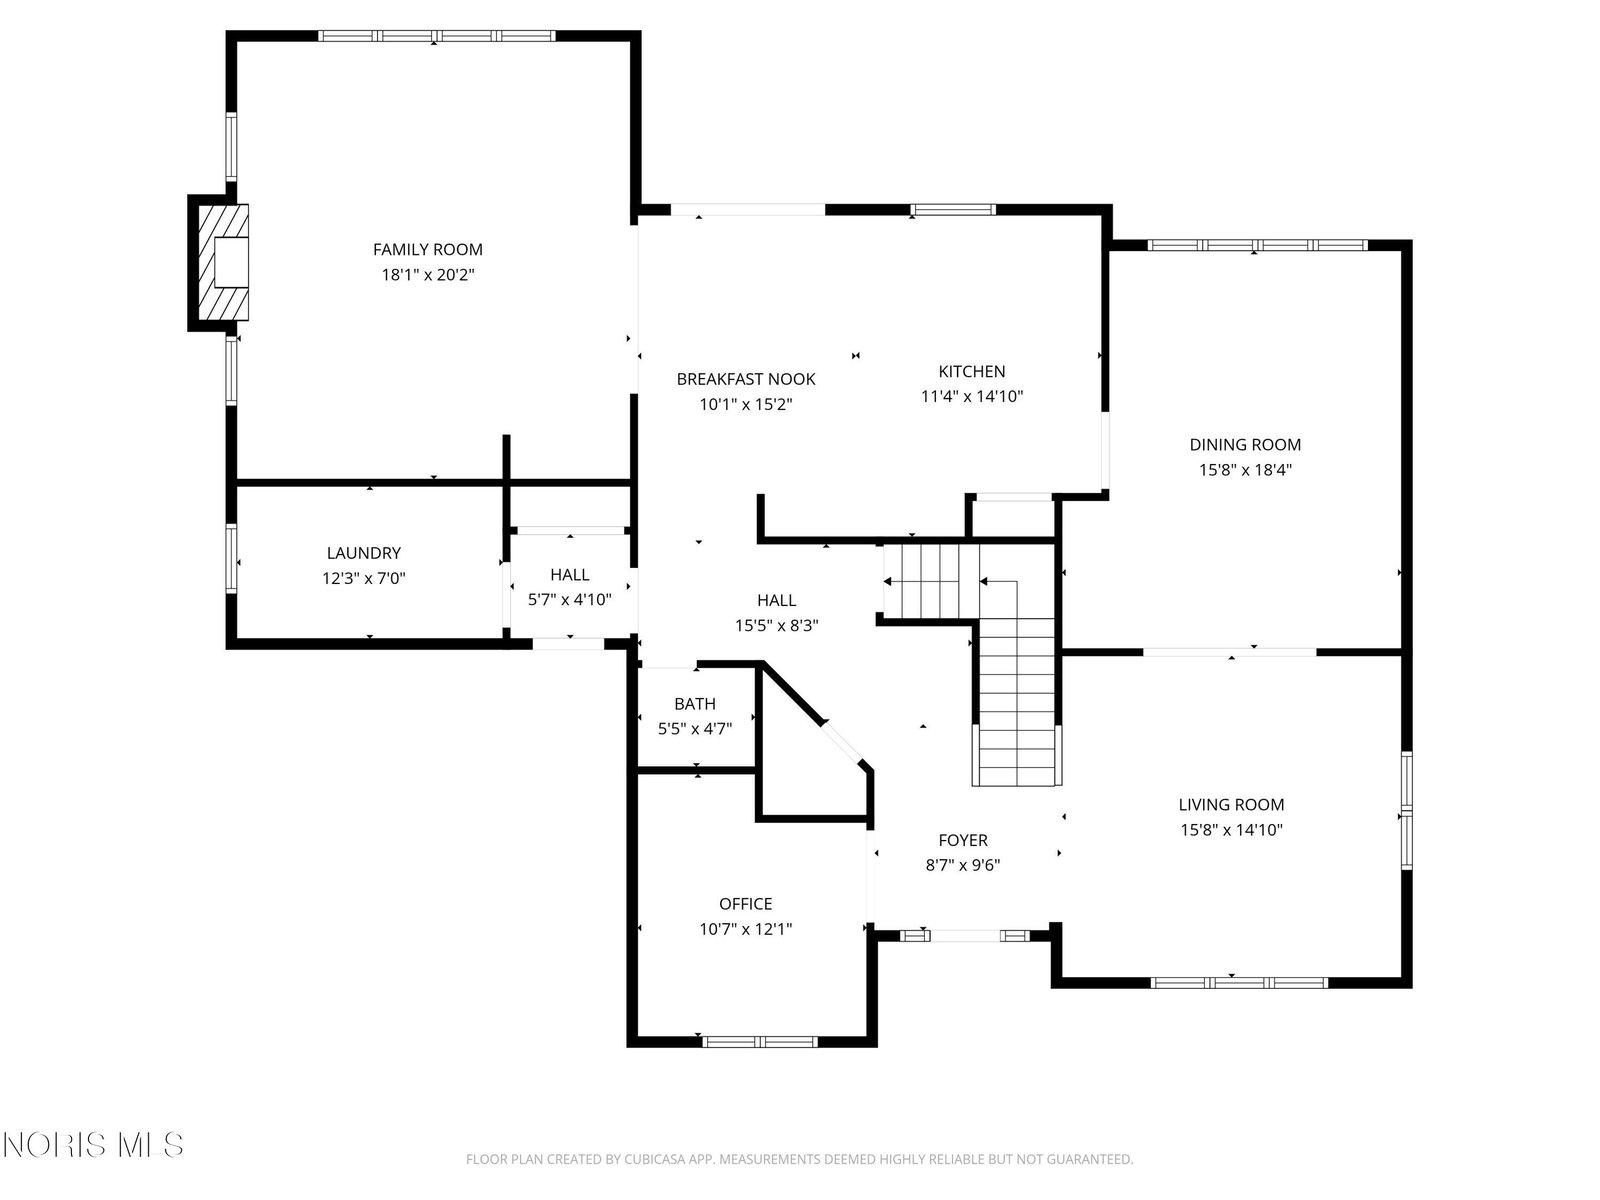
Welcome to this inviting home in the highly desirable Sanctuary neighborhood, where timeless style, comfortable living, and a convenient location come together beautifully. From the moment you enter, you'll find warm and welcoming spaces designed for both everyday living and effortless entertaining. The family room offers a cozy gathering space with a marble-surround fireplace and custom built-ins, while the generous kitchen and adjoining dining areas provide the perfect backdrop for hosting family and friends. A sophisticated first-floor den, highlighted by rich wood detailing, offers a quiet space for a home office, library, or peaceful retreat. Upstairs, spacious bedrooms provide plenty of room for family and guests, while the impressive primary suite creates a true escape. Enjoy the ambiance of a double-sided fireplace, along with a beautifully appointed bath designed to bring a touch of spa-like relaxation to your daily routine. The finished lower level expands the living space even further, offering flexibility for recreation, entertaining, hobbies, or additional living needs. Outdoors, the deck with built-in seating provides a wonderful place to relax, dine, and enjoy the surrounding setting. Thoughtful details, abundant storage, generous living spaces, and an exceptional neighborhood location make this a home with plenty to offer. Conveniently located near shopping, dining, and everyday amenities, yet tucked away in a peaceful and established community, this Sanctuary home is ready for its next owner to make it their own. Estate property. Sold as-is.
/u.realgeeks.media/harmonyrealtygroupllc/bf190d7cfd01-final3.png)
Additional Information
- Interior Features
- Vaulted/Cathedral Ceilings, Ceiling Fans, Double Vanity, Eat-In Kitchen, Entrance Foyer, Open Floor Plan, Primary Bathroom, Separate Shower, Tray Ceiling(s), Vaulted/Cathedral Ceilings, Walk-In Closet(s)
- Exterior Features
- Private Yard
- HOA Fee
- $407
- Flooring
- Carpet, Tile, Hardwood
- Appliances
- Dishwasher, Microwave, Water Heater, Disposal, Electric Cooktop, Wall Oven
- Heating
- Forced Air
- Air Conditioning
- Central Air
- Roof
- Asphalt, Shingle
- Foundation
- Combination
- Parking Features
- Attached, Driveway, Garage Door Opener
- Garage Spaces
- 3
- School District
- Perrysburg
- Elementary School
- Fort Meigs
- High School
- Perrysburg
Listing courtesy of Listing Agent: Victoria D. Valle (victoria@luxionhomes.com) from Listing Office: The Danberry Co..