8053 Bridgehampton Dr, Waterville, OH 43566
- $432,900
- 4
- BD
- 3
- BA
- 2,258
- SqFt








- List Price
- $432,900
- Status
- ACTIVE
- Days on Market
- 38
- Price Change
- ▼ $7,000 1790194641
- MLS#
- 10011881
- Subtype
- Residential
- Style
- Traditional
- Year Built
- 1997
- Bedrooms
- 4
- Bathrooms
- 3
- Full Baths
- 2
- Half Baths
- 1
- Living Area
- 2,258
- Lot Size
- 12,150
- Acres
- 0.28
- Subdivision
- Bridgehampton Woods
Property Description
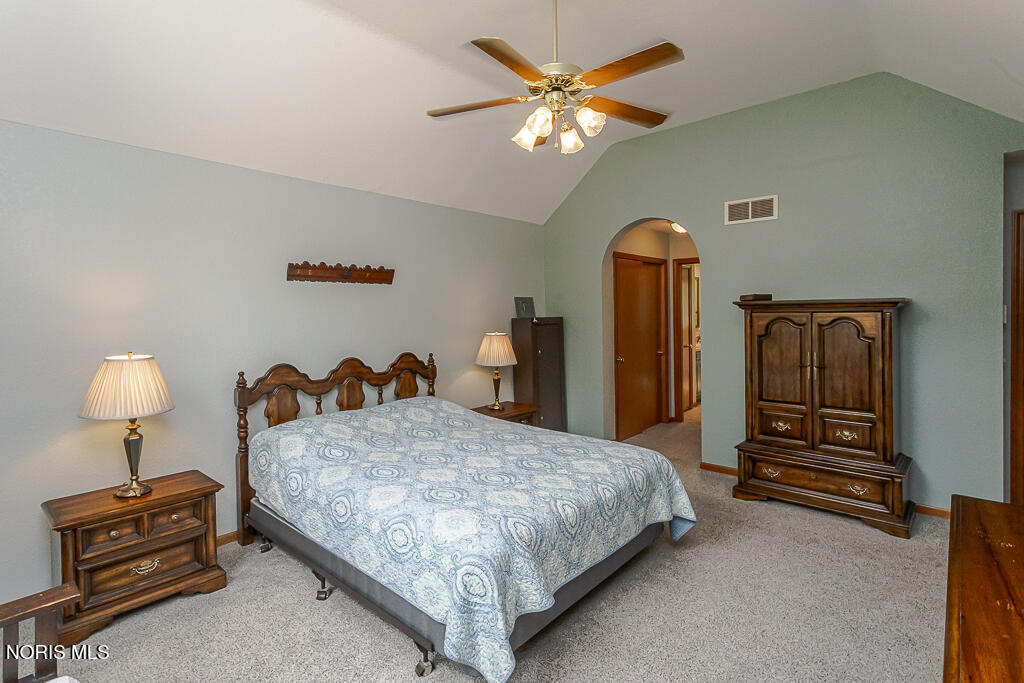
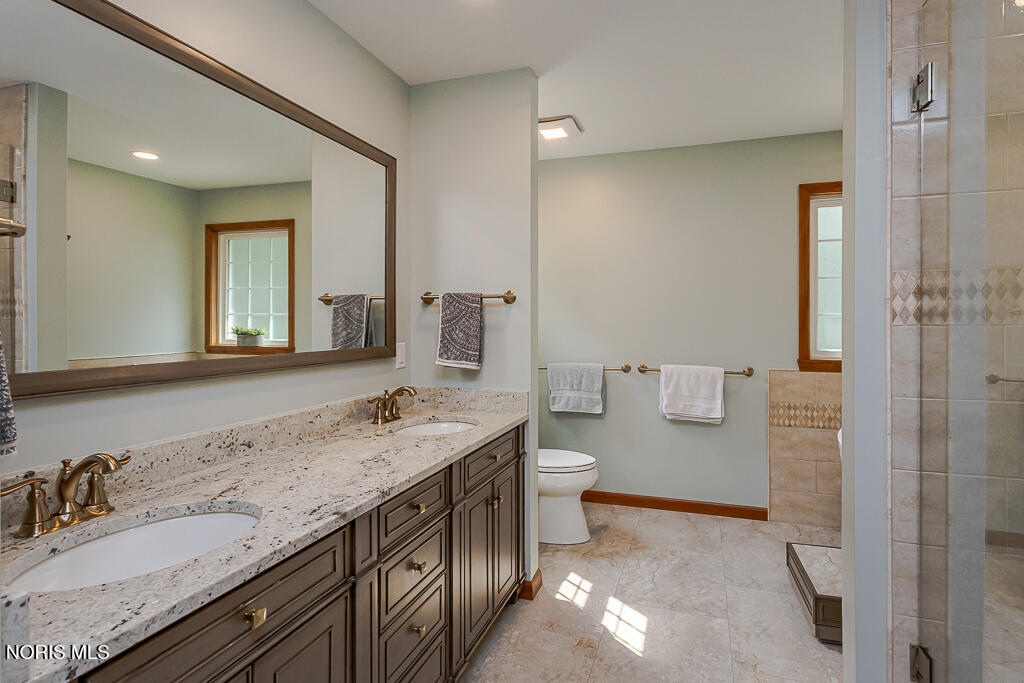
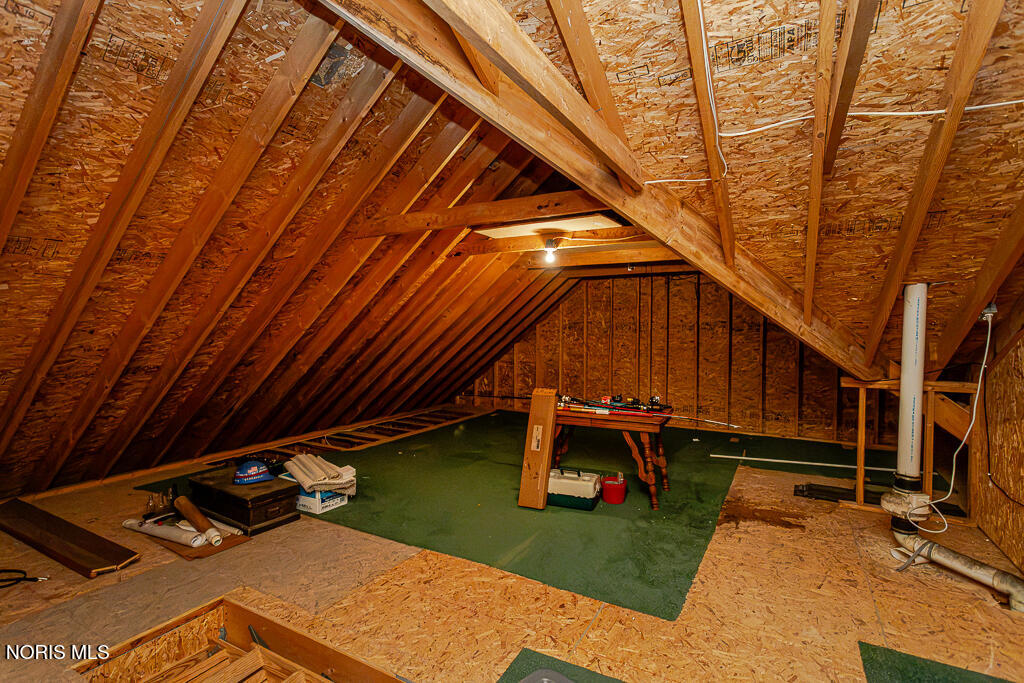
*** IMMEDIATE POSSESSION! NEW IMPROVED PRICE, SAME GREAT HOME*** Welcome to this beautifully maintained home in Waterville/Anthony Wayne Schools! Walking trail straight to elementary school! Close to shopping, entertainment, highways & dining! Open floor plan throughout much of the main living space including the updated eat-in kitchen. Gorgeous cabinets, granite counters, stainless steel appliances, and butlers pantry are just a few of the amenities this home offers! The family room consists of beautiful built-in cabinets and cozy gas fireplace creating a warm and inviting gathering space. The formal dining and living room spaces provide additional flexible living space! The expansive primary suite boasts vaulted ceilings and a beautifully updated bath with double vanity, custom-tiled walk-in shower with glass door and relaxing soaking tub. 3 additional spacious bedrooms feature large closets and window seats! Walk-in attic access through the second bedroom providing excellent storage. Finished basement space and storage options. 2 car attached garage, fenced in yard, oversized deck and quiet neighborhood complete this home! Ready for its next owners to love for years to come!
/u.realgeeks.media/harmonyrealtygroupllc/bf190d7cfd01-final3.png)
Additional Information
- Interior Features
- Ceiling Fans, Crown Molding, Double Vanity, Dual Primary Closets, Eat-In Kitchen, Open Floor Plan, High Ceilings, Pantry, Primary Bathroom, Separate Shower, Storage, Vaulted/Cathedral Ceilings, Walk-In Closet(s)
- HOA Fee
- $125
- Property Description
- Traditional
- Flooring
- Carpet, Tile, Hardwood
- Appliances
- Dishwasher, Microwave, Disposal, Dryer, Electric Oven, Electric Range, Electric Range, Refrigerator
- Heating
- Forced Air, Natural Gas
- Air Conditioning
- Attic Fan, Ceiling Fan(s), Central Air
- Roof
- Shingle
- Foundation
- Poured Concrete
- Parking Features
- Paved, Attached, Driveway
- Garage Spaces
- 2
- School District
- Anthony Wayne
- Elementary School
- Waterville
- Middle School
- Fallen Timbers
- High School
- Anthony Wayne
- View
- Trees/Woods
Listing courtesy of Listing Agent: Denise Reinhart (denisehomerealtor@gmail.com) from Listing Office: Key Realty LTD.