8127 Silverstone Dr, Waterville, OH 43566
- $389,700
- 4
- BD
- 4
- BA
- 2,534
- SqFt




- List Price
- $389,700
- Status
- ACTIVE UNDER CONTRACT
- Days on Market
- 38
- MLS#
- 10011879
- Subtype
- Residential
- Style
- Traditional
- Year Built
- 2000
- Bedrooms
- 4
- Bathrooms
- 4
- Full Baths
- 2
- Half Baths
- 2
- Living Area
- 2,534
- Lot Size
- 11,839
- Acres
- 0.27
- Subdivision
- Bridgehampton Woods
Property Description
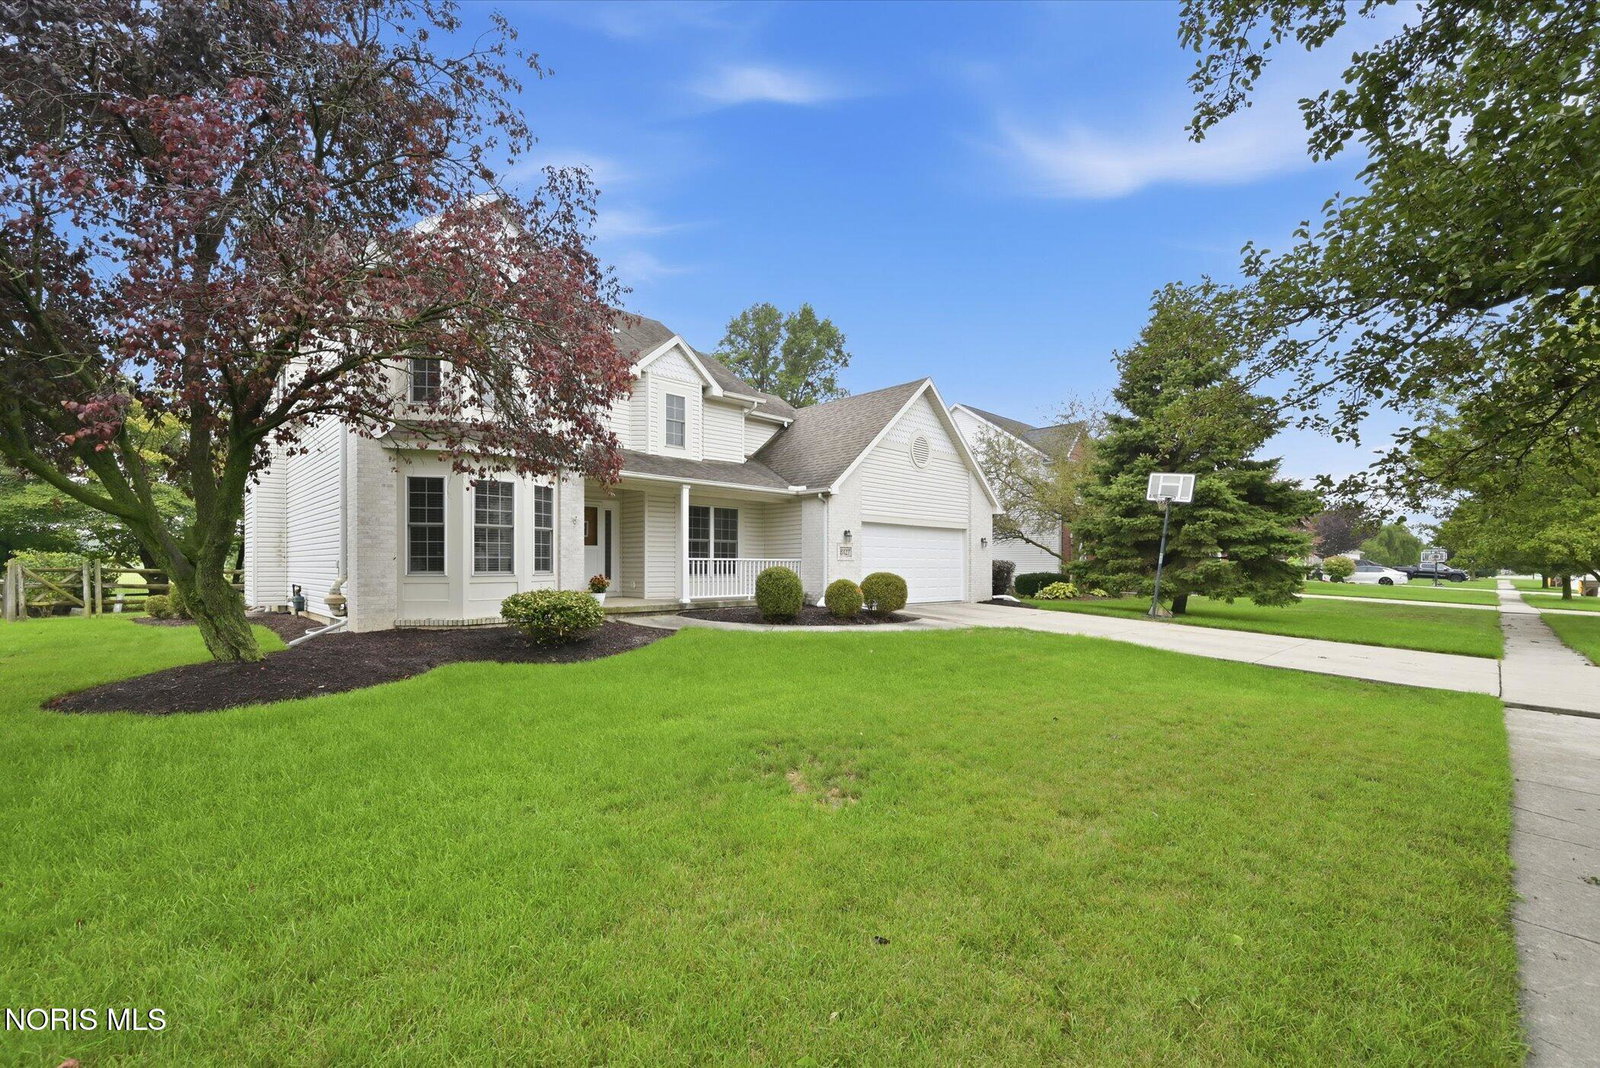
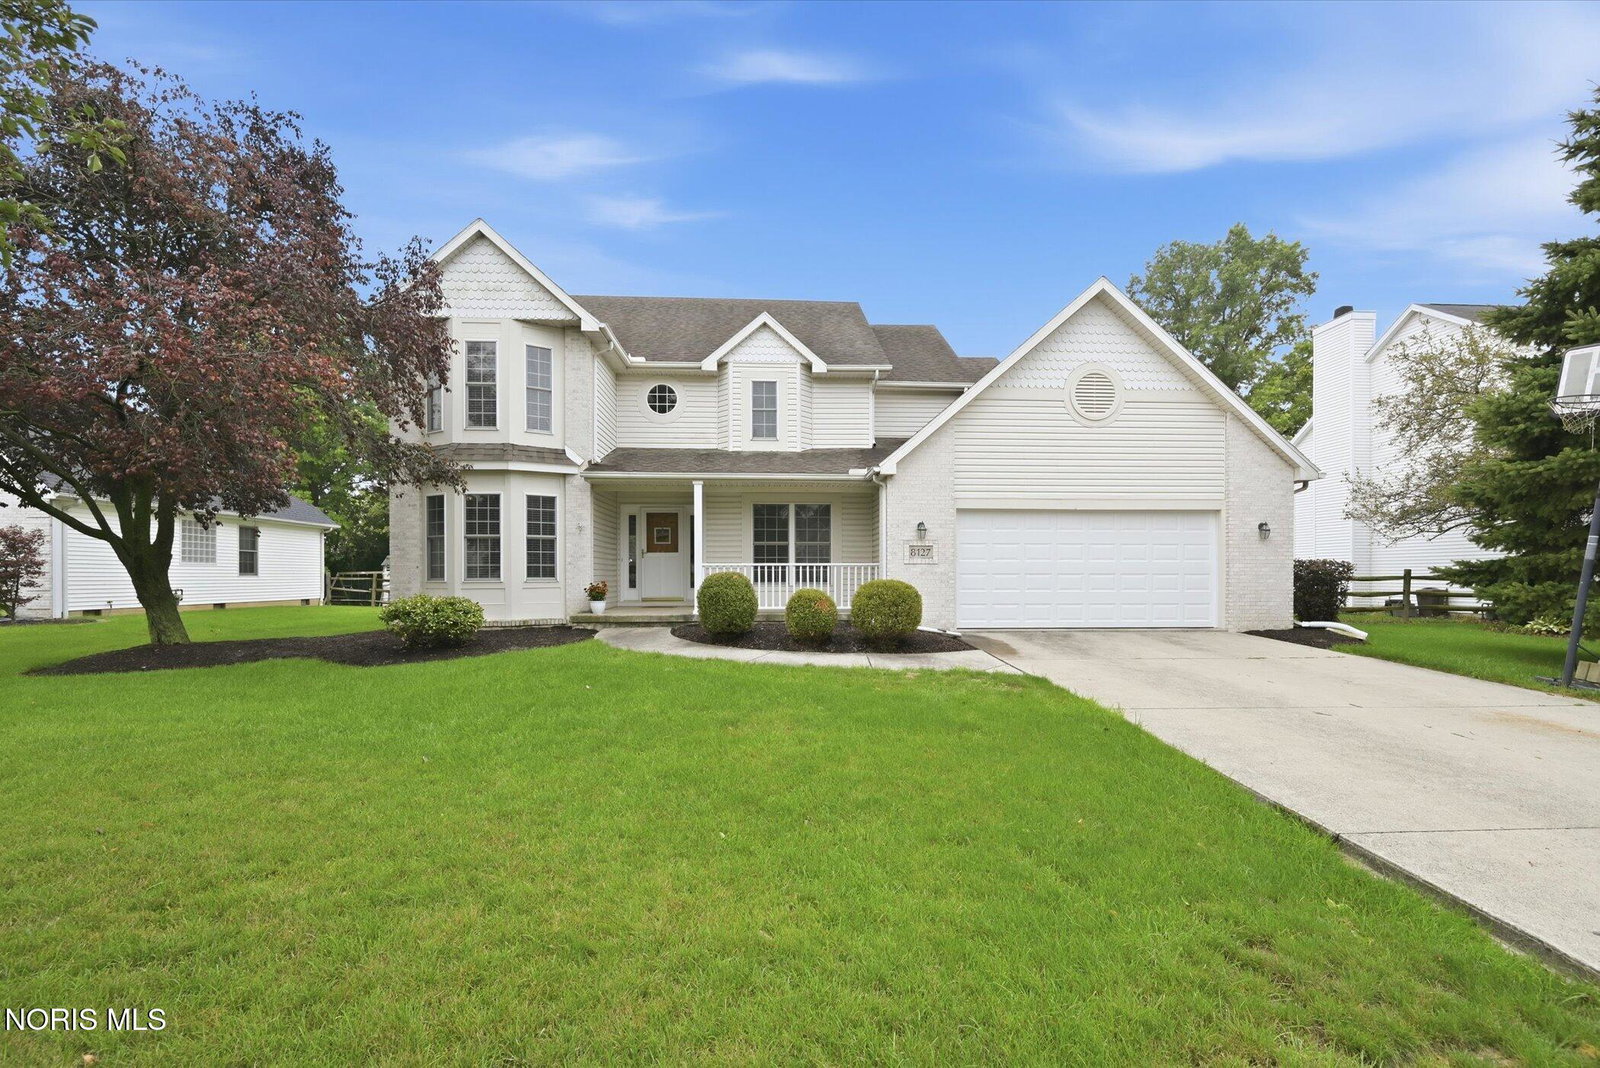
Welcome to 8127 Silverstone Dr in Waterville! Located in the Anthony Wayne School District and just a quick walk from Waterville Primary School, this well-maintained 4-bedroom, 2 full and 2 half bath home offers a spacious and functional layout in a highly convenient location. The main level features an eat-in kitchen with newer stainless steel appliances that opens to the living room, a formal dining room, and a den just off the entry. A mudroom connects the garage to an oversized utility room offering plenty of additional storage and flexible space for a home office. Upstairs, the spacious primary suite features a tray ceiling, large walk-in closet, and private bath with a soaking tub and separate walk-in shower. Three additional well-sized bedrooms complete the second floor. The large finished basement adds even more living space with a half bath and an additional room previously used as a fifth bedroom. Major updates include a new A/C in 2025, roof in 2018, newer light fixtures, and a brand-new garage door and opener. The home also features a sump pump with a backup system and refreshed landscaping. Situated directly behind Prairie Trail Park and close to shopping, schools, and other Waterville conveniences, this move-in-ready home combines location, space, and thoughtful updates. Schedule today!
/u.realgeeks.media/harmonyrealtygroupllc/bf190d7cfd01-final3.png)
Additional Information
- Interior Features
- Double Vanity, Eat-In Kitchen, Pantry, Primary Bathroom, Separate Shower, Storage, Tray Ceiling(s), Walk-In Closet(s)
- HOA Fee
- $125
- Property Description
- Traditional
- Flooring
- Carpet, Tile, Hardwood
- Appliances
- Dishwasher, Microwave, Water Heater, Disposal, Dryer, Gas Cooktop, Gas Oven, Gas Range, Refrigerator, Washer
- Heating
- Forced Air, Natural Gas
- Air Conditioning
- Ceiling Fan(s), Central Air
- Roof
- Shingle
- Foundation
- Block
- Parking Features
- Paved, Driveway, Garage Door Opener
- Garage Spaces
- 2
- School District
- Anthony Wayne
- Elementary School
- Waterville
- Middle School
- Fallen Timbers
- High School
- Anthony Wayne
Listing courtesy of Listing Agent: Travis Kaufman (traviskrealtor@gmail.com) from Listing Office: Key Realty LTD.