5426 Woodridge Dr, Toledo, OH 43623
- $499,900
- 4
- BD
- 4
- BA
- 4,449
- SqFt




- List Price
- $499,900
- Status
- ACTIVE
- Days on Market
- 24
- MLS#
- 10011866
- Subtype
- Residential
- Style
- Contemporary
- Year Built
- 1968
- Bedrooms
- 4
- Bathrooms
- 4
- Full Baths
- 3
- Half Baths
- 1
- Living Area
- 4,449
- Lot Size
- 24,000
- Acres
- 0.55
- Subdivision
- Woodridge
Property Description
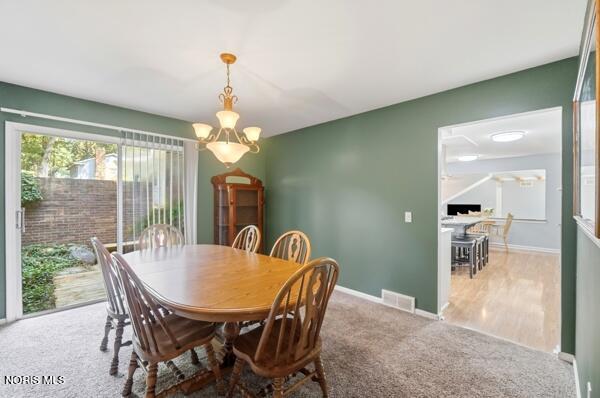
Amazing Contemporary Home in West Toledo/Sylvania Township! Need more room? This stunning contemporary home offers 4 bedrooms, 3.5 bathrooms and just under 4,500 square feet of beautifully designed living space, all situated on a private 0.55-acre corner lot. The spacious living room features a wood-burning fireplace, a wall of windows overlooking the backyard, vaulted ceilings and a raised platform perfect for a piano. Sliding glass doors connect the formal dining room to a private courtyard and deck. The eat-in kitchen is designed for both everyday living and entertaining, featuring granite countertops, stainless steel appliances, a double oven, abundant cabinetry and a large island with a gas cooktop and new range hood. A sunken family room offers abundant natural light and a gas fireplace, while the den/home office features built-ins, a loft and circular stairs. A convenient first-floor laundry room with utility sink and a half bath completes the main level. Upstairs, you'll find two primary suites. The first features a luxurious tiled walk-in shower, heated tile floor, jacuzzi tub, dual sinks, skylight and an incredible 15' x 11' walk-in closet with an adjoining exercise room. The second primary bedroom includes a large walk-in closet and a private bath with dual sinks and a walk-in shower. Bedrooms three and four are generously sized and share an additional full bathroom with a tub/shower combination. The finished lower level adds even more living and entertaining space, complete with a built-in bar and wine cellar. Outside, enjoy your own private retreat with a fenced corner lot, inground pool and irrigation system in the front yard. Additional highlights include a 3.5-car garage and whole-house generator. With exceptional space, distinctive architectural details, multiple entertaining areas and a desired private setting, this one-of-a-kind contemporary home offers room to live, work, relax and entertain.
/u.realgeeks.media/harmonyrealtygroupllc/bf190d7cfd01-final3.png)
Additional Information
- Interior Features
- Breakfast Area, Ceiling Fans, Double Vanity, Dual Primary Closets, Eat-In Kitchen, Entrance Foyer, Primary Bathroom, Vaulted/Cathedral Ceilings, Walk-In Closet(s)
- Exterior Features
- Private Yard
- Property Description
- Contemporary
- Flooring
- Carpet, Tile
- Appliances
- Dishwasher, Water Heater, Double Oven, Dryer, Gas Cooktop, Refrigerator, Washer
- Heating
- Forced Air, Natural Gas
- Air Conditioning
- Ceiling Fan(s), Central Air
- Roof
- Shingle
- Foundation
- Block
- Pool
- Yes
- Parking Features
- Asphalt, Attached, Driveway, Garage Door Opener
- Garage Spaces
- 3
- School District
- Sylvania
- Elementary School
- Hill View
- High School
- Northview
Listing courtesy of Listing Agent: Kelly Creech (justcallkelly419@gmail.com) from Listing Office: RE/MAX Preferred Associates.