Share this with your friends


(419) 740-3225
Harmony Realty Group
2624 Coveview Dr, Toledo, OH 43611
- $209,000
- 3
- BD
- 2
- BA
- 1,464
- SqFt







- List Price
- $209,000
- Status
- ACTIVE
- Days on Market
- 53
- Price Change
- ▲ $9,100 1790718289
- MLS#
- 10011857
- Subtype
- Residential
- Style
- Colonial
- Year Built
- 1974
- Bedrooms
- 3
- Bathrooms
- 2
- Full Baths
- 1
- Half Baths
- 1
- Living Area
- 1,464
- Lot Size
- 8,900
- Acres
- 0.20
- Subdivision
- Pt Pleasant Cove
Property Description
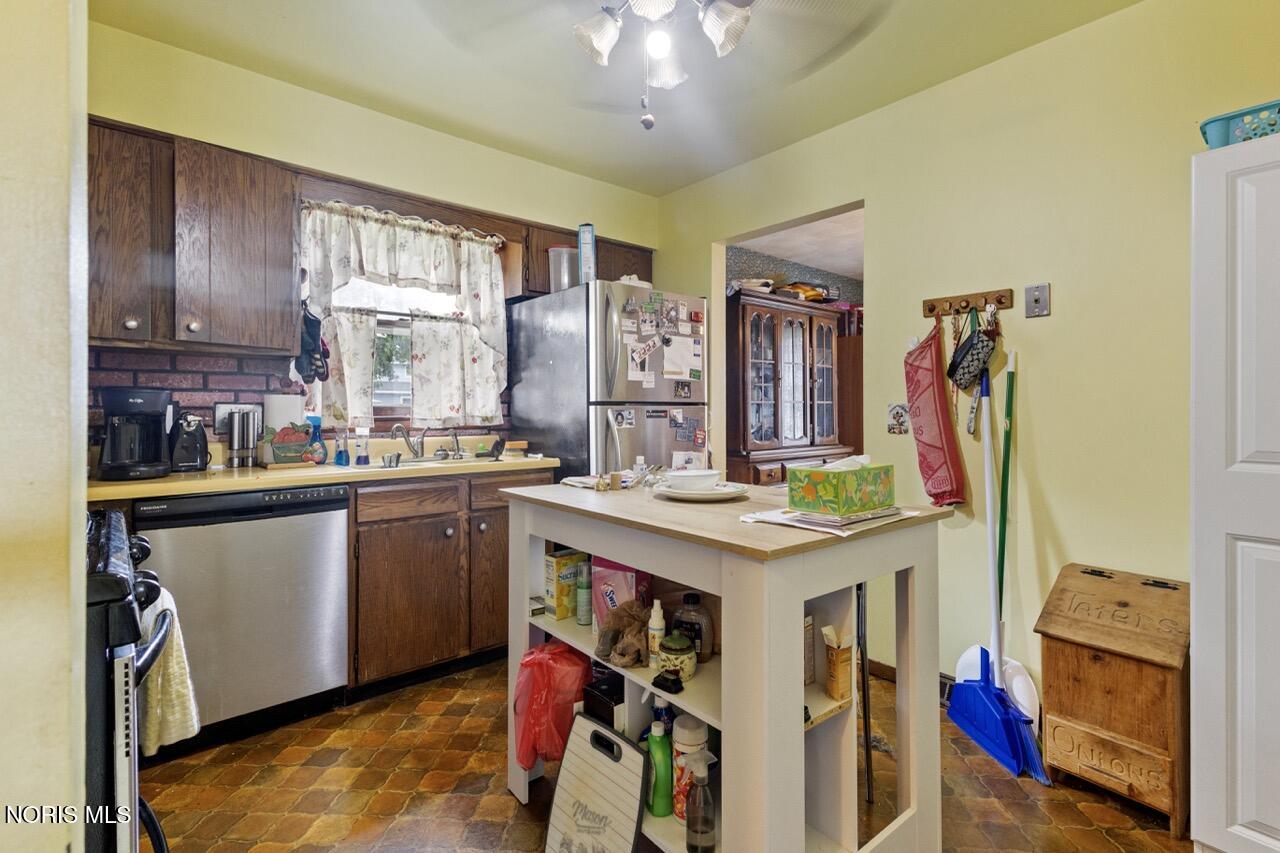
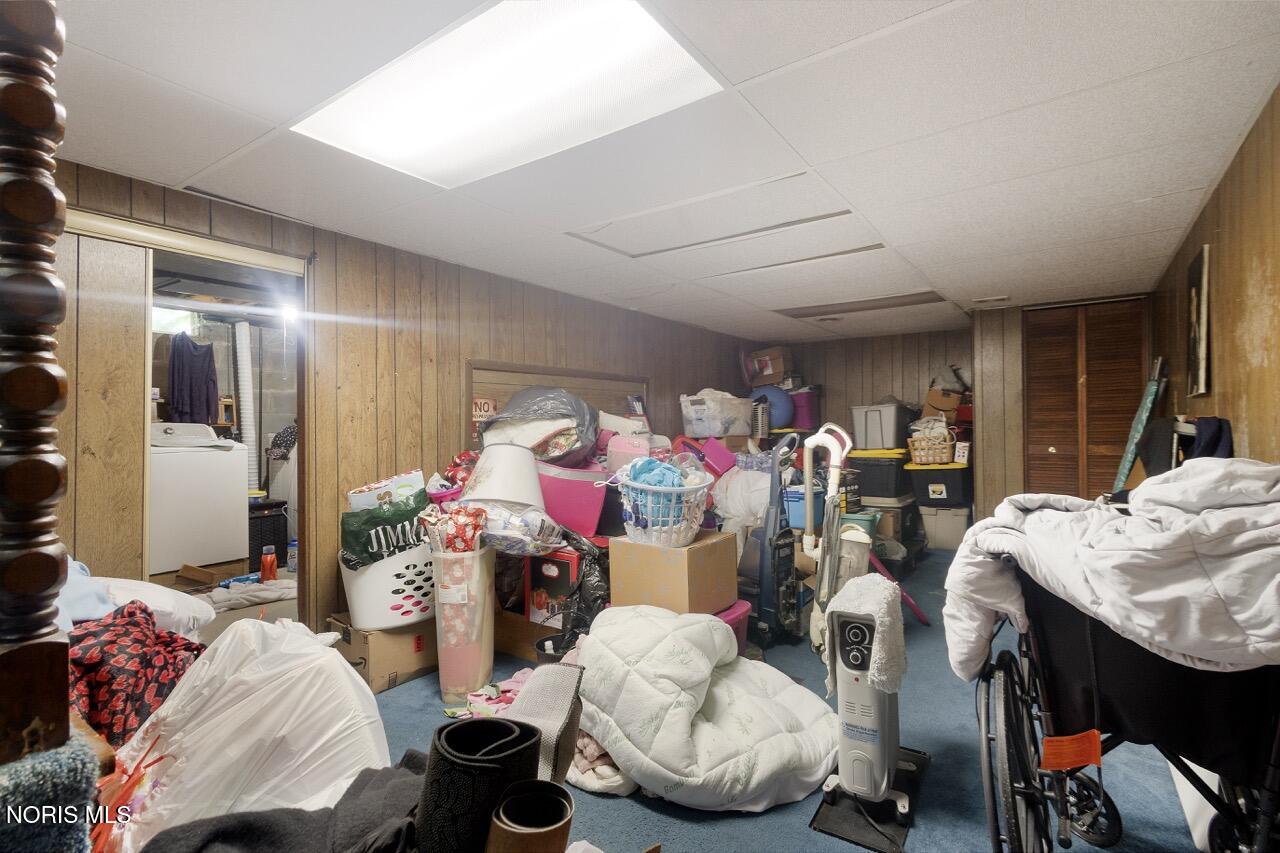
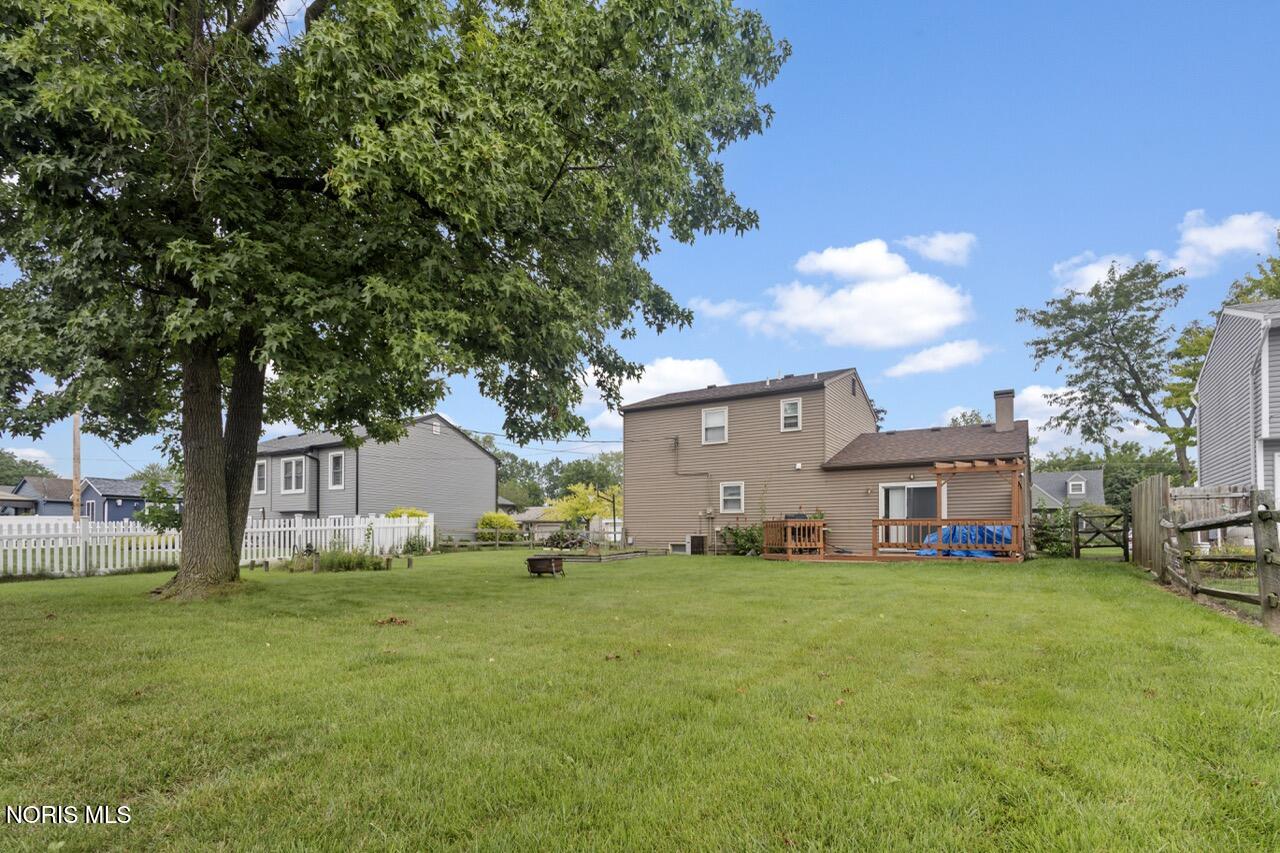
Opportunity is knocking at 2624 Coveview Drive! With a motivated seller and plenty of room to add value, this 3-bedroom, 1.5-bath home is ready for its next chapter. Whether you're looking for your next fix-and-flip project or a buyer looking for a home you can improve and make your own, this home offers tons of potential at an attractive price point. Offering 1,464 sq. ft. of living space, a partially finished basement, attached garage and an approximately 0.20-acre lot, there's plenty here to work with.Some recent peace of mind updates include: the roof was replaced 3 years ago as well as some windows throughout the home, the tub and shower replaced approximately 5 years ago, and the water heater is approximately 6 years old. Back on market due to previous buyer financing falling through and no fault of the home or seller. Brand new furnace and air conditioning installed 09/10/2026 - over a $13,000 value.
/u.realgeeks.media/harmonyrealtygroupllc/bf190d7cfd01-final3.png)
Additional Information
- Interior Features
- Ceiling Fans, Smart Camera(s)/Recording, Storage
- Exterior Features
- Smart Lock(s)
- Property Description
- Colonial
- Flooring
- Carpet, Laminate
- Appliances
- Dishwasher, Microwave, Gas Oven, Gas Range, Refrigerator
- Heating
- Forced Air, Other
- Air Conditioning
- Central Air, See Remarks
- Roof
- Shingle
- Foundation
- Block
- Parking Features
- Asphalt, On Street, Attached
- Garage Spaces
- 2
- School District
- Washington Local
- Elementary School
- Shoreland
- Middle School
- Whitmer Middle School
- High School
- Whitmer
Listing courtesy of Listing Agent: Walter R Fisher (waltfisher@dilworthstrong.com) from Listing Office: Dilworth Strong Real Estate.