1451 Cass Rd, Maumee, OH 43537
- $324,000
- 3
- BD
- 2
- BA
- 1,774
- SqFt









- List Price
- $324,000
- Status
- ACTIVE
- Days on Market
- 0
- MLS#
- 10011828
- Subtype
- Residential
- Style
- Cape Cod, Traditional
- Year Built
- 1951
- Bedrooms
- 3
- Bathrooms
- 2
- Full Baths
- 2
- Living Area
- 1,774
- Lot Size
- 43,604
- Acres
- 1
Property Description
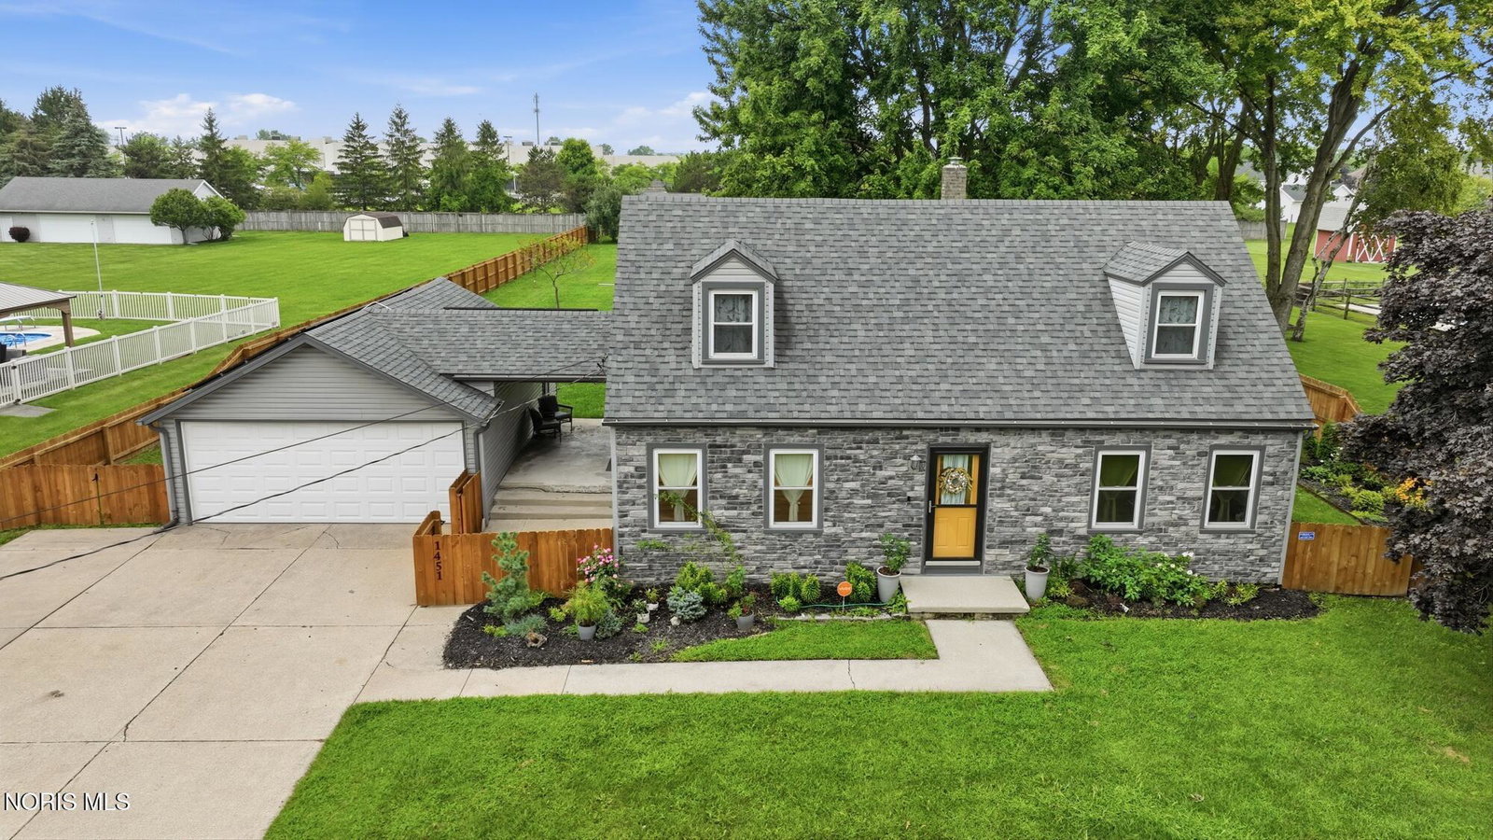
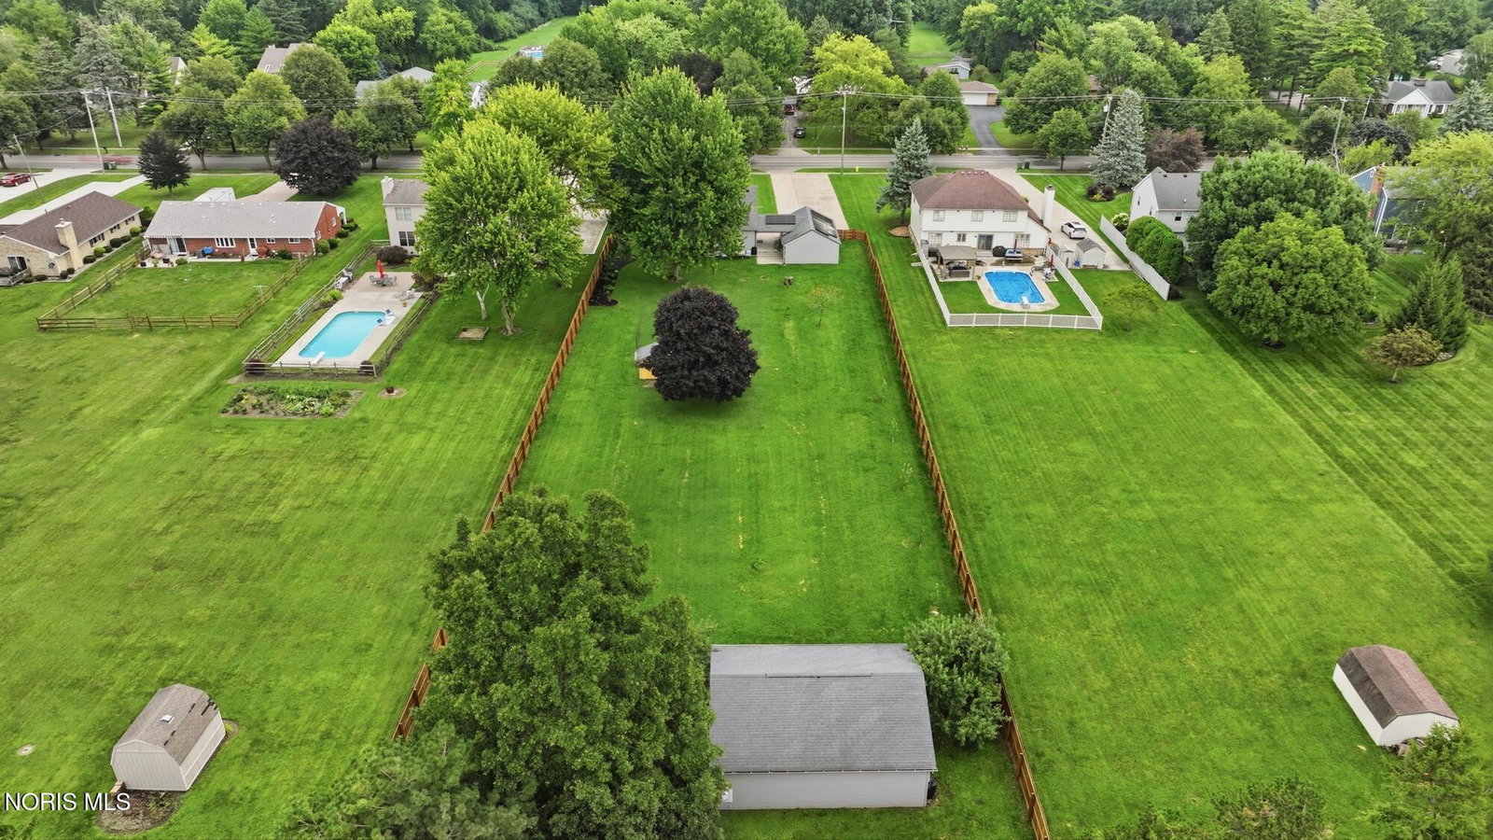
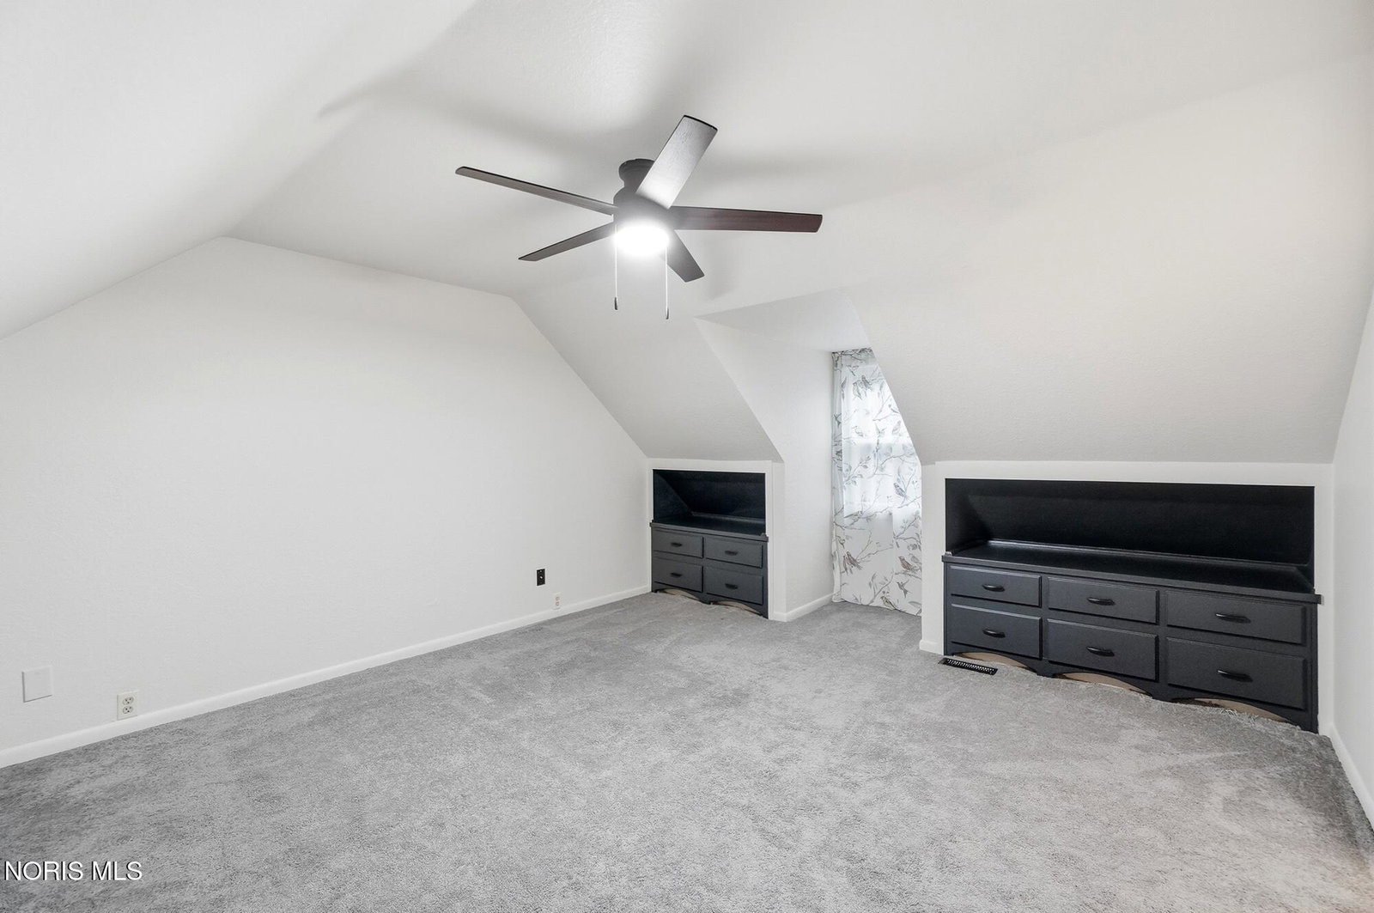
Spectacular Maumee home situated on a beautiful 1-acre lot! This spacious home features 3 bedrooms, 2 full baths, and a desirable first-floor primary bedroom. The large living room opens to a spacious eat-in kitchen featuring a breakfast bar, solid-surface countertops, abundant cabinetry, all appliances included, and a slider leading to the covered porch. The finished basement offers even more living space with a family room, game room area, and plenty of storage. Car enthusiasts and hobbyists will love the TWO oversized garages providing space for up to 5 cars—one is approximately 600 sq. ft. and the second is an impressive 832 sq. ft.—plus an amazing concrete driveway with plenty of additional parking. Enjoy the beautiful 1-acre setting with a new 6-ft. privacy fence, fruit trees, rain barrels, Vego garden beds, and Edge Right landscape edging. Replacement windows throughout. Recent improvements include a new hot water heater, solar panels installed in 2025 with a transferable lease; refrigerator, and Vivint Security System in 2024. Vivint system includes app-controlled thermostat, cameras, and motion detectors. A wonderful property offering plenty of space inside and out, incredible garage space, and so much more!
/u.realgeeks.media/harmonyrealtygroupllc/bf190d7cfd01-final3.png)
Additional Information
- Interior Features
- Breakfast Area, Ceiling Fans, Eat-In Kitchen, Open Floor Plan, Storage
- Exterior Features
- Private Yard
- Property Description
- Cape Cod, Traditional
- Zoning
- RES
- Flooring
- Carpet, Vinyl, Tile
- Appliances
- Dishwasher, Microwave, Water Heater, Dryer, Gas Range, Gas Range, Refrigerator, Washer
- Heating
- Forced Air, Natural Gas
- Air Conditioning
- Ceiling Fan(s), Central Air
- Levels
- One and One Half
- Roof
- Shingle
- Foundation
- Block
- Parking Features
- Paved, Detached, Driveway, Garage Door Opener, Parking Pad
- Garage Spaces
- 4
- School District
- Maumee
- Elementary School
- Fairfield
- Middle School
- Maumee
- High School
- Maumee
Listing courtesy of Listing Agent: Heather Smith-Lapoint (heathersmithlapoint@gmail.com) from Listing Office: The Danberry Co.