2573 Wimbledon Park Blvd, Toledo, OH 43617
- $449,900
- 4
- BD
- 3
- BA
- 3,293
- SqFt














- List Price
- $449,900
- Status
- ACTIVE
- Days on Market
- 47
- Price Change
- ▼ $19,100 1790211521
- MLS#
- 10011761
- Subtype
- Residential
- Year Built
- 1991
- Bedrooms
- 4
- Bathrooms
- 3
- Full Baths
- 2
- Half Baths
- 1
- Living Area
- 3,293
- Lot Size
- 8,992
- Acres
- 0.21
- Subdivision
- St James Wood
Property Description
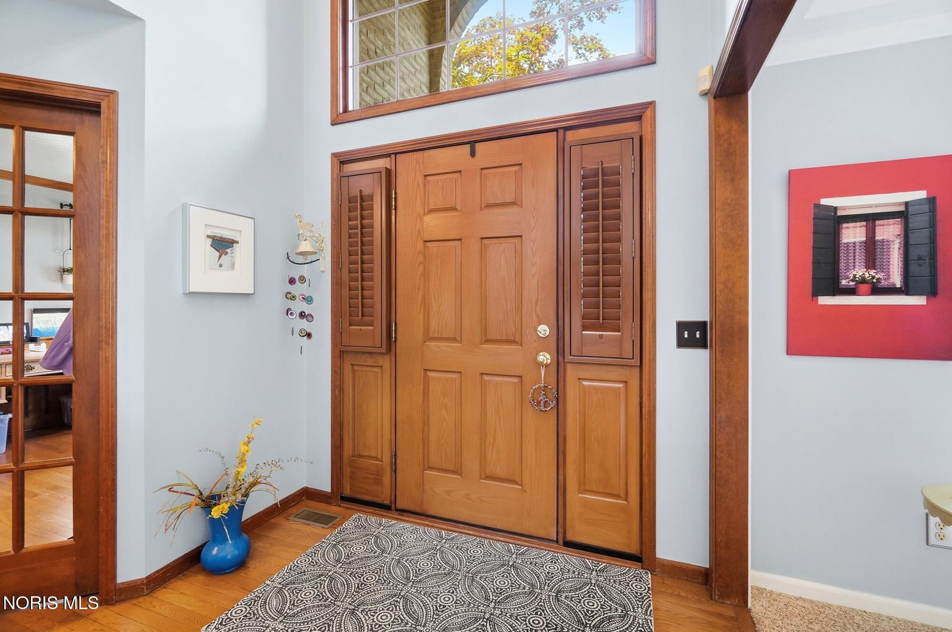
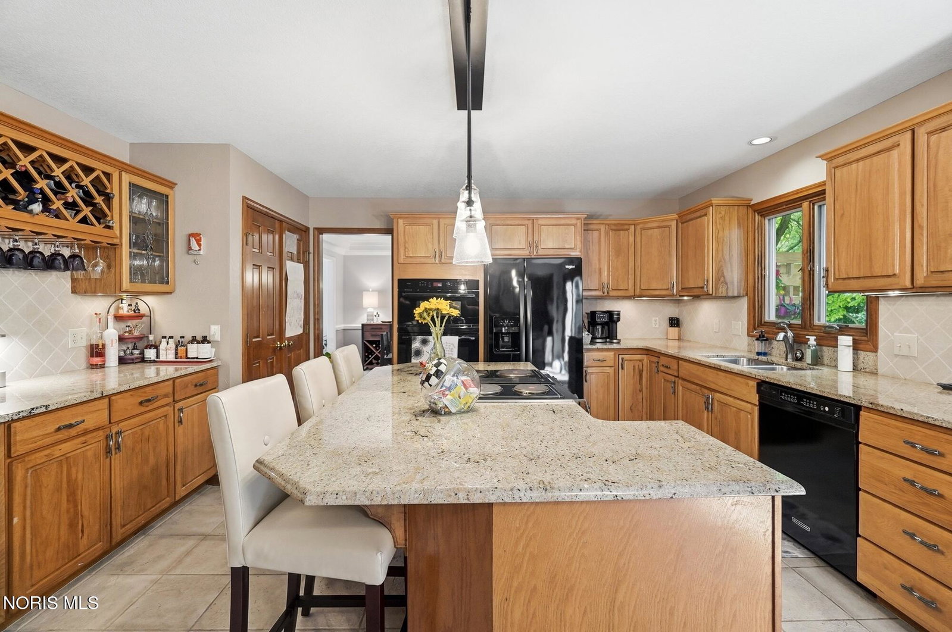
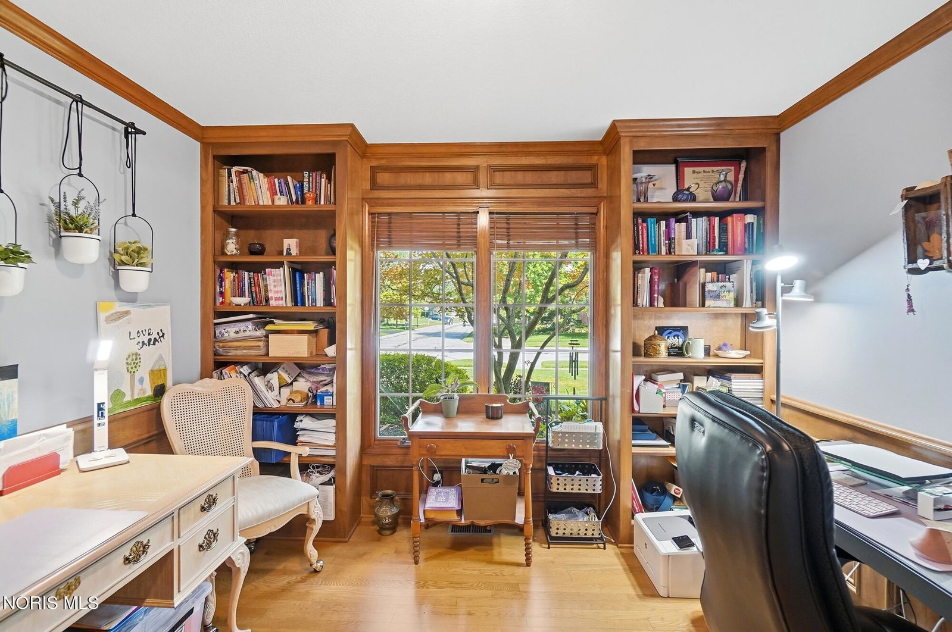
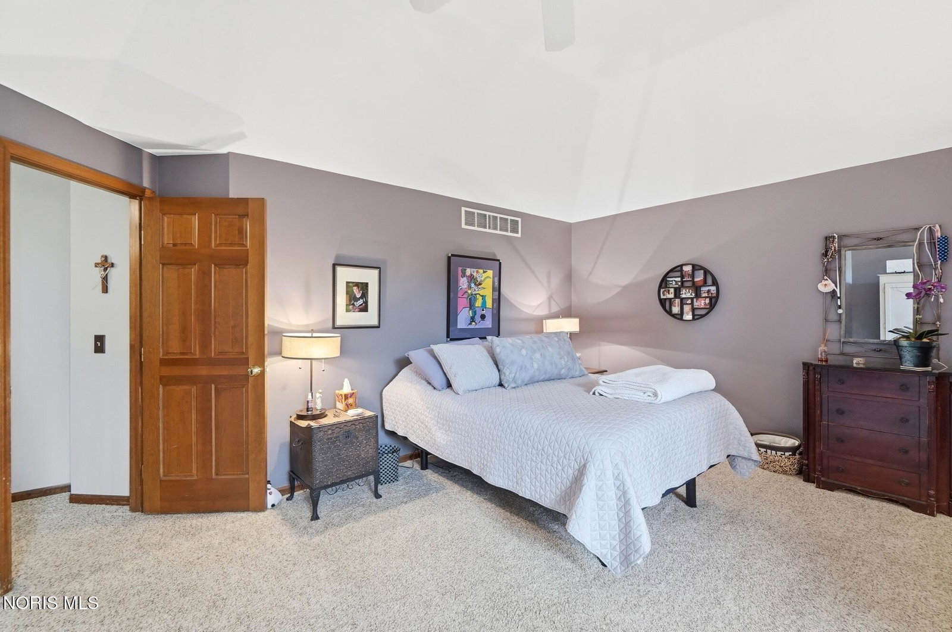
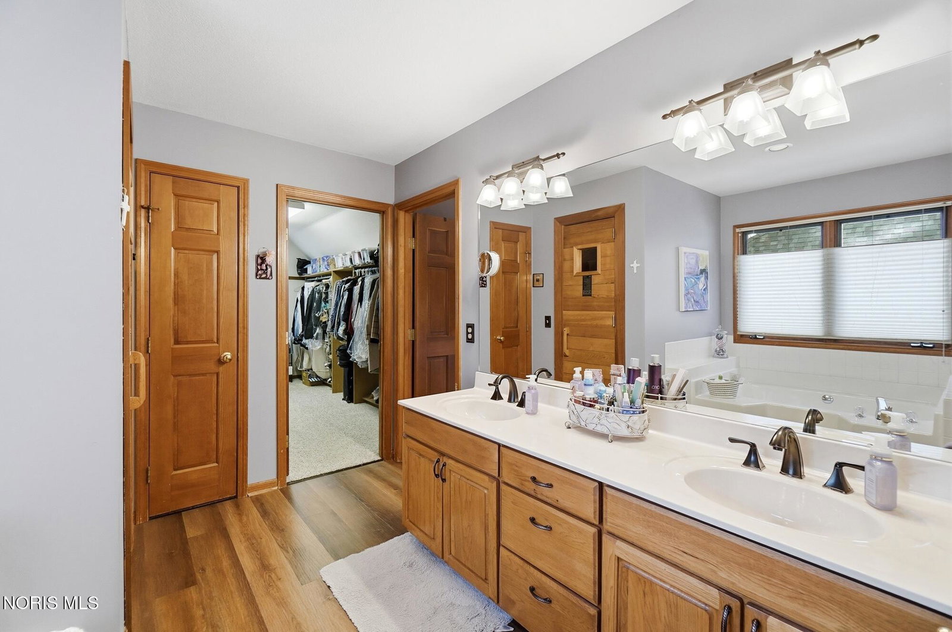
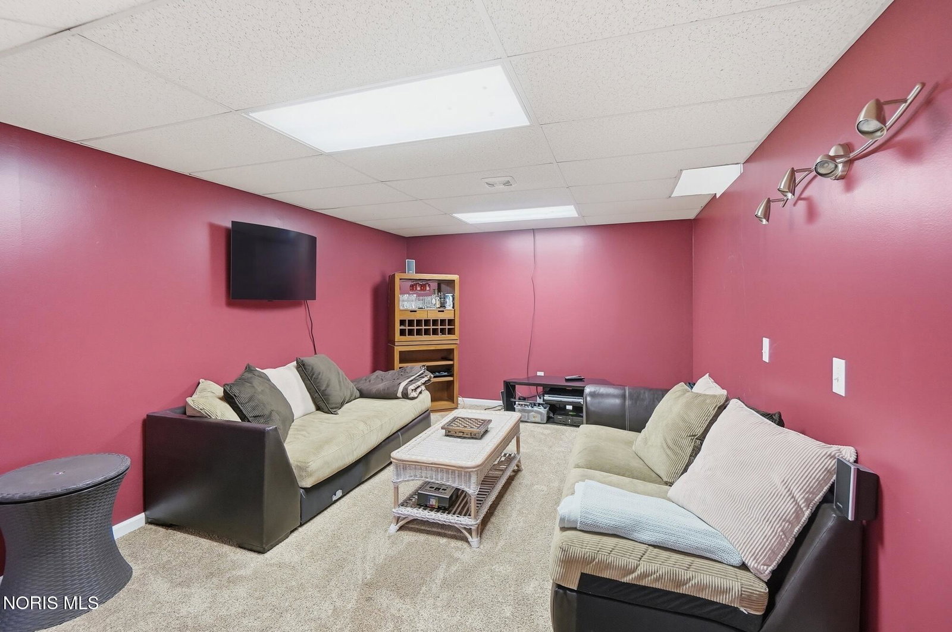
Step into this exceptional 2-story, 4-bedroom, 2.5-bath Saba-built home in desirable St. James Wood. The spacious chef's kitchen features a huge island, custom hickory cabinets with glass-front doors, granite countertops, two ovens, breakfast bar and desk area. The adjoining dinette overlooks the beautifully landscaped, private backyard. Enjoy outdoor living on the spacious deck, perfect for grilling and shaded dining. The tree-lined rear yard borders a wooded area, creating a peaceful setting with no back neighbors! The open family room features a gas fireplace surrounded by rich judge's paneling and built-in bookshelves. A beautifully designed first-floor office with French doors provides an ideal work-from-home space. Formal living and dining rooms complete the main level. Upstairs, the spacious primary suite offers a sitting alcove, walk-in closet, double sinks, garden tub and your own personal steam sauna! The additional bedrooms are generously sized and comfortable. The finished basement provides plenty of room for recreation, TV, gaming and entertaining, with abundant storage throughout the basement and attached 2-car garage. Recent updates include furnace/AC (2015), water heater (2019), roof (2012), and more than half of the windows. Additional features include first-floor tiled laundry with sink, professional landscaping and sprinkler system. A wonderful combination of space, privacy, character and updates creates this unique buying opportunity. Don't miss this special home!
/u.realgeeks.media/harmonyrealtygroupllc/bf190d7cfd01-final3.png)
Additional Information
- Interior Features
- Vaulted/Cathedral Ceilings, Ceiling Fans, Double Vanity, Bar-Dry, Eat-In Kitchen, Entrance Foyer, Open Floor Plan, Primary Bathroom, Sauna/Steam Room, Walk-In Closet(s)
- HOA Fee
- $100
- Flooring
- Carpet, Tile, Hardwood, Laminate
- Appliances
- Dishwasher, Microwave, Disposal, Dryer, Electric Range, Refrigerator, Wall Oven, Washer
- Heating
- Forced Air, Natural Gas
- Air Conditioning
- Central Air
- Roof
- Asphalt, Shingle
- Foundation
- Poured Concrete
- Parking Features
- Attached, Garage Door Opener
- Garage Spaces
- 2
- School District
- Sylvania
- Elementary School
- Central Trail
- High School
- Southview
Listing courtesy of Listing Agent: John Phlipot (jphlipot@yahoo.com) from Listing Office: Key Realty.