4341 Tamworth Rd, Sylvania, OH 43560
- $399,900
- 4
- BD
- 3
- BA
- 2,934
- SqFt

















- List Price
- $399,900
- Status
- ACTIVE
- Days on Market
- 40
- Price Change
- ▼ $20,000 1787722226
- MLS#
- 10011714
- Subtype
- Residential
- Style
- Traditional
- Year Built
- 1984
- Bedrooms
- 4
- Bathrooms
- 3
- Full Baths
- 2
- Half Baths
- 1
- Living Area
- 2,934
- Lot Size
- 10,500
- Acres
- 0.24
- Subdivision
- Candlewood Forest
Property Description
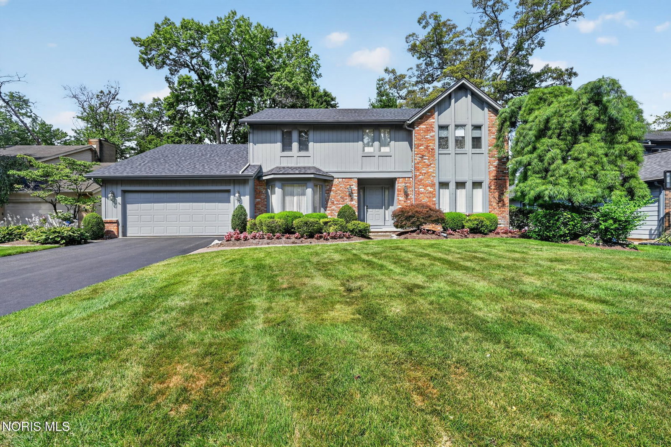
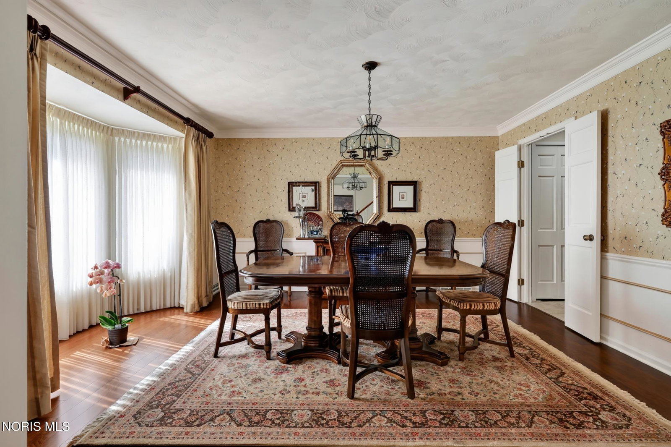
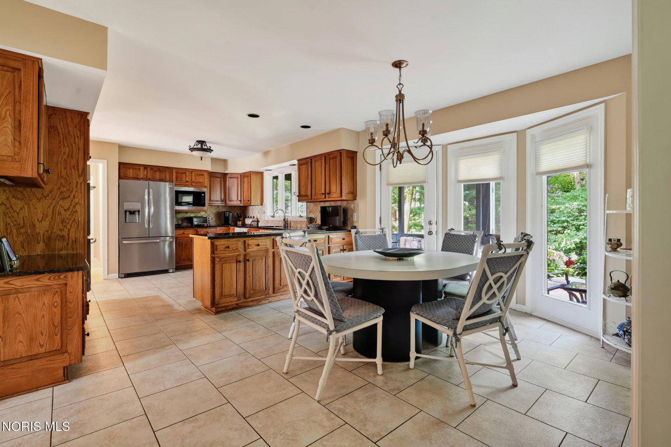
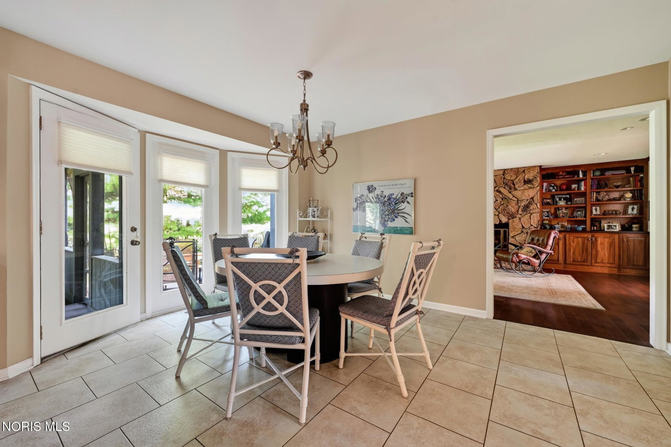
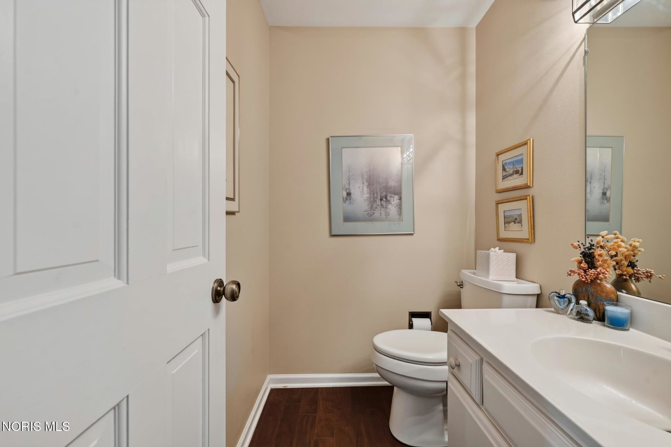
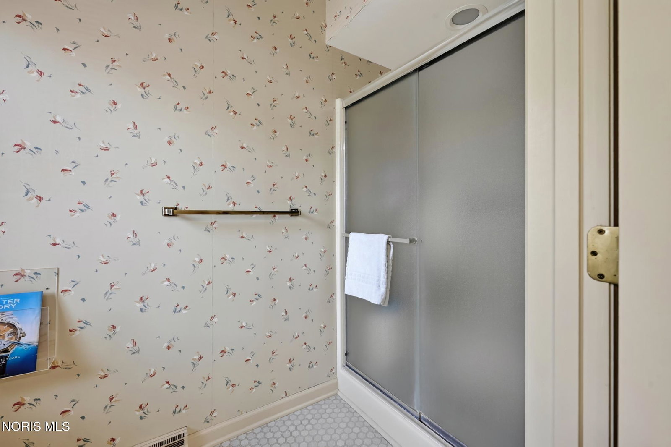
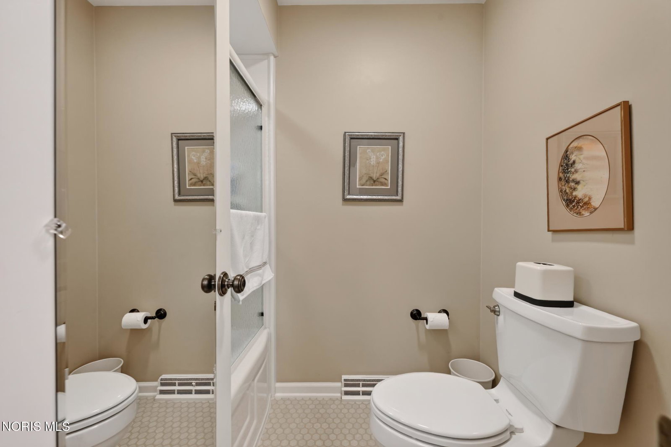
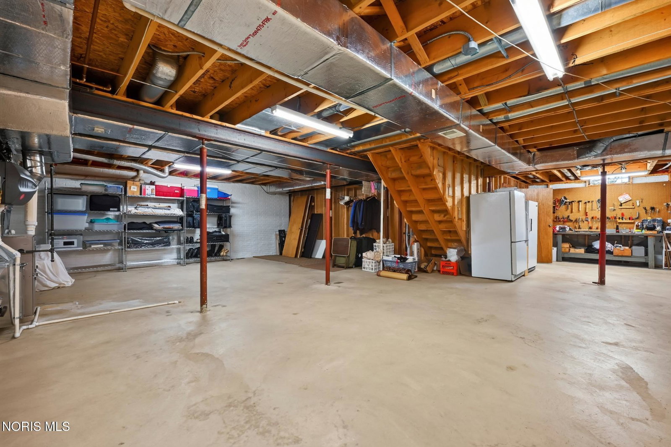
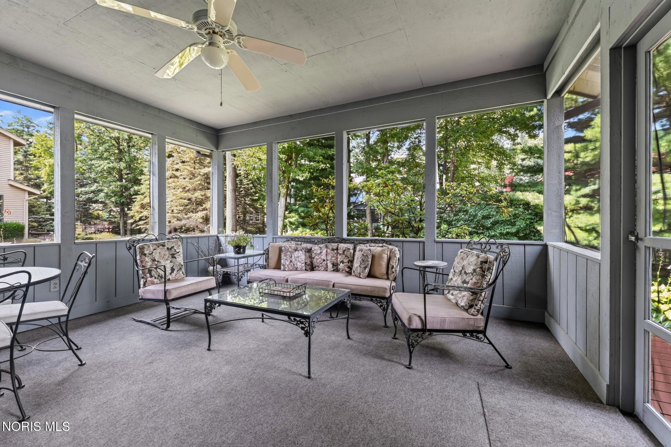
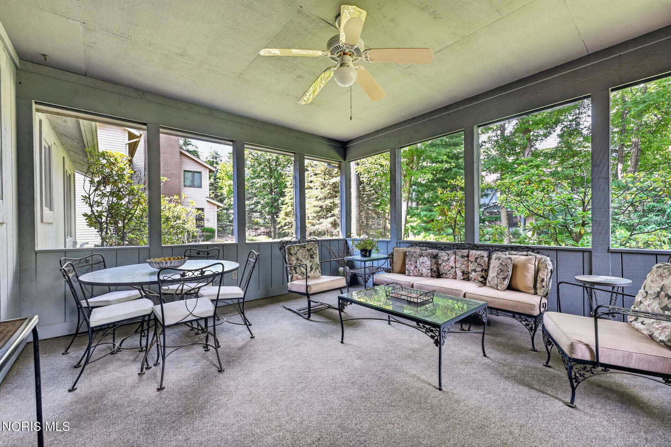
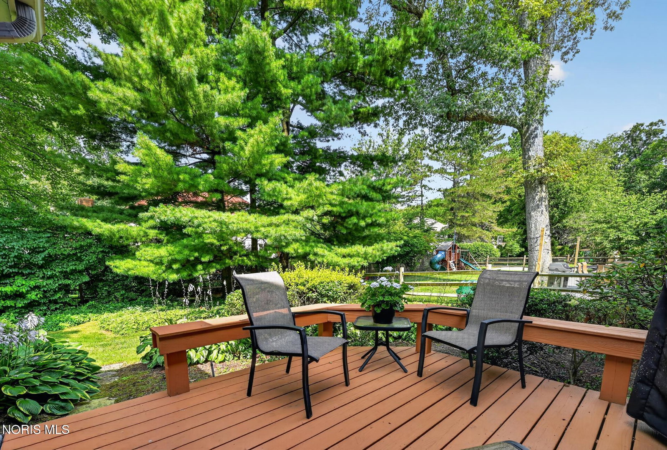
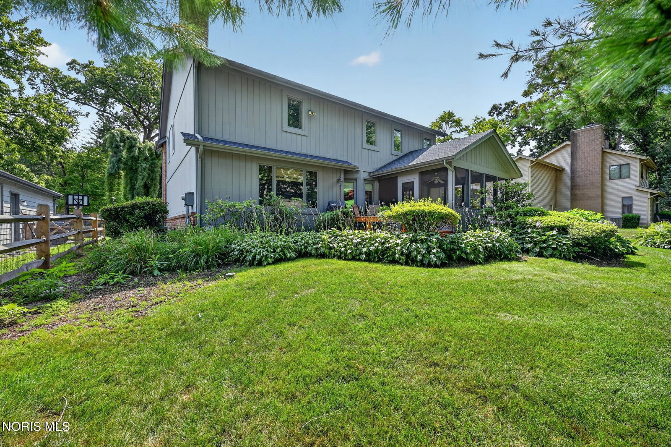
Meticulously maintained by its original owners, this Don Kuhn built, traditional 2 story home is ideally situated on a quiet cul-de-sac in Sylvania. Offering 2,934 square feet of living space, 4 bedrooms, 2.5 baths and a landscaped 0.24-acre lot, this home combines classic style with comfortable everyday living. A welcoming 2 story foyer opens to gorgeous hardwood floors and elegant formal living and dining rooms. The spacious family room is designed for gathering, featuring custom built-ins, a wood burning fireplace and a wet bar. The huge eat-in kitchen offers abundant granite counter space, a pantry and newer stainless-steel appliances, including a double oven. The first floor also features a private den/office with custom built-ins and a convenient laundry room with utility sink. Upstairs, the spacious primary bedroom includes an ensuite bath and walk-in closet, while 3 additional bedrooms share a full bath with dual sinks and a tub/shower. Outdoor living is a delight with a tranquil screened porch, deck and private, beautifully landscaped yard—perfect for relaxing or entertaining. The attached 2.5 car garage features an epoxy floor for a clean, finished feel. The lower level adds even more versatility with a finished area ideal for workouts, recreation hobbies or games. The large unfinished portion of the basement offers over 8 foot ceilings, a workbench and abundant storage space, providing plenty of room for projects and future possibilities. Conveniently located close to schools, shopping, restaurants and Olander Park, this exceptional Candlewood Forest home offers timeless quality, generous living spaces and a setting you'll love coming home to.
/u.realgeeks.media/harmonyrealtygroupllc/bf190d7cfd01-final3.png)
Additional Information
- Interior Features
- Ceiling Fans, Dual Primary Closets, Eat-In Kitchen, Entrance Foyer, Pantry, Primary Bathroom, Walk-In Closet(s), Bar-Wet
- Exterior Features
- Private Yard
- Property Description
- Traditional
- Flooring
- Carpet, Tile, Hardwood
- Appliances
- Dishwasher, Microwave, Water Heater, Disposal, Double Oven, Dryer, Electric Cooktop, Refrigerator, Washer
- Heating
- Forced Air, Natural Gas
- Air Conditioning
- Central Air
- Roof
- Shingle
- Foundation
- Poured Concrete
- Parking Features
- Asphalt, Attached, Driveway, Garage Door Opener
- Garage Spaces
- 2
- School District
- Sylvania
- Elementary School
- Sylvan
- High School
- Southview
Listing courtesy of Listing Agent: Kelly Creech (justcallkelly419@gmail.com) from Listing Office: RE/MAX Preferred Associates.