7559 Olympic Pkwy, Sylvania, OH 43560
- $725,000
- 5
- BD
- 6
- BA
- 3,662
- SqFt











- List Price
- $725,000
- Status
- ACTIVE
- Days on Market
- 1
- MLS#
- 10011637
- Subtype
- Residential
- Style
- Traditional
- Year Built
- 2005
- Bedrooms
- 5
- Bathrooms
- 6
- Full Baths
- 4
- Half Baths
- 2
- Living Area
- 3,662
- Lot Size
- 15,427
- Acres
- 0.35
- Subdivision
- Parklands
Property Description
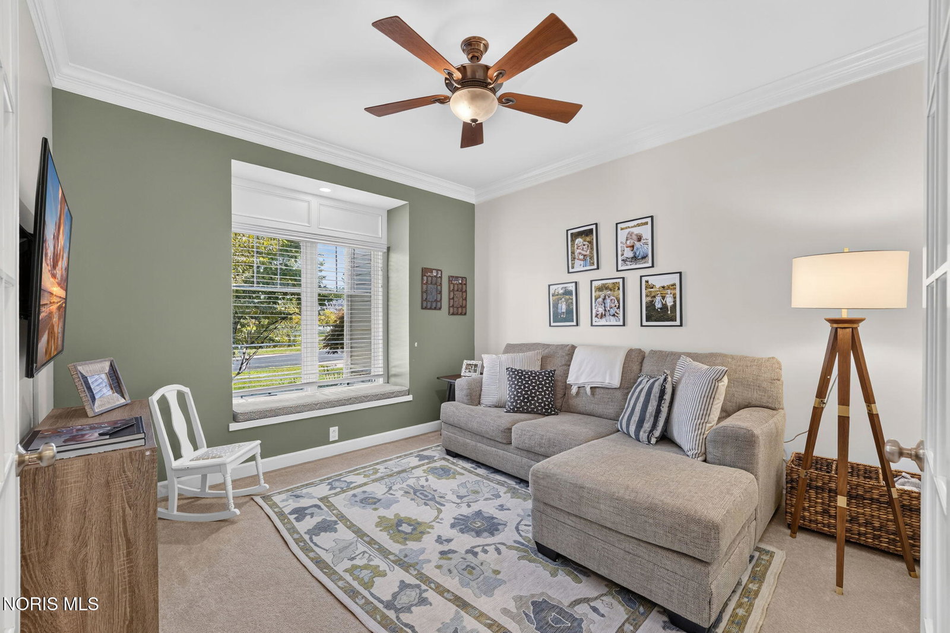
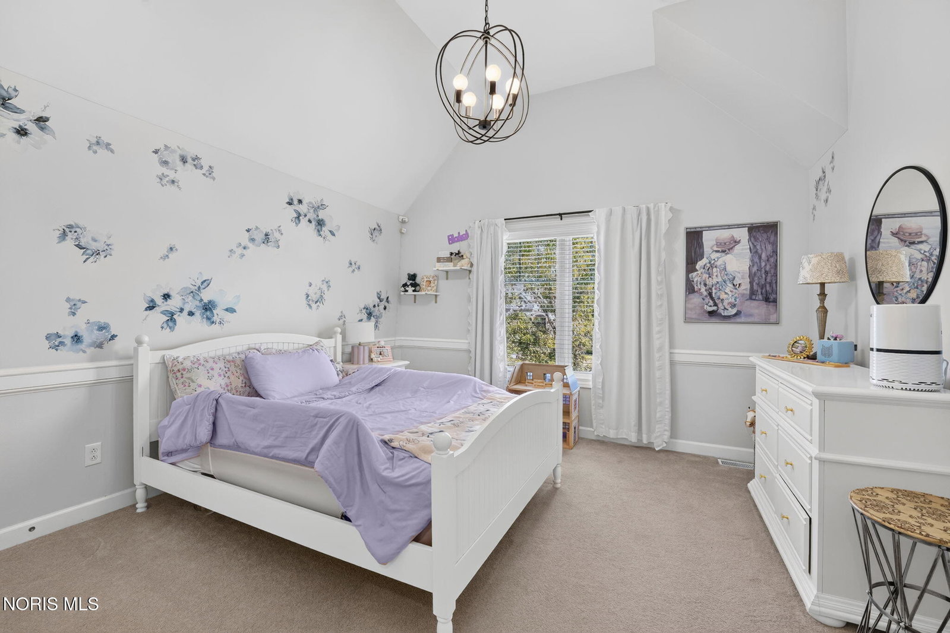
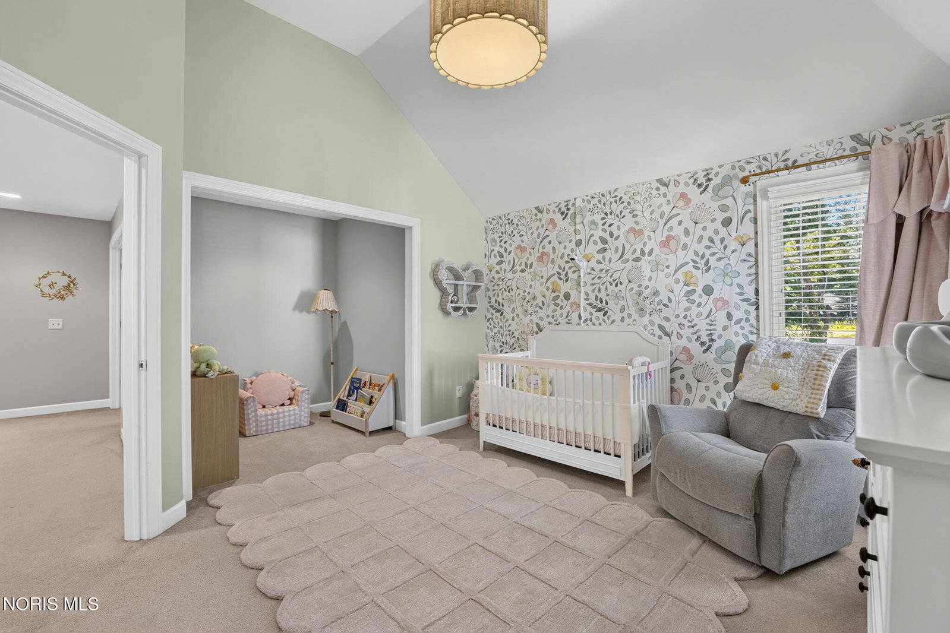
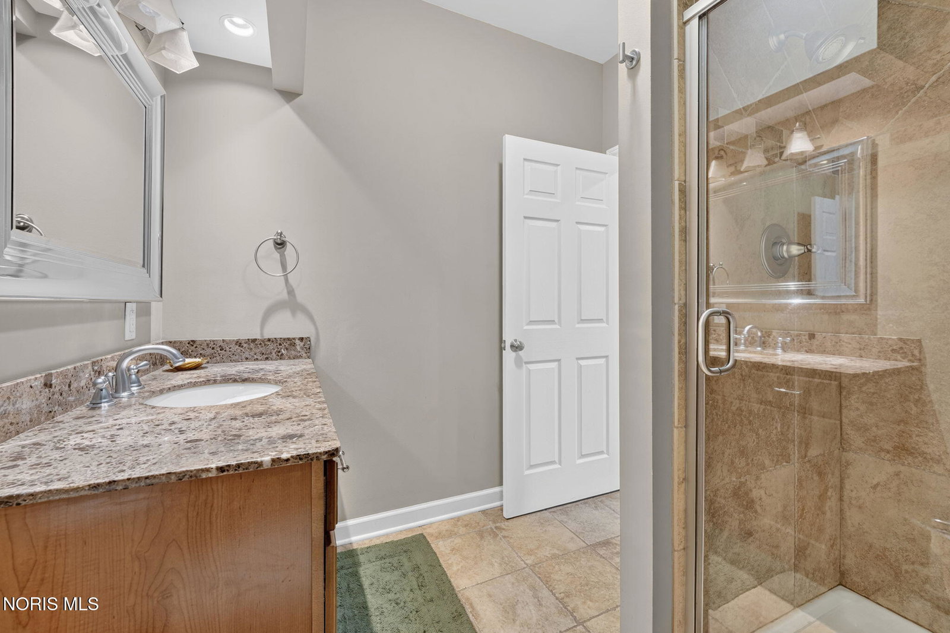
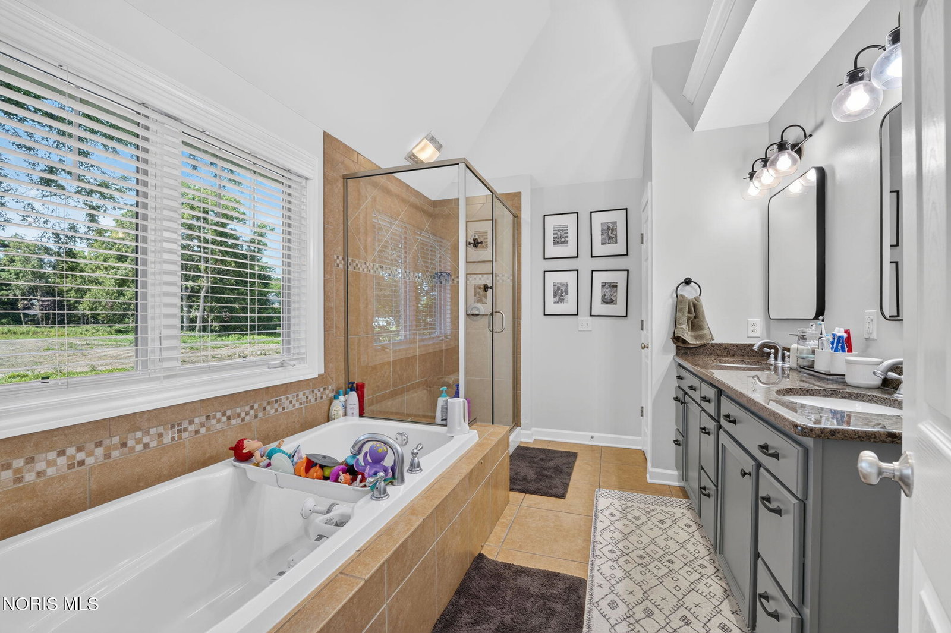
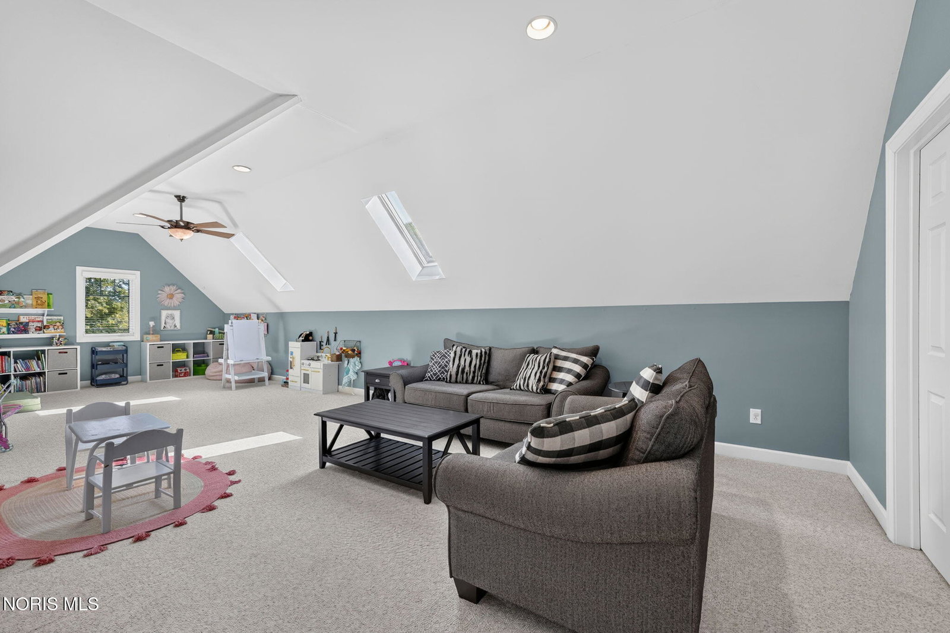
Located on a private, tree-lined lot in a well-established Sylvania neighborhood, this craftsman-style home offers over 5,000 square feet of finished living space. A two-story foyer with a curved wrought-iron staircase opens to a first-floor office, formal living room, and an open kitchen and family room with a fireplace. The kitchen includes an oversized island, granite counters, stainless steel appliances, and a breakfast nook with built-in bench seating. Five bedrooms include a first-floor guest suite and an upstairs primary suite with a tray ceiling, dual walk-in closets, and an en suite bath with a soaking tub and walk-in shower. A bonus room with its own walk-in closet can serve as a 6th bedroom, playroom, or media room. The full finished basement adds a recreation area, additional flex space, and a full bath. Outside, the covered deck and paver patio include a built-in stone grill station and fire pit, overlooking a fully fenced, wooded backyard. A 3-car garage rounds out the home.
/u.realgeeks.media/harmonyrealtygroupllc/bf190d7cfd01-final3.png)
Additional Information
- Interior Features
- Ceiling Fans, Crown Molding, Eat-In Kitchen, High Ceilings, Primary Bathroom, Separate Shower, Vaulted/Cathedral Ceilings, Walk-In Closet(s)
- Exterior Features
- Outdoor Grill
- HOA Fee
- $450
- Property Description
- Traditional
- Zoning
- Residential
- Flooring
- Carpet, Wood
- Appliances
- Dishwasher, Microwave, Water Heater, Disposal, Electric Range, Refrigerator
- Heating
- Forced Air, Natural Gas
- Air Conditioning
- Central Air
- Roof
- Shingle
- Foundation
- Poured Concrete
- Parking Features
- Paved, Attached, Driveway
- Garage Spaces
- 3
- School District
- Sylvania
- Elementary School
- Sylvan
- High School
- Southview
Listing courtesy of Listing Agent: Kevin F Warren (kwarren@danberry.com) from Listing Office: The Danberry Co.