226 E Plum St, Deshler, OH 43516
- $240,000
- 3
- BD
- 2
- BA
- 2,011
- SqFt


- List Price
- $240,000
- Status
- ACTIVE UNDER CONTRACT
- Days on Market
- 31
- MLS#
- 10011368
- Subtype
- Residential
- Year Built
- 1949
- Bedrooms
- 3
- Bathrooms
- 2
- Full Baths
- 2
- Living Area
- 2,011
- Lot Size
- 19,998
- Acres
- 0.46
Property Description
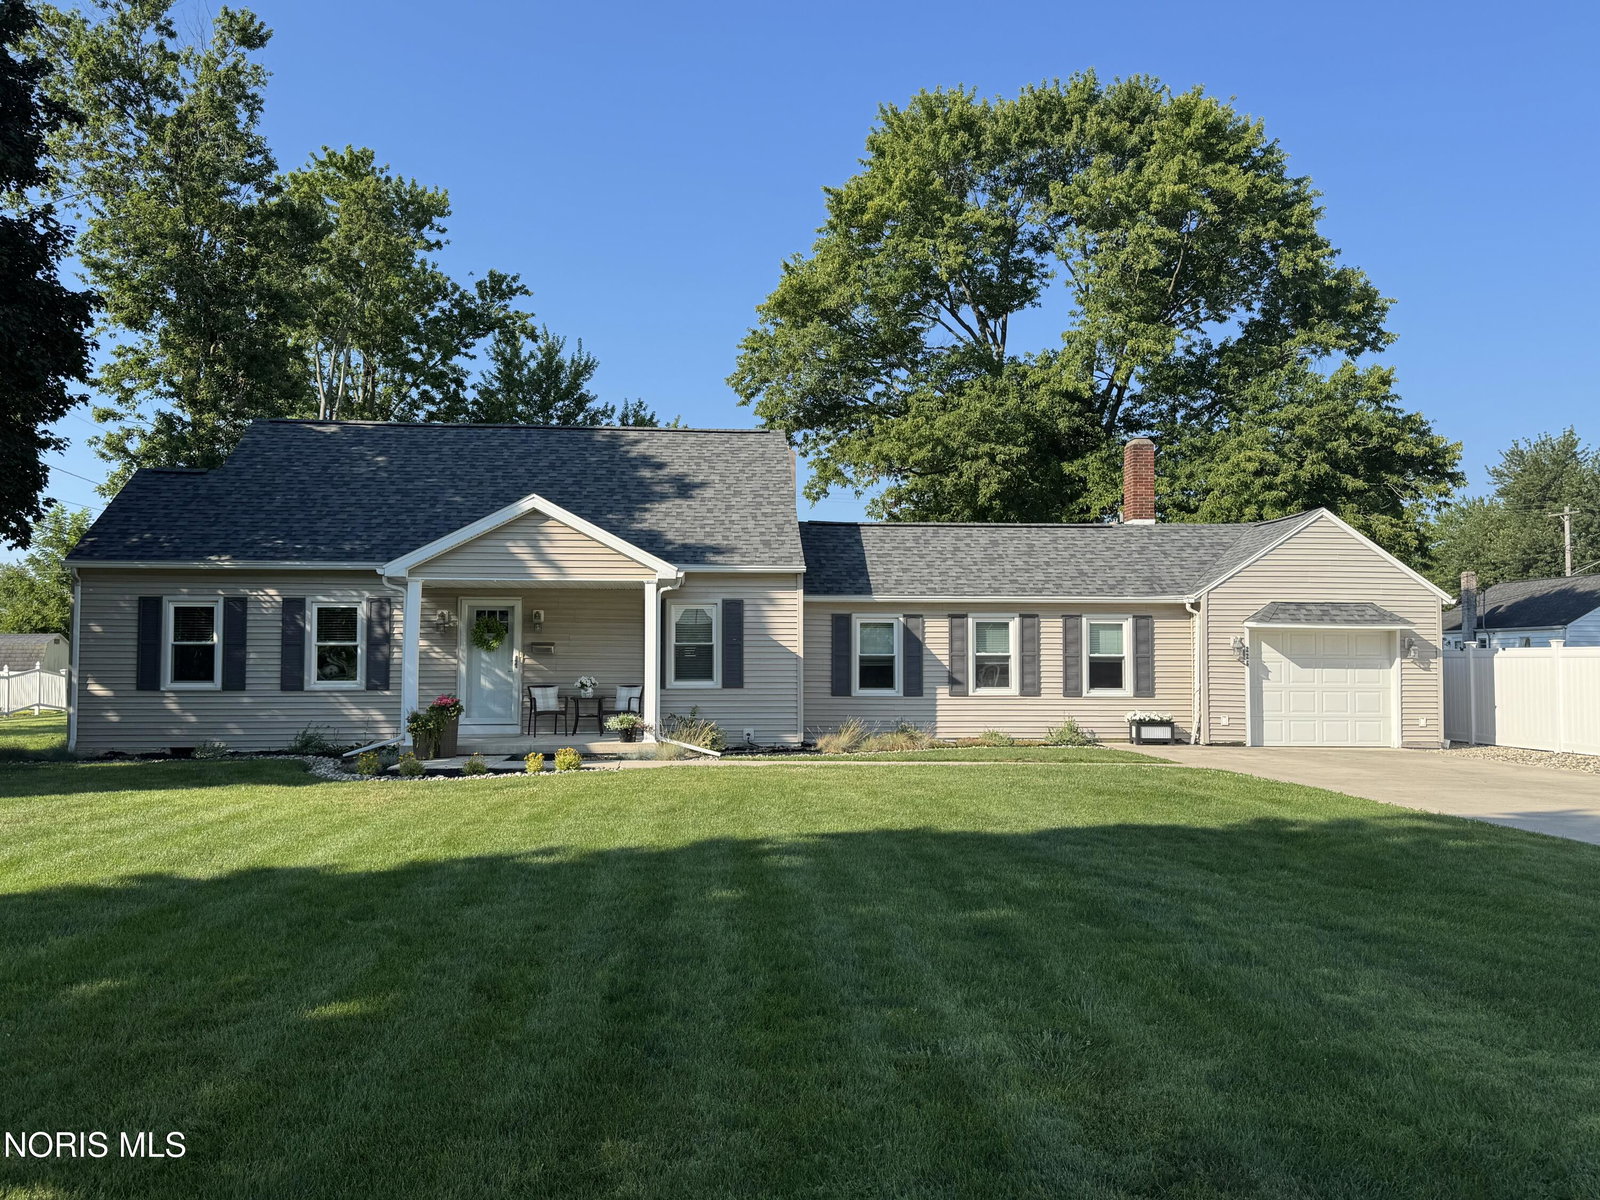
Move-in Ready Home with Heated Saltwater Pool! If you are looking for a truly move-in ready home in a great location, this is it! Located within blocks of the community parks, swimming pool, ball fields and library, this beautifully updated 3 bedroom, 2 full bath home sits on a spacious 100'x200' lot and offers the perfect combination of comfort, style and outdoor living. The backyard is an entertainer's dream featuring a 16'x35' Cancun freeform fiberglass heated saltwater pool surrounded by a large patio, perfect for relaxing or hosting family and friends. Inside, the home has been extensively remodeled with updates including new flooring, electrical, plumbing, a new front porch and a new garage door with opener. The stunning eat-in kitchen opens to the dining area and overlooks the family room and features light gray soft-close cabinetry, beautiful quartz countertops, stainless steel appliances, a crisp white tile backsplash and convenient bar seating along with a 5'x4' pantry. The home offers two spacious living areas providing flexibility for today's lifestyle. The inviting family room features a cozy woodburning fireplace, making it the perfect place to relax on cool evenings. The separate living room is currently being used as a home office, offering an ideal work-from-home space while still providing the versatility to serve as a formal living room, playroom or additional entertaining area. Three comfortable bedrooms, including a spacious primary suite with a 7'x8' walk-in closet provides plenty of storage and there is additional built-in storage in the hallway. One of the additional bedrooms includes a unique nook making it an ideal space for a gaming setup, reading corner, study area or creative workspace. The third bedroom offers a comfortable layout that is perfect for family, guests or a home office. The recently remodeled laundry room provides direct access to the pool area making it an ideal mudroom for everyday living and outdoor entertaining. Additional updates include gutters, windows and siding (2021), 5 new mini-split cooling systems (2024), new roof (2024), new expansion tank (2023). Pet owners will appreciate the professionally installed invisible dog fence by Pet Stop. With a full bathroom on each level, modern updates throughout and exceptional outdoor amenities, this home is truly move-in ready and has everything you've been looking for. Call today to get your showing schedule!
/u.realgeeks.media/harmonyrealtygroupllc/bf190d7cfd01-final3.png)
Additional Information
- Interior Features
- Ceiling Fans, Crown Molding, Eat-In Kitchen, Pantry, Walk-In Closet(s)
- Flooring
- Carpet, Hardwood, Laminate
- Appliances
- Dishwasher, Microwave, Water Heater, Disposal, Electric Range, Refrigerator
- Heating
- Boiler, Hot Water, Mini Split
- Air Conditioning
- Ceiling Fan(s), Mini Split
- Levels
- One and One Half
- Roof
- Shingle
- Foundation
- Combination, Crawl Space, Slab
- Pool
- Yes
- Parking Features
- Paved, Gravel, Attached, Driveway, Garage Door Opener
- Garage Spaces
- 1
- School District
- Patrick Henry
- Elementary School
- Patrick Henry
- Middle School
- Patrick Henry
- High School
- Patrick Henry
Listing courtesy of Listing Agent: Joan K Meyer (joan_k_meyer@yahoo.com) from Listing Office: New Concept Realty LTD.